
4603 Regina Court #1, Jonesboro, AR 72404
Local realty services provided by:ERA TEAM Real Estate
4603 Regina Court #1,Jonesboro, AR 72404
$199,900
- 2 Beds
- 2 Baths
- 1,280 sq. ft.
- Single family
- Active
Listed by: chrystle mommsen
Office: coldwell banker village communities
MLS#:26031036
Source:AR_CARMLS
Price summary
- Price:$199,900
- Price per sq. ft.:$156.17
- Monthly HOA dues:$150
About this home
Welcome to effortless living in the highly sought-after Brendar Village! This beautifully maintained 2-bedroom, 2-bathroom condo offers 1,280 square feet of thoughtfully customized living space that stands apart from the rest. Designed with both style and functionality in mind, this one-of-a-kind floor plan was customized to create a more open kitchen and an expanded great room, making the home feel bright, spacious, and perfect for entertaining. Elegant porcelain wood-look tile flows throughout the kitchen and great room, replacing the standard stained concrete found in other units for a timeless, upscale finish. The kitchen is appointed with upgraded granite countertops, premium appliances, and plantation shutters that add both charm and privacy. Matching upgraded granite continues into both bathrooms, where you'll also find beautiful marble tile finishes. The primary suite is a true retreat, featuring a custom subway tile shower, a rare private water closet, pocket doors that maximize space, and a redesigned walk-in closet with a conveniently integrated laundry area. Additional upgrades include plantation shutters in both bedrooms, custom pocket doors in the primary bath and closet, and thoughtful details throughout that make this home both beautiful and practical. Exceptionally clean and meticulously cared for, this move-in-ready condo offers low-maintenance living without sacrificing quality or comfort. If you're looking for a home with custom finishes that truly sets it apart from the rest, this is one you won't want to miss!...
Contact an agent
Home facts
- Subdivision & Development:Not In List
- Listing ID #:26031036
- Added:1 day(s) ago
- Updated:July 31, 2026 at 12:18 AM
Rooms and interior
- Bedrooms:2
- Total bathrooms:2
- Full bathrooms:2
- Flooring:Carpet, Tile
- Dining Description:Kitchen/Dining Combo, Living/Dining Combo
- Kitchen Description:Dishwasher, Electric Range, Microwave, Refrigerator-Stays
- Bedroom Description:2 Bedrooms Same Level
- Living area:1,280 sq. ft.
Heating and cooling
- Cooling:Central Cool-Electric
- Heating:Central Heat-Electric
Structure and exterior
- Roof:Architectural Shingle
- Building area:1,280 sq. ft.
- Lot Features:Cul-de-sac
- Architectural Style:Traditional
- Construction Materials:Brick
- Exterior Features:Covered Patio, Patio
- Foundation Description:Slab
- Levels:1 Story
Schools
- High school:NETTLETON
- Middle school:NETTLETON
- Elementary school:NETTLETON
Utilities
- Water:Water Heater-Electric, Water-Public
- Sewer:Sewer-Public
Finances and disclosures
- Price:$199,900
- Price per sq. ft.:$156.17
- Tax amount:$1,605 (2025)
Features and amenities
- Appliances:Dishwasher, Electric Range, Microwave
- Laundry features:Laundry Room
- Amenities:Dry Bar
Parking
- Parking description:Carport, Two Car
New listings near 4603 Regina Court #1
- New
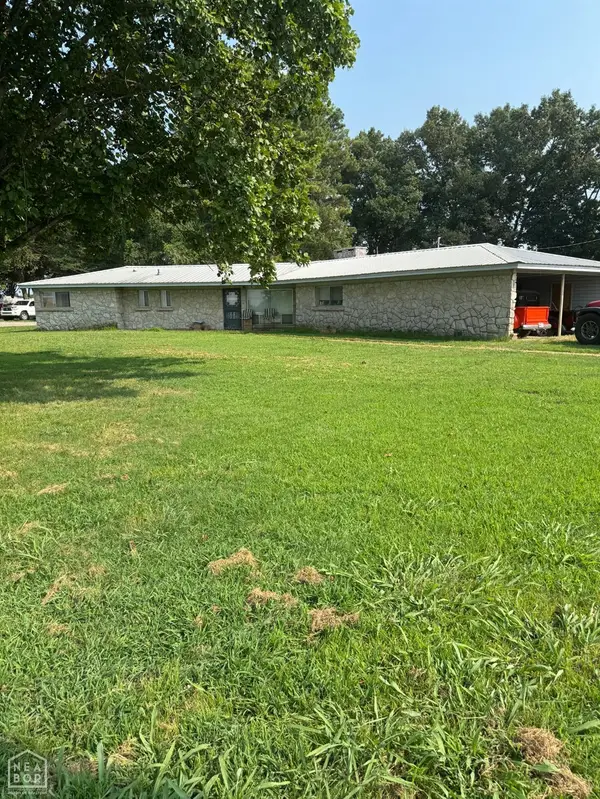 $399,900Active4 beds 3 baths2,258 sq. ft.
6805 E Highland Drive, Jonesboro, AR 72401
MLS# 10131359Listed by: CENTURY 21 PORTFOLIO - New
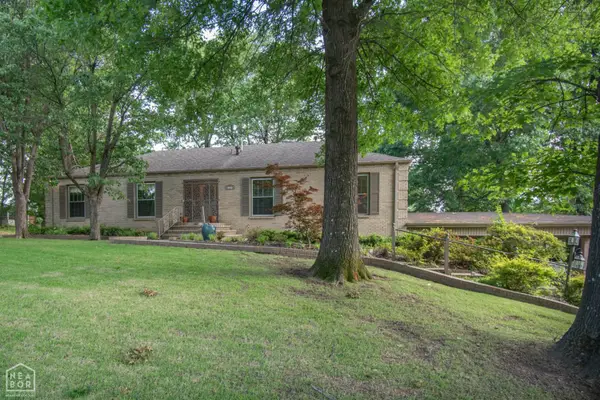 $349,900Active4 beds 3 baths4,997 sq. ft.
1309 Linden, Jonesboro, AR 72401
MLS# 10131356Listed by: JONESBORO REALTY COMPANY - New
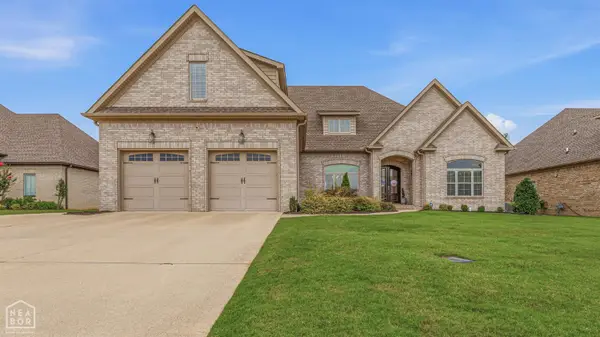 $515,000Active4 beds 4 baths2,977 sq. ft.
2204 Waynesboro Drive, Jonesboro, AR 72404
MLS# 10131310Listed by: CENTURY 21 PORTFOLIO - New
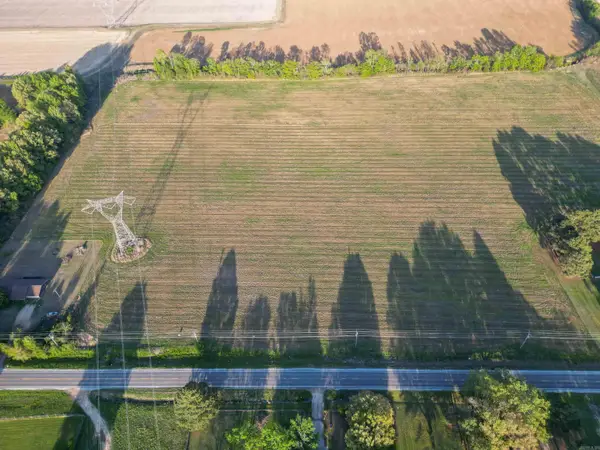 $160,000Active8 Acres
8 Acres Highway 163, Jonesboro, AR 72404
MLS# 26030837Listed by: CRYE-LEIKE REALTORS JONESBORO - New
 $375,000Active15 Acres
15 Acres Highway 163, Jonesboro, AR 72404
MLS# 26030839Listed by: CRYE-LEIKE REALTORS JONESBORO - New
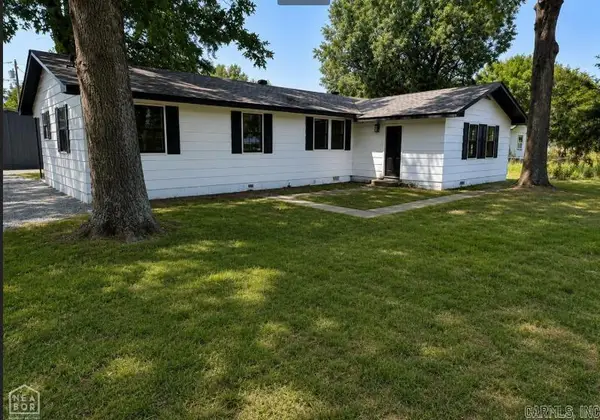 $162,500Active4 beds 2 baths1,682 sq. ft.
Address Withheld By Seller, Hoxie, AR 72401
MLS# 26030858Listed by: HALSEY REAL ESTATE - New
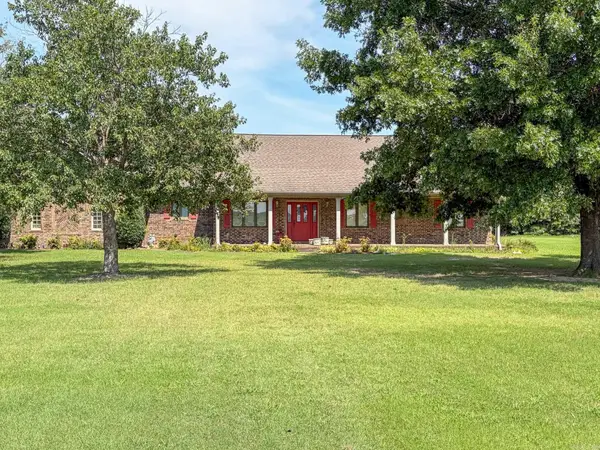 $359,900Active3 beds 2 baths1,980 sq. ft.
5469 Highway 1 South, Jonesboro, AR 72404
MLS# 26030871Listed by: JOHNSON REAL ESTATE GROUP - New
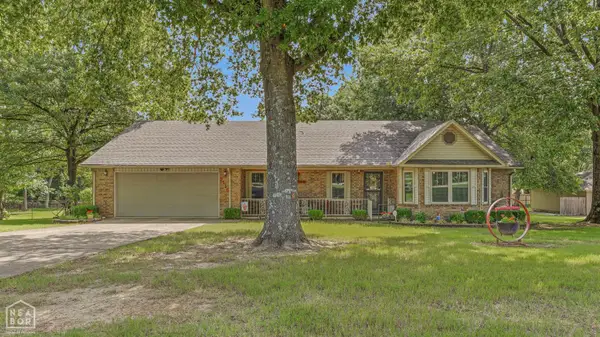 $269,900Active3 beds 2 baths2,022 sq. ft.
5116 S Caraway, Jonesboro, AR 72404
MLS# 10131291Listed by: CENTURY 21 PORTFOLIO - New
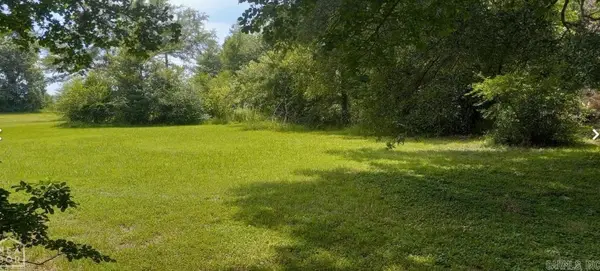 $42,000Active0.52 Acres
Address Withheld By Seller, Jonesboro, AR 72401
MLS# 26030747Listed by: HALSEY REAL ESTATE


Protect your home and budget from life's surprises with an Assurant Home Warranty, backed by a partner that supports you through every step of homeownership. Explore Plans.
© 2023 - 2026 ERA Franchise Systems LLC. All rights reserved. ERA Franchise Systems LLC fully supports the principles of the Fair Housing Act and the Equal Opportunity Act. ERA, ERA Real Estate powered, and their respective logos are registered service marks of ERA Franchise Systems LLC. Each office is independently owned and operated.