
5469 Highway 1 South, Jonesboro, AR 72404
Local realty services provided by:ERA Doty Real Estate
5469 Highway 1 South,Jonesboro, AR 72404
$339,900
- 3 Beds
- 2 Baths
- 1,980 sq. ft.
- Single family
- Active
Listed by: randall nelms
Office: johnson real estate group
MLS#:26030871
Source:AR_CARMLS
Price summary
- Price:$339,900
- Price per sq. ft.:$171.67
About this home
Discover the perfect balance of peaceful country living and everyday convenience on approximately 2 level acres just south of Jonesboro! This one-level brick home offers 3 bedrooms, 2 baths, and nearly 2,000 square feet of comfortable, functional living in the desirable Valley View School District. The spacious floor plan includes a large living room, formal dining room, eat-in kitchen with breakfast bar and pantry, plus a screened sunporch overlooking the backyard. The primary suite features a custom walk-in closet and private bath with dual vanities and a separate shower. An attached two-car garage includes a built-in safe room, while the detached shop with multiple overhead roll-up doors provides exceptional space for projects, storage, or hobbies. Additional features include an HVAC system approximately one year old, a new 50-gallon water heater installed in 2025, crank-out windows with enclosed integral blinds for low-maintenance convenience, insulated windows, and paved road frontage. Enjoy the privacy of a rural setting with the convenience of Jonesboro just minutes away....
Contact an agent
Home facts
- Year built:1993
- Subdivision & Development:Metes & Bounds
- Listing ID #:26030871
- Added:65 day(s) ago
- Updated:October 03, 2026 at 03:06 PM
Rooms and interior
- Bedrooms:3
- Total bathrooms:2
- Full bathrooms:2
- Flooring:Carpet, Parquet, Tile
- Dining Description:Breakfast Bar, Eat-In Kitchen, Separate Dining Room
- Kitchen Description:Disposal, Electric Range, Ice Maker Connection
- Bedroom Description:3 Bedrooms Same Level, Guest Bedroom on Main Level, Primary Bedroom/Main Level
- Living area:1,980 sq. ft.
Structure and exterior
- Roof:Architectural Shingle
- Year built:1993
- Building area:1,980 sq. ft.
- Lot area:2 Acres
- Lot Features:Level, Not in Subdivision, Rural Property
- Architectural Style:Ranch
- Construction Materials:Brick
- Foundation Description:Slab
- Levels:1 Story
Schools
- High school:VALLEY VIEW
- Middle school:VALLEY VIEW
- Elementary school:VALLEY VIEW
Utilities
- Water:Water-Public, Well
- Sewer:Septic
Finances and disclosures
- Price:$339,900
- Price per sq. ft.:$171.67
- Tax amount:$1,222 (2025)
Features and amenities
- Appliances:Disposal, Electric Range, Ice Maker Connection
- Laundry features:Dryer Connection-Electric, Laundry Room, Washer Connection
- Amenities:Sheet Rock, Sheet Rock Ceiling, TV-Cable, Walk-In Closet(s), Window Treatments
Parking
- Parking description:Detached, Garage, Two Car
New listings near 5469 Highway 1 South
- New
 $222,000Active4 beds 2 baths1,600 sq. ft.
5703 Jordan Street, Jonesboro, AR 72404
MLS# 10132718Listed by: LENNAR REALTY - New
 $223,000Active4 beds 2 baths1,600 sq. ft.
5708 Jordan Street, Jonesboro, AR 72404
MLS# 10132719Listed by: LENNAR REALTY - New
 $215,100Active4 beds 2 baths1,500 sq. ft.
5704 Jordan Street, Jonesboro, AR 72404
MLS# 10132720Listed by: LENNAR REALTY - New
 $274,900Active3 beds 2 baths1,516 sq. ft.
5408 Deerfield Dr, Jonesboro, AR 72404
MLS# 26039992Listed by: COMPASS ROSE REALTY - New
 $254,400Active4 beds 3 baths1,955 sq. ft.
5361 Scarlett Oak Drive, Jonesboro, AR 72404
MLS# 10132709Listed by: LENNAR REALTY - New
 $212,150Active3 beds 2 baths1,402 sq. ft.
5706 Jordan Street, Jonesboro, AR 72404
MLS# 10132710Listed by: LENNAR REALTY - New
 $212,600Active3 beds 2 baths1,402 sq. ft.
5701 Jordan Street, Jonesboro, AR 72404
MLS# 10132712Listed by: LENNAR REALTY - New
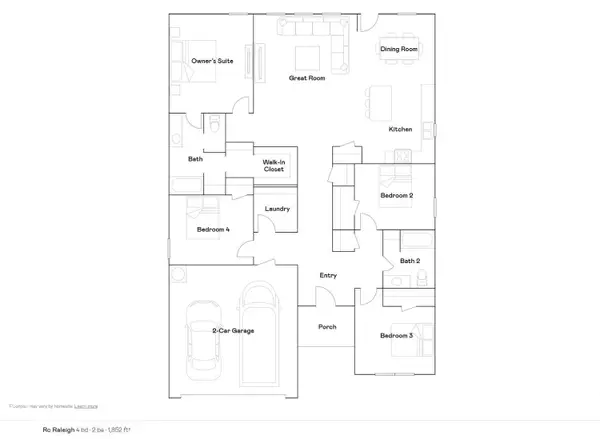 $244,400Active4 beds 2 baths1,852 sq. ft.
5324 Scarlett Oak Drive, Jonesboro, AR 72404
MLS# 10132708Listed by: LENNAR REALTY - New
 $242,500Active3 beds 2 baths1,716 sq. ft.
4619 Kami Drive, Jonesboro, AR 72404
MLS# 10132700Listed by: COLDWELL BANKER VILLAGE COMMUNITIES INC - New
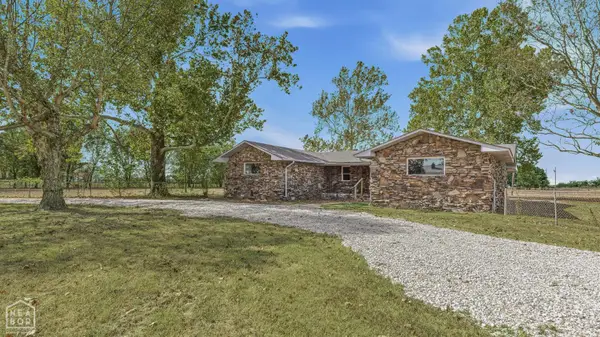 $299,000Active3 beds 2 baths2,024 sq. ft.
3416 County Road 912, Jonesboro, AR 72401
MLS# 10132697Listed by: CENTURY 21 PORTFOLIO


Protect your home and budget from life's surprises with an Assurant Home Warranty, backed by a partner that supports you through every step of homeownership. Explore Plans.
© 2023 - 2026 ERA Franchise Systems LLC. All rights reserved. ERA Franchise Systems LLC fully supports the principles of the Fair Housing Act and the Equal Opportunity Act. ERA, ERA Real Estate powered, and their respective logos are registered service marks of ERA Franchise Systems LLC. Each office is independently owned and operated.