
490 County Road 466, Jonesboro, AR 72404
Local realty services provided by:ERA Doty Real Estate
490 County Road 466,Jonesboro, AR 72404
$1,999,900
- 4 Beds
- 4 Baths
- 5,600 sq. ft.
- Single family
- Active
Listed by: derek jacobs
Office: exp realty
MLS#:10131900
Source:AR_JBOR
Price summary
- Price:$1,999,900
- Price per sq. ft.:$357.13
About this home
This fully operational Smart Home sits on the Ridge in Jonesboro, Arkansas, on 9.35 acres, fully fenced with barbed wire. All brick and stone under a standing-seam metal roof, no exterior wood anywhere no repainting, no rot, no board replacement down the road. The front porch runs the width of the house under stacked stone columns, with a zero-step ramp to the door. The door is solid wrought iron with scrollwork glass. Every exterior window and door has bulletproof Tapco security screens, and the garage doors are solid steel with insulation. Roughly 5,600 square feet, 3 bedrooms, 2.5 bathrooms in the main house, split floor plan. The main living area is large and flows into the beautiful chef's kitchen. Recessed lighting, ceiling fans, and a wired in-ceiling sound system run through the main living areas. The kitchen: white cabinetry floor to ceiling on two walls, a walk-in pantry, and a waterfall-edge granite island seating four. Gas cooktop, vented hood, stainless double wall oven. A formal dining room sits off the kitchen, plus a separate formal living room has a vaulted ceiling, a floor-to-ceiling stacked stone fireplace with a custom wood mantle, and a full wall of glass doors and windows facing the stocked pond. A home office is off the main hallway, and a media room is set up as a full home theater with a 4K projector, drop-down screen, and wired speakers. The primary suite sits apart from the other two bedrooms. A barn door opens to a large walk-in closet with built-in drawer storage. The bathroom has a granite vanity and a curbless, fully tiled walk-in shower with a grab bar no step to catch a foot or a wheel. The other two bedrooms have vaulted ceilings, ceiling fans, and share a hall bath with a granite vanity and glass shower. Above the garage is a separate apartment, heated and cooled independently: full kitchen with quartz counters, living/dining area, private bedroom, full bath, and an office/laundry room. A chairlift runs up to it. It's a finished second living space a parent, a college kid home for summer, or a long-term guest can have their own door. Accessibility runs through the whole house: the ramp, the curbless shower, pressure-assist toilets throughout, and the chairlift were all built in from the start, not added later. Out back, a covered porch and screened section overlook the sloped land, and a second-level deck off the great room gives the same view from higher up. Power blinds are installed throughout. The land drops to a private, stocked pond with a small dock. A metal building shop sits elsewhere on the property, roofed to match the house. The garage is oversized with a sealed floor, a pegboard tool wall, and its own mini-split. Between that and three separate central air systems zoning the house and apartment, the property runs on four independent climate systems. Two central vacuum systems and a high-end security camera system cover the property....
Contact an agent
Home facts
- Year built:2021
- Listing ID #:10131900
- Added:4 day(s) ago
- Updated:August 29, 2026 at 02:32 PM
Rooms and interior
- Bedrooms:4
- Total bathrooms:4
- Full bathrooms:3
- Half bathrooms:1
- Flooring:Hardwood
- Kitchen Description:Convection Oven, Countertop Gas, Dishwasher Built-In, Disposal, Double Oven, Micro-Hood, Microwave Built-In, Refrigerator
- Bedroom Description:Master Bedroom on Main Level
- Living area:5,600 sq. ft.
Heating and cooling
- Cooling:3+ Systems, Central, Electric, Heat Pump(s)
- Heating:3+ Systems, Central, Electric, Heat Pump, Propane
Structure and exterior
- Roof:Metal
- Year built:2021
- Building area:5,600 sq. ft.
- Lot area:9.35 Acres
- Lot Features:Corner Lot, Landscaped, Pond, Shade Trees, Sloping, Wooded
- Construction Materials:Brick, Stone
- Exterior Features:Deck, Deck Covered, Guest House, Horse Allowed, Lake Area, Outbuildings, Patio, Patio Covered, Porch, Storage Room, Workshop
- Foundation Description:Slab
- Levels:2 Story
Schools
- High school:Valley View
- Middle school:Valley View
- Elementary school:Valley View
Utilities
- Water:City
- Sewer:Septic
Finances and disclosures
- Price:$1,999,900
- Price per sq. ft.:$357.13
- Tax amount:$5,103
Features and amenities
- Appliances:Tankless Water Heater Electric
- Amenities:Breakfast Bar, Built-Ins, Ceiling Fan(s), Central Vac, Climate Control, Vaulted Ceiling(s)
- Smart home:Yes
Parking
- Parking description:Garage-Detached, RV Parking
- Garage spaces:2
New listings near 490 County Road 466
- New
 $198,800Active4 beds 3 baths1,455 sq. ft.
5714 Kersey Lane, Jonesboro, AR 72404
MLS# 10131983Listed by: CENTURY 21 PORTFOLIO - New
 $129,900Active3 beds 1 baths1,012 sq. ft.
3305 Dayton, Jonesboro, AR 72401
MLS# 10131954Listed by: CENTURY 21 PORTFOLIO - New
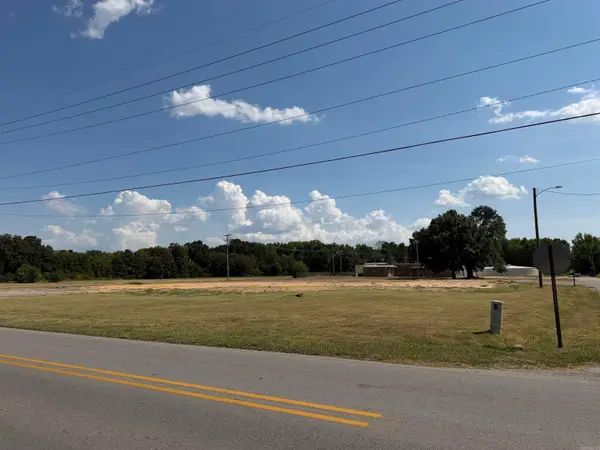 $128,000Active1.56 Acres
3203 Race Street, Jonesboro, AR 72401
MLS# 26035225Listed by: CENTURY 21 PORTFOLIO - New
 $325,900Active2 beds 2 baths2,294 sq. ft.
324 Drake Street #2, Jonesboro, AR 72401
MLS# 26035190Listed by: DUSTIN WHITE REALTY - New
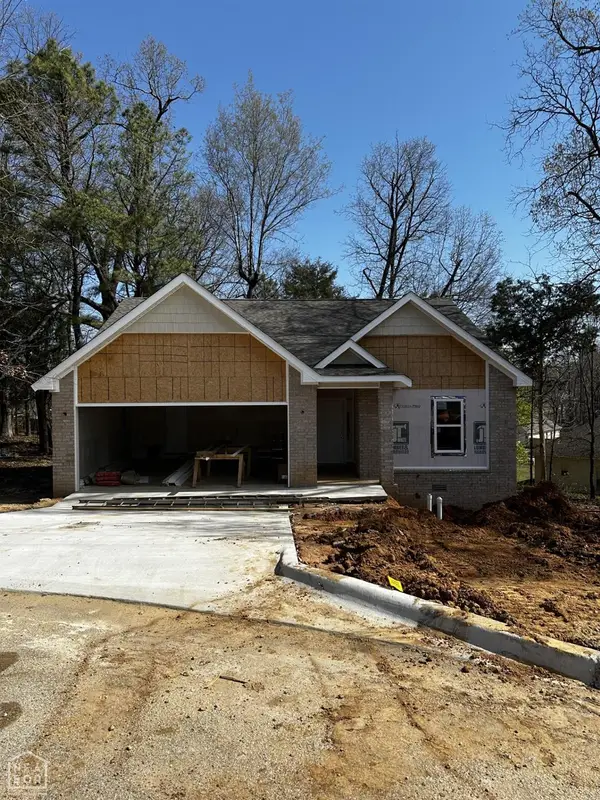 $234,000Active3 beds 2 baths1,500 sq. ft.
200 Capitol Cove, Jonesboro, AR 72401
MLS# 10131992Listed by: JONESBORO REALTY COMPANY - New
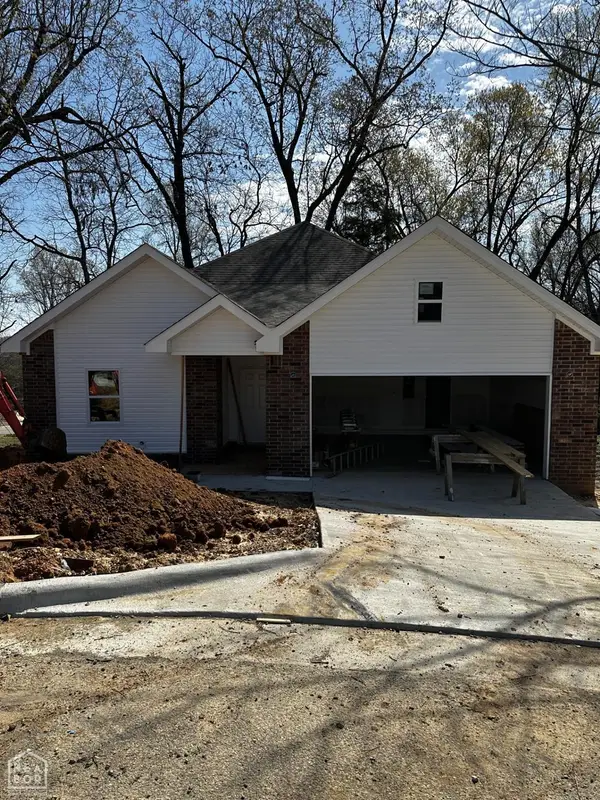 $234,900Active3 beds 2 baths1,500 sq. ft.
201 Capitol Cove, Jonesboro, AR 72401
MLS# 10131993Listed by: JONESBORO REALTY COMPANY - New
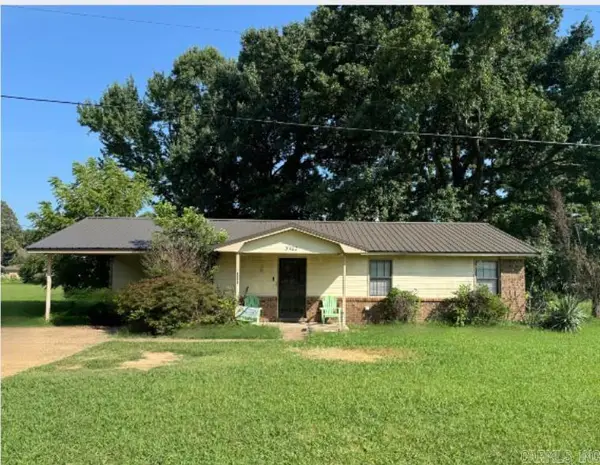 $159,900Active3 beds 2 baths1,080 sq. ft.
5402 Johnwood Drive, Jonesboro, AR 72404
MLS# 26035117Listed by: CENTURY 21 PORTFOLIO - New
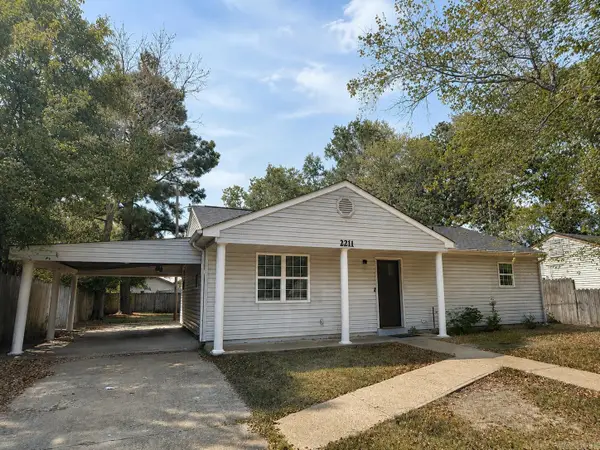 $119,000Active3 beds 1 baths1,025 sq. ft.
2211 Sutton Drive, Jonesboro, AR 72401
MLS# 26035123Listed by: DUSTIN WHITE REALTY - New
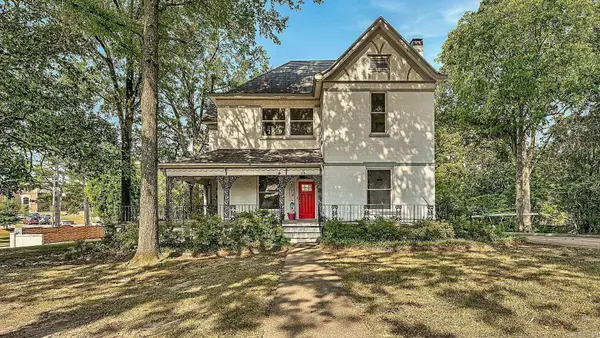 $399,900Active4 beds 3 baths2,998 sq. ft.
1515 S Main Street, Jonesboro, AR 72401
MLS# 26035125Listed by: DUSTIN WHITE REALTY - New
 $539,900Active4 beds 3 baths3,081 sq. ft.
3113 Annadale Cove, Jonesboro, AR 72404
MLS# 10131955Listed by: COLDWELL BANKER VILLAGE COMMUNITIES INC


Protect your home and budget from life's surprises with an Assurant Home Warranty, backed by a partner that supports you through every step of homeownership. Explore Plans.
© 2023 - 2026 ERA Franchise Systems LLC. All rights reserved. ERA Franchise Systems LLC fully supports the principles of the Fair Housing Act and the Equal Opportunity Act. ERA, ERA Real Estate powered, and their respective logos are registered service marks of ERA Franchise Systems LLC. Each office is independently owned and operated.