
504 Marlo, Jonesboro, AR 72401
Local realty services provided by:ERA Doty Real Estate
504 Marlo,Jonesboro, AR 72401
$249,900
- 3 Beds
- 2 Baths
- 1,559 sq. ft.
- Single family
- Active
Listed by: tim ray
Office: century 21 portfolio
MLS#:10131622
Source:AR_JBOR
Price summary
- Price:$249,900
- Price per sq. ft.:$160.3
About this home
Location, Location, Location! This charming 3-bedroom, 2-bath ranch-style home is nestled in the desirable Melton Addition and has been beautifully updated inside, making it truly move-in ready. Updates include fresh paint, refreshed kitchen cabinets, a stylish backsplash, updated light fixtures, a relaxing soaker tub, and so much more. Conveniently located in the heart of Jonesboro, this home puts shopping, dining, schools, and everyday amenities just minutes away. Outside, you'll find a fenced backyard perfect for entertaining, pets, or relaxing, along with a shop providing extra storage or workspace. With its great location, updates, and classic ranch-style charm, this home is a must-see!
Contact an agent
Home facts
- Listing ID #:10131622
- Added:36 day(s) ago
- Updated:September 18, 2026 at 02:48 PM
Rooms and interior
- Bedrooms:3
- Total bathrooms:2
- Full bathrooms:2
- Flooring:Carpet, Laminate
- Kitchen Description:Dishwasher Built-In
- Bedroom Description:Master Bedroom on Main Level
- Living area:1,559 sq. ft.
Heating and cooling
- Cooling:Central, Electric
- Heating:Central
Structure and exterior
- Roof:Shingles
- Building area:1,559 sq. ft.
- Lot area:0.32 Acres
- Lot Features:Level
- Architectural Style:Ranch
- Construction Materials:Vinyl Siding
- Foundation Description:Crawl Space
- Levels:1 Story
Schools
- High school:Jonesboro High School
- Middle school:Macarthur
- Elementary school:Jonesboro Magnet
Utilities
- Water:City
- Sewer:City Sewer
Finances and disclosures
- Price:$249,900
- Price per sq. ft.:$160.3
- Tax amount:$761
Parking
- Parking description:Garage-Attached
- Garage spaces:2
New listings near 504 Marlo
- New
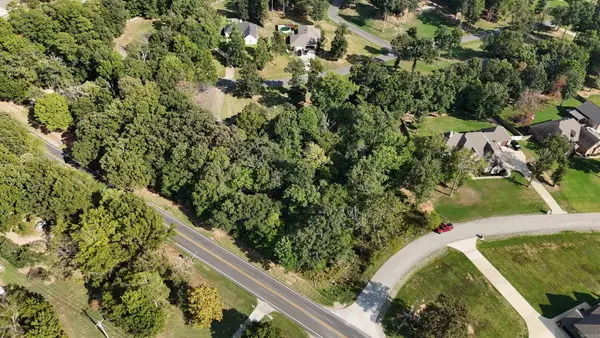 $49,900Active1.11 Acres
23 County Road 7710, Jonesboro, AR 72405
MLS# 26038005Listed by: CENTURY 21 PORTFOLIO-BOLD - New
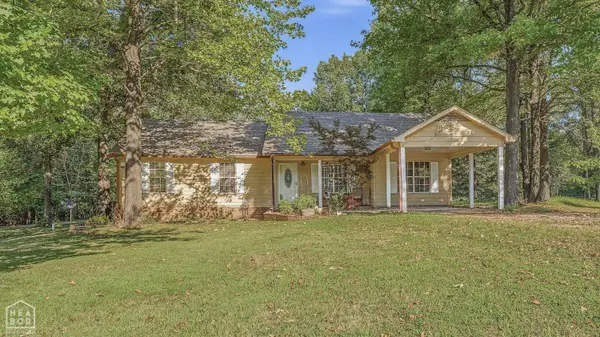 $254,900Active3 beds 2 baths1,460 sq. ft.
638 County Road 346, Jonesboro, AR 72401
MLS# 10132396Listed by: CENTURY 21 PORTFOLIO - New
 $249,900Active4 beds 2 baths2,031 sq. ft.
2613 Highway 163, Jonesboro, AR 72404
MLS# 10132366Listed by: COLDWELL BANKER VILLAGE COMMUNITIES INC - New
 $349,900Active4 beds 5 baths3,896 sq. ft.
2953 349 Highway, Jonesboro, AR 72404
MLS# 26037824Listed by: DUSTIN WHITE REALTY - New
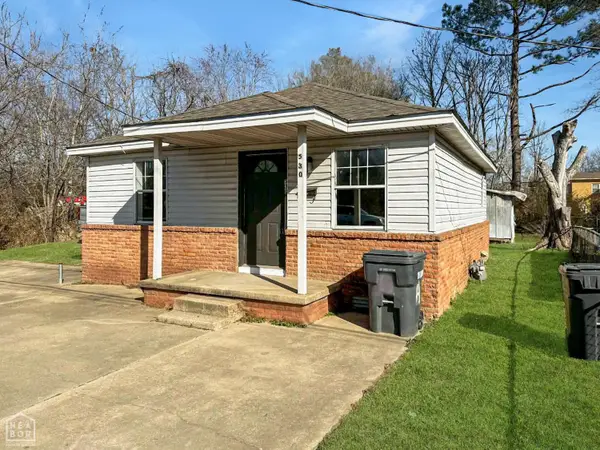 $89,500Active2 beds 1 baths725 sq. ft.
530 N Main Street, Jonesboro, AR 72401
MLS# 10132380Listed by: CRISWELL PROPERTIES - New
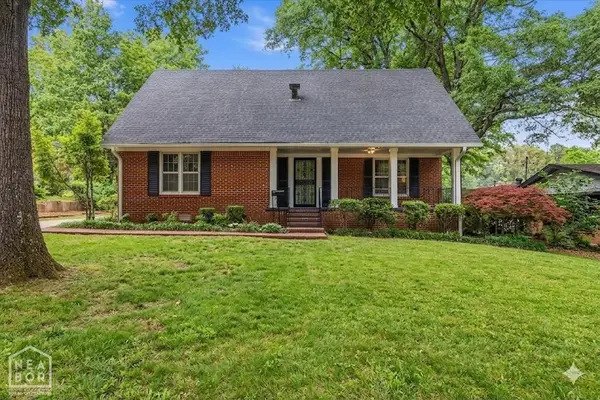 $325,000Active4 beds 2 baths2,526 sq. ft.
506 Shadow Lane, Jonesboro, AR 72401
MLS# 10132386Listed by: CRISWELL PROPERTIES - New
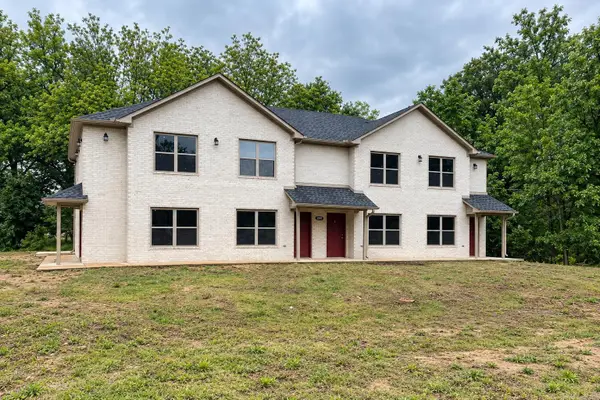 $595,000Active-- beds -- baths3,742 sq. ft.
1008 N Madison Street, Jonesboro, AR 72401
MLS# 26037756Listed by: HALSEY REAL ESTATE - New
 $685,000Active4 beds 4 baths3,994 sq. ft.
4309 Weldon Ln, Jonesboro, AR 72404
MLS# 26037710Listed by: CENTURY 21 PORTFOLIO - New
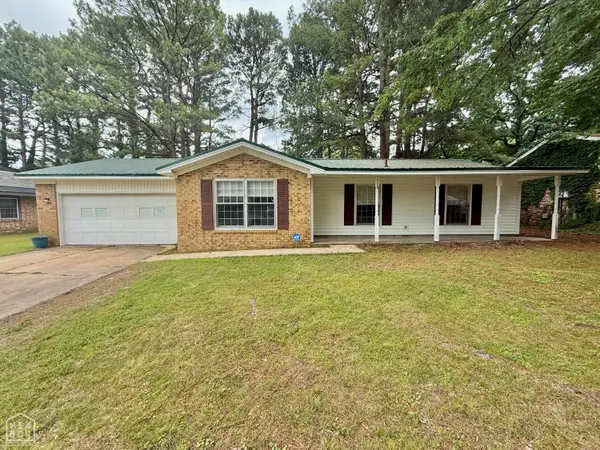 $215,000Active4 beds 2 baths1,928 sq. ft.
1705 Colonial Road, Jonesboro, AR 72401
MLS# 10132373Listed by: COLDWELL BANKER VILLAGE COMMUNITIES INC - New
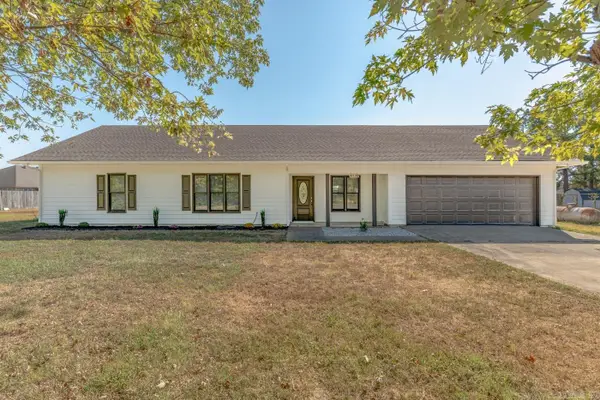 $219,900Active3 beds 2 baths1,616 sq. ft.
4622 Richardson, Jonesboro, AR 72404
MLS# 26037706Listed by: COMPASS ROSE REALTY


Protect your home and budget from life's surprises with an Assurant Home Warranty, backed by a partner that supports you through every step of homeownership. Explore Plans.
© 2023 - 2026 ERA Franchise Systems LLC. All rights reserved. ERA Franchise Systems LLC fully supports the principles of the Fair Housing Act and the Equal Opportunity Act. ERA, ERA Real Estate powered, and their respective logos are registered service marks of ERA Franchise Systems LLC. Each office is independently owned and operated.