
5210 Peachtree Avenue, Jonesboro, AR 72405
Local realty services provided by:ERA Doty Real Estate
5210 Peachtree Avenue,Jonesboro, AR 72405
$479,900
- 3 Beds
- 3 Baths
- 3,289 sq. ft.
- Single family
- Active
Listed by: danna johnson
Office: johnson real estate group
MLS#:26029086
Source:AR_CARMLS
Price summary
- Price:$479,900
- Price per sq. ft.:$145.91
About this home
Country charm meets city convenience! Looking for the perfect blend of peaceful country living inside the city limits. This beautifully remodeled farmhouse sits on 2.19 acres surrounded by mature trees, offering incredible privacy. Watch the deer stop by to snack from the apple tree right in your own backyard. With approximately 3,300 sqft of heated and cooled living space, this home offers 3 spacious bedrooms and 3 full baths. Living room with floor to ceiling stone fireplace opens up to the amazing kitchen with cabinets galore plus a walk-in pantry. Just off of the kitchen is an oversized dining room. The main level also features a crafting room. Large heated and cooled basement is a perfect place to hide out from the storms or can serve as a 2nd living area or game room. Relax year-round on the oversized screened porch. You will also find a 22x30 shop with a 10x30 lean-to and 12x8 attached greenhouse.
Contact an agent
Home facts
- Subdivision & Development:Metes & Bounds
- Listing ID #:26029086
- Added:119 day(s) ago
- Updated:November 14, 2026 at 03:50 PM
Rooms and interior
- Bedrooms:3
- Total bathrooms:3
- Full bathrooms:3
- Flooring:Carpet, Concrete, Tile, Vinyl
- Dining Description:Breakfast Bar, Separate Dining Room
- Kitchen Description:Dishwasher, Disposal, Electric Range, Microwave, Pantry
- Bedroom Description:3 Bedrooms Same Level, All Bedrooms Down, Guest Bedroom on Main Level, Primary Bedroom Apart, Primary Bedroom/Main Level
- Basement Description:Basement
- Living area:3,289 sq. ft.
Structure and exterior
- Roof:Architectural Shingle
- Building area:3,289 sq. ft.
- Lot area:2.19 Acres
- Lot Features:Level, Not in Subdivision, Wooded
- Architectural Style:Traditional
- Exterior Features:Patio, Screened Porch
- Foundation Description:Crawl Space
Schools
- High school:Brookland
- Middle school:Brookland
- Elementary school:Brookland
Utilities
- Water:Water Heater-Electric, Water-Public
- Sewer:Septic
Finances and disclosures
- Price:$479,900
- Price per sq. ft.:$145.91
- Tax amount:$1,762 (2026)
Features and amenities
- Appliances:Dishwasher, Disposal, Electric Range, Microwave
- Laundry features:Dryer Connection-Electric, Laundry Room, Washer Connection
- Amenities:Sheet Rock, Skylight - Ceiling, Smoke Detector(s), Walk-In Closet(s), Walk-in Shower, Window Treatments
Parking
- Parking description:Garage, Two Car
New listings near 5210 Peachtree Avenue
- New
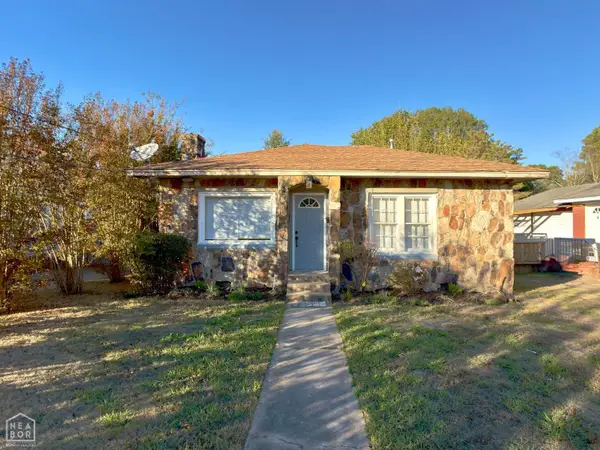 $159,000Active2 beds 2 baths1,204 sq. ft.
1112 Warner Avenue, Jonesboro, AR 72401
MLS# 10133444Listed by: JCS REALTY - Open Sun, 1 to 2pmNew
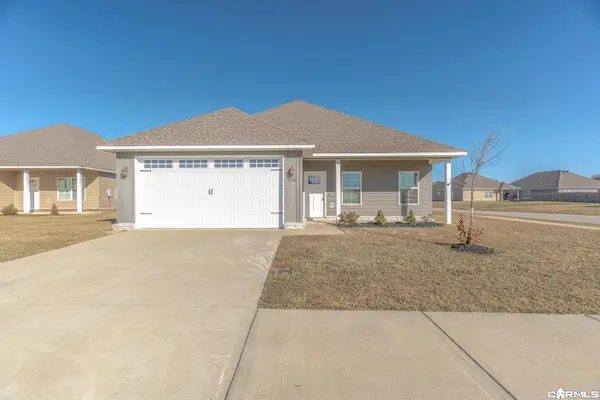 $199,900Active3 beds 2 baths1,456 sq. ft.
3632 Red Maple Way, Jonesboro, AR 72404
MLS# 26045802Listed by: COMPASS ROSE REALTY - Open Sun, 1 to 2pmNew
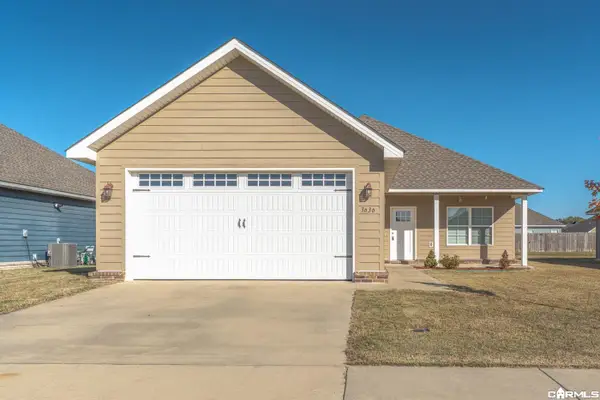 $239,900Active4 beds 2 baths1,723 sq. ft.
3636 Red Maple Way, Jonesboro, AR 72404
MLS# 26045790Listed by: COMPASS ROSE REALTY - New
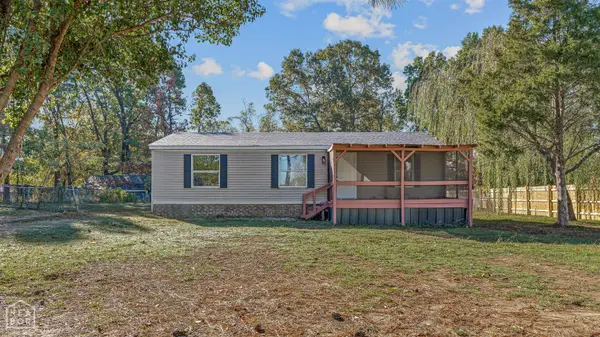 $145,000Active3 beds 2 baths1,056 sq. ft.
205 County Road 478, Jonesboro, AR 72404
MLS# 10133495Listed by: CRISWELL PROPERTIES - New
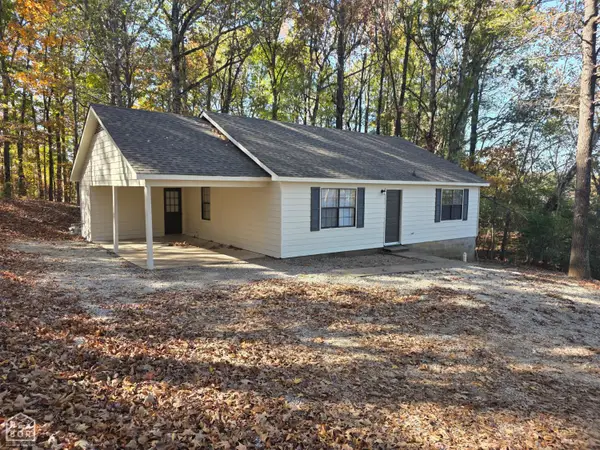 $159,900Active3 beds 2 baths1,152 sq. ft.
3721 Oak Leaf Circle, Jonesboro, AR 72404
MLS# 10133489Listed by: COLDWELL BANKER VILLAGE COMMUNITIES INC - New
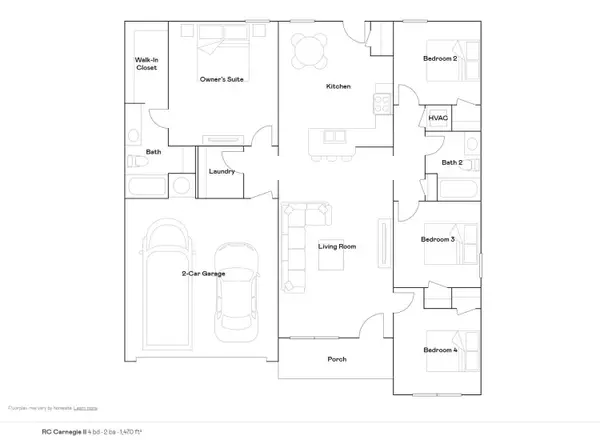 $231,400Active4 beds 2 baths1,470 sq. ft.
5300 Scarlett Oak Drive, Jonesboro, AR 72404
MLS# 10133491Listed by: LENNAR REALTY - New
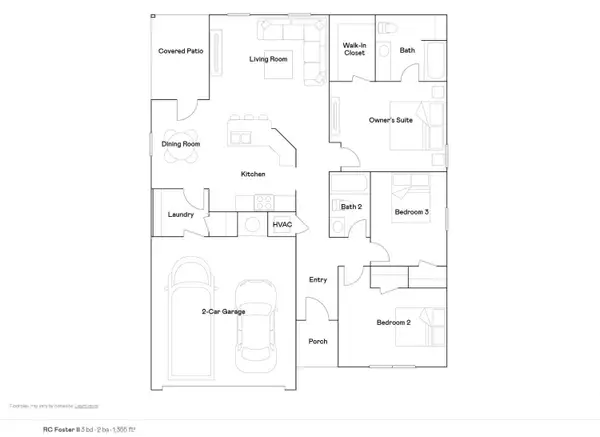 $223,900Active3 beds 2 baths1,355 sq. ft.
5320 Scarlett Oak Drive, Jonesboro, AR 72404
MLS# 10133492Listed by: LENNAR REALTY 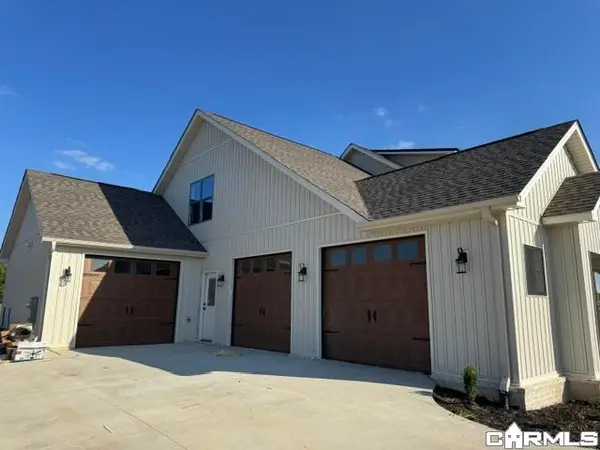 $699,900Active5 beds 5 baths3,405 sq. ft.
6126 Cr 745, Jonesboro, AR 72405
MLS# 26044048Listed by: SELECT PROPERTIES- New
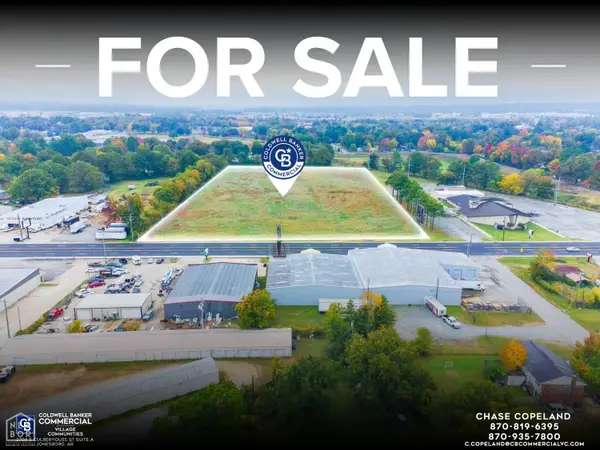 $1,500,000Active8.7 Acres
8 Highland Drive #.7 acres, Jonesboro, AR 72401
MLS# 10133472Listed by: COLDWELL BANKER VILLAGE COMMUNITIES INC - New
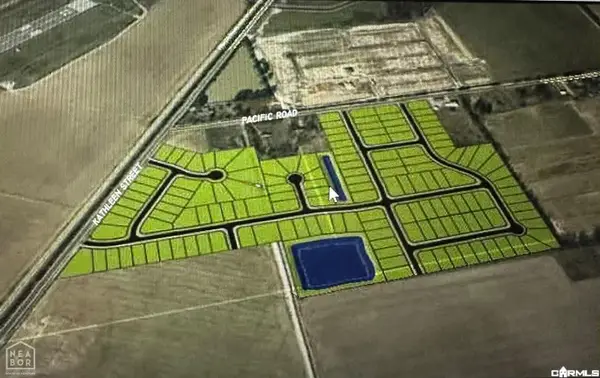 $5,700,000Active47 Acres
5307 Pacifica Drive, Jonesboro, AR 72405
MLS# 26045658Listed by: CENTURY 21 PORTFOLIO


Protect your home and budget from life's surprises with an Assurant Home Warranty, backed by a partner that supports you through every step of homeownership. Explore Plans.
© 2023 - 2026 ERA Franchise Systems LLC. All rights reserved. ERA Franchise Systems LLC fully supports the principles of the Fair Housing Act and the Equal Opportunity Act. ERA, ERA Real Estate powered, and their respective logos are registered service marks of ERA Franchise Systems LLC. Each office is independently owned and operated.