
5292 Nathan Drive, Jonesboro, AR 72401
Local realty services provided by:ERA Doty Real Estate
5292 Nathan Drive,Jonesboro, AR 72401
$232,500
- 4 Beds
- 2 Baths
- 1,524 sq. ft.
- Single family
- Active
Listed by: susan ervin
Office: century 21 portfolio
MLS#:10131728
Source:AR_JBOR
Price summary
- Price:$232,500
- Price per sq. ft.:$152.56
About this home
This beautiful 4-bedroom home offers comfort, charm, and convenience in the highly desirable Hilltop area, close to shopping, dining, schools, and more. The spacious living room features a faux stone gas-log fireplace and flows seamlessly into the kitchen and dining area, creating the perfect space for everyday living and entertaining. Enjoy direct access to the BBQ area from the dining room and a private patio entrance from the primary bedroom. You'll love the inviting entryway complete with a built-in hall tree, as well as the thoughtful floor plan designed with ample storage throughout the home. Tray ceilings and decorative trim molding add character and elegance to the living spaces. Outside, the property offers a large side yard off the driveway and a double-gate entrance providing easy access to the backyard. This well-maintained home truly has it all. Make an appointment to view!
Contact an agent
Home facts
- Year built:2009
- Listing ID #:10131728
- Added:1 day(s) ago
- Updated:August 18, 2026 at 10:31 AM
Rooms and interior
- Bedrooms:4
- Total bathrooms:2
- Full bathrooms:2
- Flooring:Carpet, Ceramic, Laminate
- Bathrooms Description:Jet Tub
- Kitchen Description:Dishwasher Built-In, Disposal, Micro-Hood
- Bedroom Description:Master Bedroom on Main Level
- Living area:1,524 sq. ft.
Heating and cooling
- Cooling:Central, Electric
- Heating:Central
Structure and exterior
- Roof:Dimensional Shingle
- Year built:2009
- Building area:1,524 sq. ft.
- Lot area:0.18 Acres
- Lot Features:Level
- Architectural Style:Traditional
- Construction Materials:Brick, Vinyl Siding
- Exterior Features:Patio, Porch
- Foundation Description:Slab
- Levels:1 Story
Schools
- High school:Nettleton
- Middle school:Nettleton
- Elementary school:Nettleton
Utilities
- Water:City
- Sewer:City Sewer
Finances and disclosures
- Price:$232,500
- Price per sq. ft.:$152.56
- Tax amount:$1,021
Features and amenities
- Appliances:Water Heater Electric 1
Parking
- Parking description:Garage-Attached
- Garage spaces:2
New listings near 5292 Nathan Drive
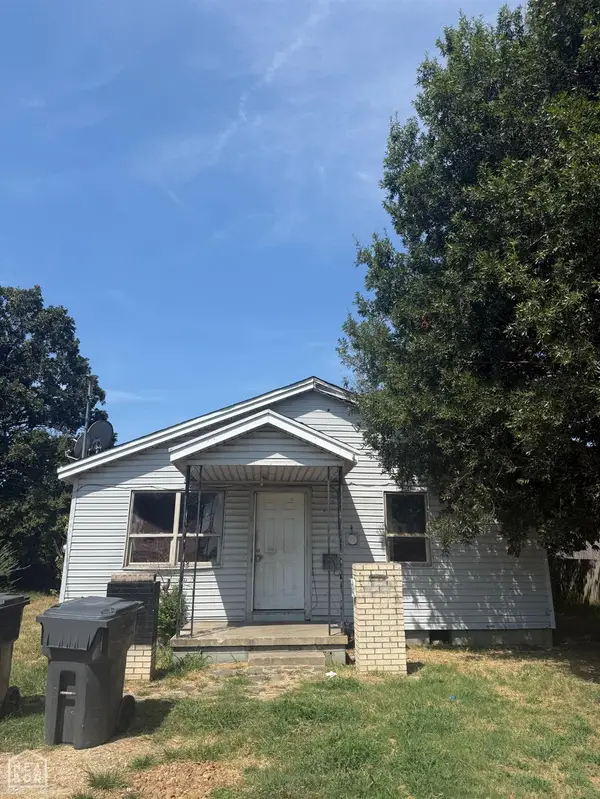 $29,900Pending2 beds 1 baths1,008 sq. ft.
2007 Kathleen Street, Jonesboro, AR 72401
MLS# 10131756Listed by: COLDWELL BANKER VILLAGE COMMUNITIES INC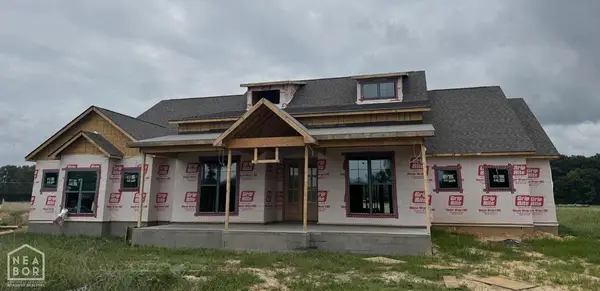 $749,900Active5 beds 5 baths3,405 sq. ft.
6126 County Road 745, Jonesboro, AR 72405
MLS# 10130833Listed by: SELECT PROPERTIES- New
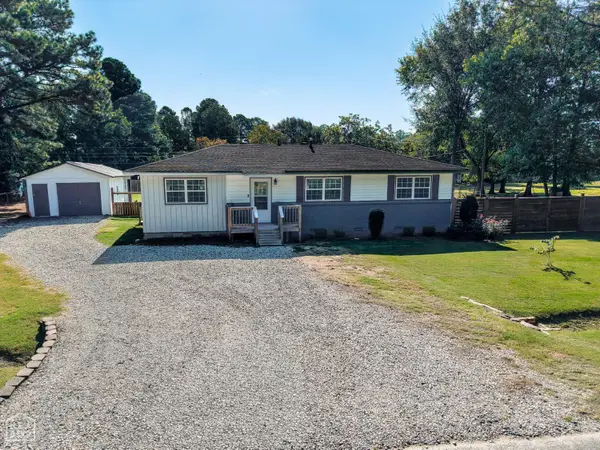 $169,900Active3 beds 2 baths1,332 sq. ft.
215 Woody Lane, Jonesboro, AR 72401
MLS# 10131664Listed by: COLDWELL BANKER VILLAGE COMMUNITIES INC - New
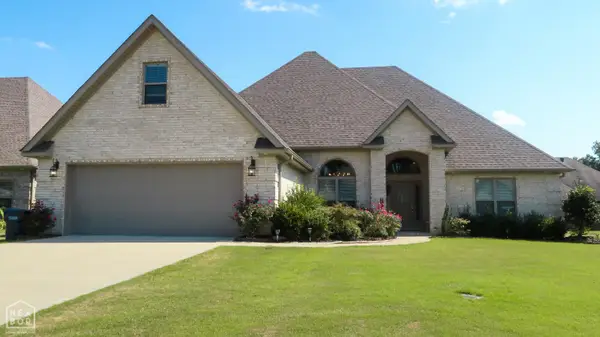 $399,900Active4 beds 4 baths2,561 sq. ft.
6605 Evan Cove, Jonesboro, AR 72404
MLS# 10131752Listed by: NEW HORIZON REAL ESTATE - New
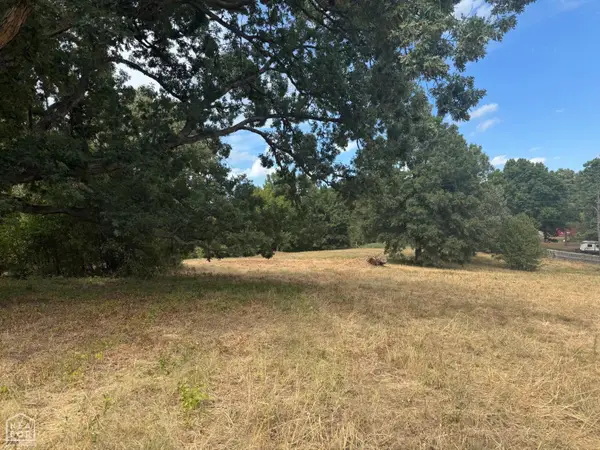 $110,000Active2.78 Acres
1385 County Road 476, Jonesboro, AR 72404
MLS# 10131760Listed by: COLDWELL BANKER VILLAGE COMMUNITIES INC - New
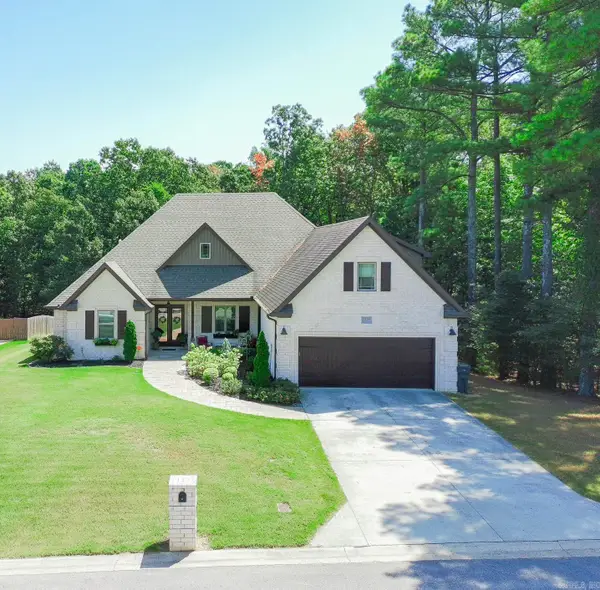 $489,900Active3 beds 4 baths3,053 sq. ft.
3120 Serenity Hills Drive, Jonesboro, AR 72404
MLS# 26033605Listed by: COLDWELL BANKER VILLAGE COMMUNITIES - New
 $79,900Active3 beds 2 baths1,590 sq. ft.
3076 County Road 945, Jonesboro, AR 72401
MLS# 10131749Listed by: CRYE-LEIKE, REALTORS JONESBORO - New
 $30,000Active0.28 Acres
Address Withheld By Seller, Jonesboro, AR 72401
MLS# 26033532Listed by: COLDWELL BANKER VILLAGE COMMUNITIES - New
 $174,900Active5 beds 3 baths1,866 sq. ft.
215 W Easy, Jonesboro, AR 72401
MLS# 26033548Listed by: DUSTIN WHITE REALTY


Protect your home and budget from life's surprises with an Assurant Home Warranty, backed by a partner that supports you through every step of homeownership. Explore Plans.
© 2023 - 2026 ERA Franchise Systems LLC. All rights reserved. ERA Franchise Systems LLC fully supports the principles of the Fair Housing Act and the Equal Opportunity Act. ERA, ERA Real Estate powered, and their respective logos are registered service marks of ERA Franchise Systems LLC. Each office is independently owned and operated.