
215 Woody Lane, Jonesboro, AR 72401
Local realty services provided by:ERA TEAM Real Estate
215 Woody Lane,Jonesboro, AR 72401
$169,900
- 3 Beds
- 2 Baths
- 1,332 sq. ft.
- Single family
- Active
Listed by: deana householder
Office: coldwell banker village communities
MLS#:26033846
Source:AR_CARMLS
Price summary
- Price:$169,900
- Price per sq. ft.:$127.55
About this home
Welcome to 215 Woody Lane in the desirable Westside School District! This well-maintained 3-bedroom, 2-bath home offers comfortable living with plenty of space inside and out. The remodeled kitchen features updated finishes and a brand-new dishwasher, while the sunroom provides additional living space perfect for relaxing or entertaining. Situated on a large lot, this property also features an oversized shop offering exceptional space for storage, hobbies, equipment, or a workshop. Major updates include an HVAC system approximately 1.5 years old with a dual heat pump and a roof approximately 6 years old. With an updated kitchen, spacious lot, and impressive shop, this property offers a combination of features that can be hard to find at this price point.
Contact an agent
Home facts
- Subdivision & Development:Westvale
- Listing ID #:26033846
- Added:1 day(s) ago
- Updated:August 20, 2026 at 03:56 AM
Rooms and interior
- Bedrooms:3
- Total bathrooms:2
- Full bathrooms:2
- Dining Description:Eat-In Kitchen
- Kitchen Description:Dishwasher, Electric Range, Refrigerator-Stays
- Bedroom Description:3 Bedrooms Same Level, Primary Bedroom/Main Level
- Living area:1,332 sq. ft.
Heating and cooling
- Cooling:Central Cool-Electric
- Heating:Central Heat-Gas, Heat Pump
Structure and exterior
- Building area:1,332 sq. ft.
- Lot Features:Extra Landscaping, Level
- Architectural Style:Traditional
- Exterior Features:Deck, Porch
- Foundation Description:Crawl Space
- Levels:1 Story
Schools
- High school:Westside
- Middle school:Westside
- Elementary school:Westside
Utilities
- Water:Water-Public
- Sewer:Sewer-Public
Finances and disclosures
- Price:$169,900
- Price per sq. ft.:$127.55
Features and amenities
- Appliances:Dishwasher, Electric Range
- Laundry features:Laundry Room
Parking
- Parking description:Garage, One Car
New listings near 215 Woody Lane
- New
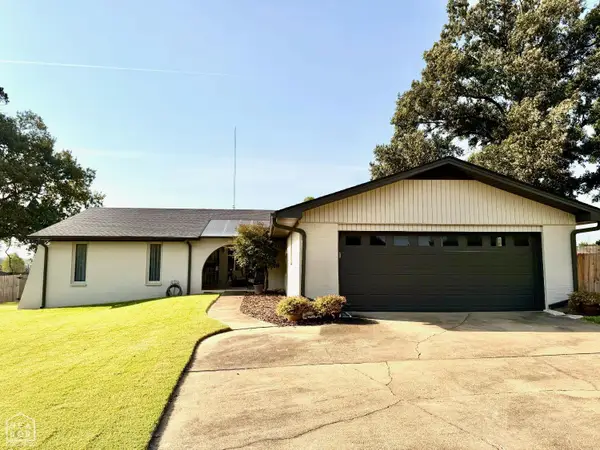 $279,900Active3 beds 2 baths2,009 sq. ft.
3010 Bermuda Drive, Jonesboro, AR 72401
MLS# 10131742Listed by: CENTURY 21 PORTFOLIO - New
 $449,900Active2 beds 3 baths4,114 sq. ft.
223 S Church St, Jonesboro, AR 72401
MLS# 10131374Listed by: COMPASS ROSE REALTY - New
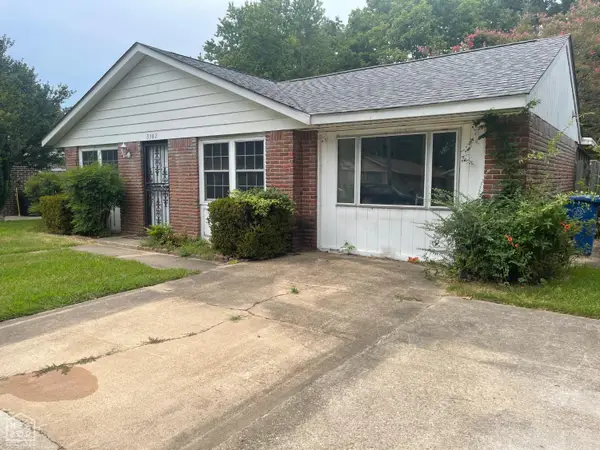 $159,900Active4 beds 1 baths1,292 sq. ft.
3302 Baswell Street, Jonesboro, AR 72401
MLS# 10131763Listed by: CENTURY 21 PORTFOLIO - New
 $147,100Active3 beds 2 baths1,413 sq. ft.
1706 Warner Avenue, Jonesboro, AR 72401
MLS# 10131785Listed by: CENTURY 21 PORTFOLIO - New
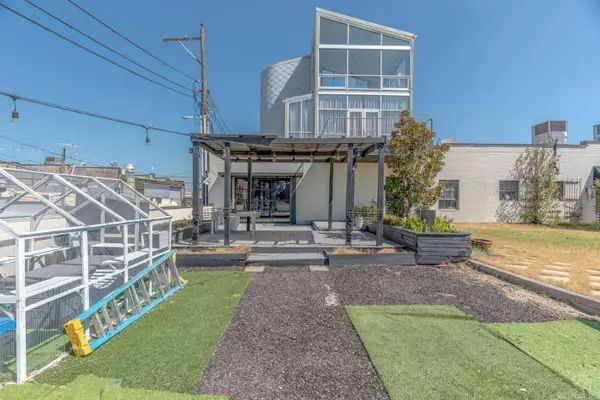 $449,900Active2 beds 3 baths4,114 sq. ft.
223 S Church St #103, Jonesboro, AR 72401
MLS# 26033878Listed by: COMPASS ROSE REALTY - New
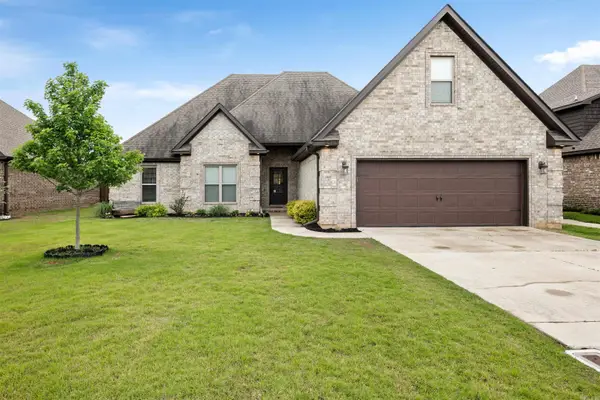 $349,900Active4 beds 2 baths2,263 sq. ft.
6263 Alan Drive, Jonesboro, AR 72404
MLS# 26033870Listed by: COLDWELL BANKER VILLAGE COMMUNITIES - New
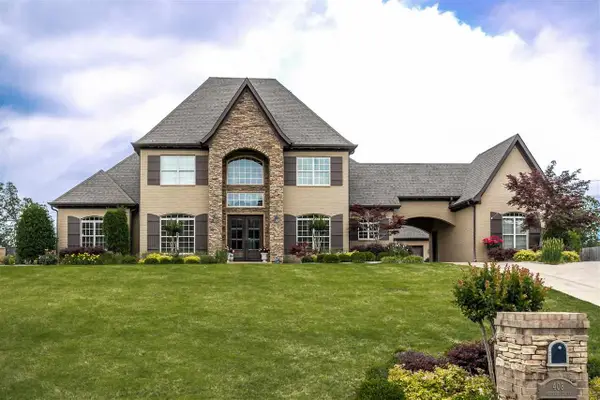 $775,000Active5 beds 5 baths4,494 sq. ft.
408 Ashford Drive, Jonesboro, AR 72404
MLS# 10131748Listed by: COLDWELL BANKER VILLAGE COMMUNITIES INC - New
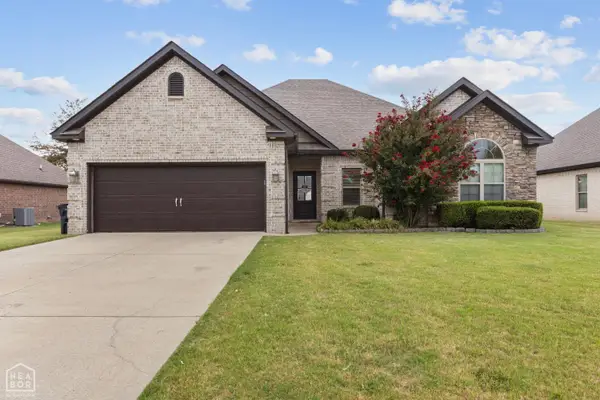 $330,000Active4 beds 2 baths1,949 sq. ft.
5232 Julia Lane, Jonesboro, AR 72404
MLS# 10131777Listed by: KELLER WILLIAMS NEA 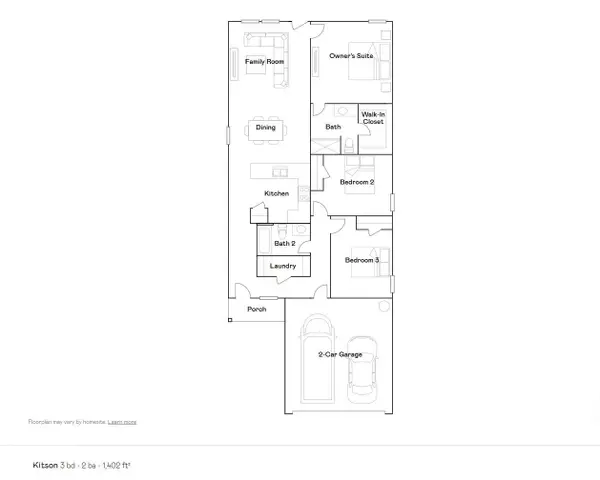 $215,900Pending3 beds 2 baths1,402 sq. ft.
5302 Crockett Drive, Jonesboro, AR 72404
MLS# 10131679Listed by: LENNAR REALTY


Protect your home and budget from life's surprises with an Assurant Home Warranty, backed by a partner that supports you through every step of homeownership. Explore Plans.
© 2023 - 2026 ERA Franchise Systems LLC. All rights reserved. ERA Franchise Systems LLC fully supports the principles of the Fair Housing Act and the Equal Opportunity Act. ERA, ERA Real Estate powered, and their respective logos are registered service marks of ERA Franchise Systems LLC. Each office is independently owned and operated.