
5306 Johnwood Drive, Jonesboro, AR 72404
Local realty services provided by:ERA Doty Real Estate
5306 Johnwood Drive,Jonesboro, AR 72404
$359,900
- 3 Beds
- 3 Baths
- 2,179 sq. ft.
- Single family
- Active
Listed by: koal benson
Office: compass rose realty
MLS#:26032741
Source:AR_CARMLS
Price summary
- Price:$359,900
- Price per sq. ft.:$165.17
About this home
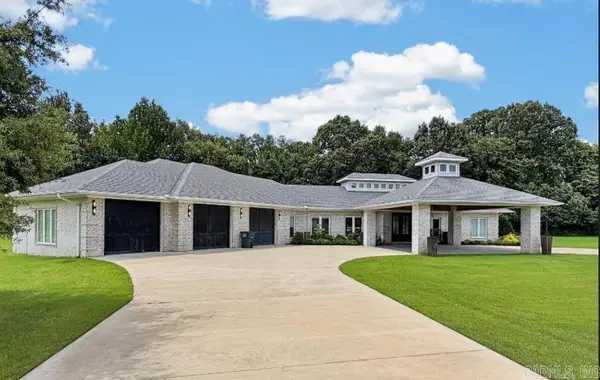
Welcome to Market: 5306 Johnwood Drive of Jonesboro, in Craighead County and the Valley View Public School District. Searching for classic quality and modern style? Look no further. Enter a massive great room focused around a stylish electric fireplace and mantle with space for a tv or any other centerpiece decoration. The further part of the room features a kitchen with tons of counter-space, cabinets, and even an island. Recessed lighting, pendant lights, and under-cabinet lights guarantee a well-lit space. And don’t miss the walk-in pantry and open dining area. Prepare to be pampered in the primary with an en suite bathroom and a walk-in closet. Two more bedrooms and another bathroom and a half ensures space and comfort. Enjoy more than 2100 sq ft, a newly replaced roof, a floored attic, a dual-bay garage, and a third garage set up as a shop. The yard is also huge and open with a beautiful mature oak tree. One of the best things about the property might just be its location. The high school is only 1.5 miles away, 0.2 miles from La Cascada aka “The Valley View Country Club,” and 3.7 miles from the Parker Road Walmart Supercenter. Call today to make this house your home!...
Contact an agent
Home facts
- Year built:2016
- Subdivision & Development:CHAPMAN'S SOUTHWEST
- Listing ID #:26032741
- Added:1 day(s) ago
- Updated:August 11, 2026 at 10:32 PM
Rooms and interior
- Bedrooms:3
- Total bathrooms:3
- Full bathrooms:2
- Half bathrooms:1
- Flooring:Carpet, Tile
- Dining Description:Breakfast Bar, Kitchen/Dining Combo
- Kitchen Description:Dishwasher, Gas Range, Microwave, Pantry
- Bedroom Description:3 Bedrooms Same Level, Primary Bedroom/Main Level
- Living area:2,179 sq. ft.
Heating and cooling
- Cooling:Central Cool-Electric
- Heating:Central Heat-Gas
Structure and exterior
- Roof:Architectural Shingle
- Year built:2016
- Building area:2,179 sq. ft.
- Lot area:0.66 Acres
- Lot Features:In Subdivision, Level
- Architectural Style:Ranch
- Construction Materials:Brick
- Exterior Features:Covered Patio, Guttering
- Foundation Description:Slab
- Levels:1 Story
Schools
- High school:VALLEY VIEW
- Middle school:VALLEY VIEW
- Elementary school:VALLEY VIEW
Utilities
- Water:Water Heater-Gas, Water-Public
- Sewer:Septic
Finances and disclosures
- Price:$359,900
- Price per sq. ft.:$165.17
- Tax amount:$2,014 (2025)
Features and amenities
- Appliances:Dishwasher, Gas Range, Microwave
- Laundry features:Laundry Room, Washer Connection
- Amenities:Security System, Sheet Rock, Smoke Detector(s), Walk-In Closet(s), Walk-in Shower
Parking
- Parking description:Garage, Two Car
New listings near 5306 Johnwood Drive
- New
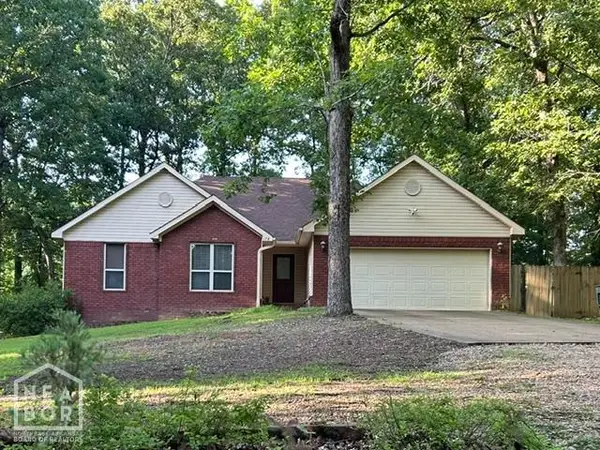 $259,900Active3 beds 2 baths1,514 sq. ft.
178 County Road 781, Jonesboro, AR 72405
MLS# 10131629Listed by: CENTURY 21 PORTFOLIO - New
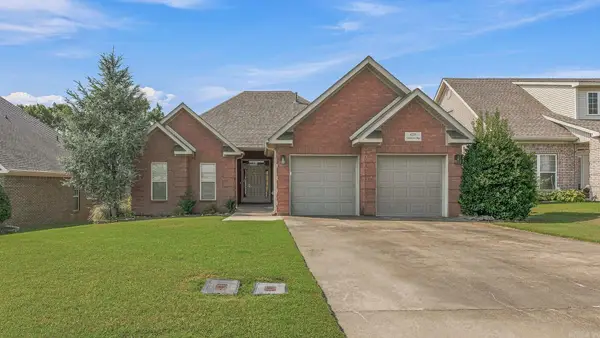 $259,900Active2 beds 2 baths1,457 sq. ft.
4733 Inverness Run, Jonesboro, AR 72405
MLS# 26032782Listed by: IMAGE REALTY - New
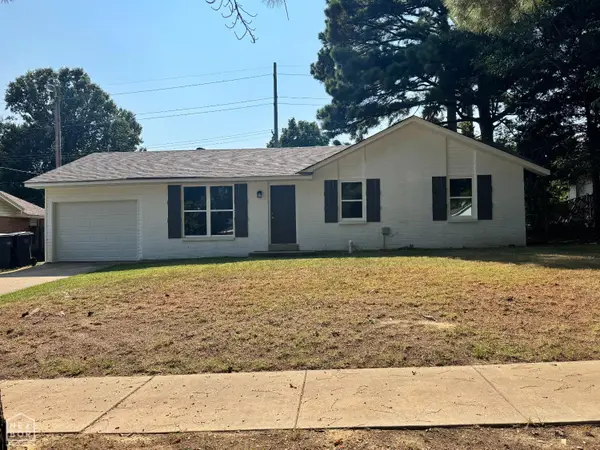 $149,900Active3 beds 1 baths1,374 sq. ft.
1505 Overhill, Jonesboro, AR 72401
MLS# 10131503Listed by: BAUGH REAL ESTATE - Open Sat, 11am to 1pmNew
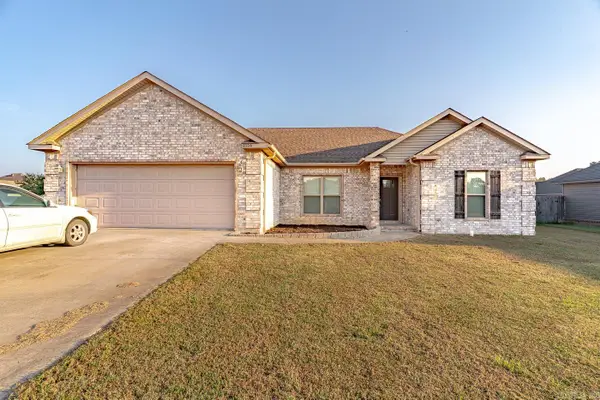 $225,000Active3 beds 2 baths1,557 sq. ft.
1116 Gregory Ct, Jonesboro, AR 72405
MLS# 26032761Listed by: COMPASS ROSE REALTY - New
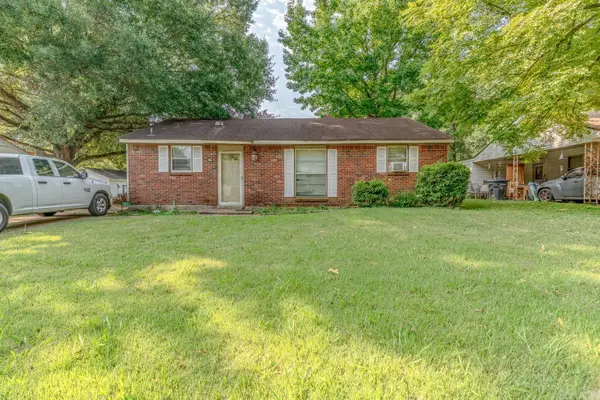 $134,900Active3 beds 1 baths1,144 sq. ft.
1837 Rosemond Ave, Jonesboro, AR 72401
MLS# 26032766Listed by: COMPASS ROSE REALTY - Open Sat, 1 to 2pmNew
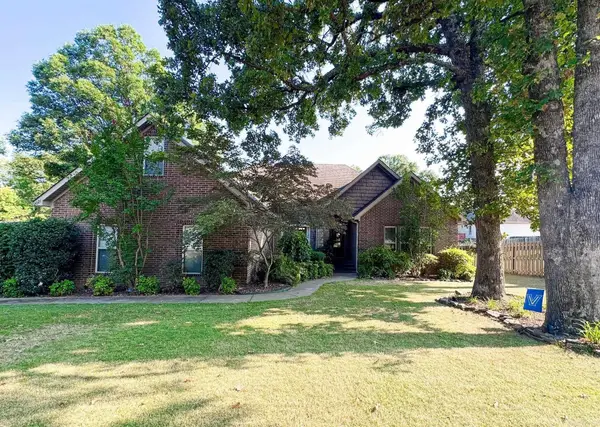 $419,900Active4 beds 4 baths4,567 sq. ft.
2021 Boundary Oaks Drive, Jonesboro, AR 72404
MLS# 26032742Listed by: COMPASS ROSE REALTY - New
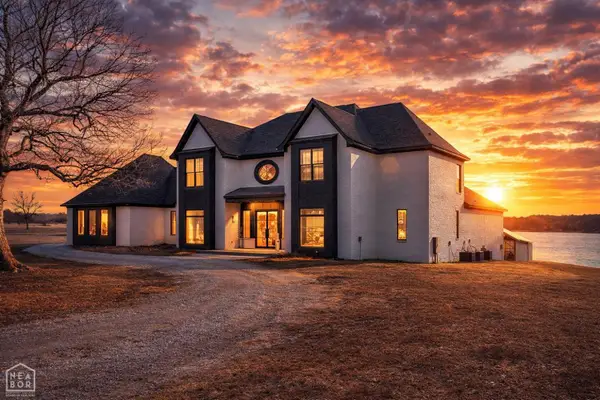 $1,699,999Active6 beds 6 baths6,851 sq. ft.
1777 County Road 759, Jonesboro, AR 72405
MLS# 10131621Listed by: DUSTIN WHITE REALTY - New
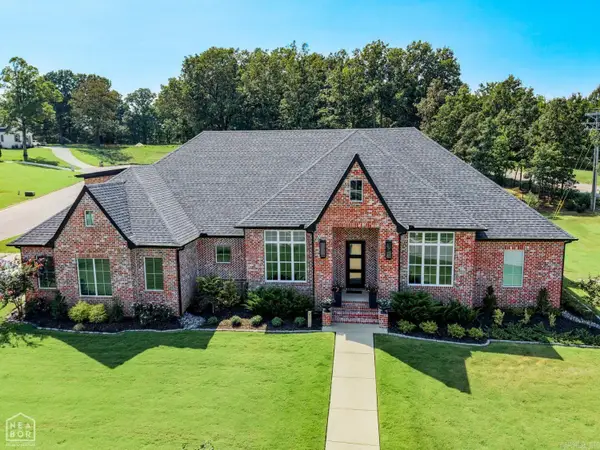 $849,900Active5 beds 4 baths3,719 sq. ft.
2079 Sloan Lake Drive, Jonesboro, AR 72404
MLS# 26032661Listed by: COLDWELL BANKER VILLAGE COMMUNITIES - New
 $1,075,900Active4 beds 5 baths4,440 sq. ft.
122 County Road 7185, Jonesboro, AR 72405
MLS# 26032662Listed by: HALSEY REAL ESTATE


Protect your home and budget from life's surprises with an Assurant Home Warranty, backed by a partner that supports you through every step of homeownership. Explore Plans.
© 2023 - 2026 ERA Franchise Systems LLC. All rights reserved. ERA Franchise Systems LLC fully supports the principles of the Fair Housing Act and the Equal Opportunity Act. ERA, ERA Real Estate powered, and their respective logos are registered service marks of ERA Franchise Systems LLC. Each office is independently owned and operated.