
5400 Lotus St., Jonesboro, AR 72404
Local realty services provided by:ERA TEAM Real Estate
5400 Lotus St.,Jonesboro, AR 72404
$279,900
- 3 Beds
- 2 Baths
- 1,574 sq. ft.
- Single family
- Active
Listed by: richard wimberley
Office: burch and co. real estate
MLS#:26013628
Source:AR_CARMLS
Price summary
- Price:$279,900
- Price per sq. ft.:$177.83
About this home
This thoughtfully designed single-story home offers approximately 1,574 square feet of comfortable living space with a functional and inviting layout. Featuring three bedrooms and two full bathrooms, the plan is ideal for families, professionals, or those seeking a well-balanced home design. A welcoming front porch leads into a defined foyer, creating a sense of entry and separation from the main living areas. Two secondary bedrooms are located near the front of the home, along with a conveniently placed full bathroom, making this area perfect for guests or family members. The heart of the home features an open-concept kitchen, dining, and living area. The kitchen includes ample cabinetry, generous counter space, and a central island that flows seamlessly into the dining and living spaces—perfect for both everyday living and entertaining. The living area opens to a covered back patio, extending the home for outdoor relaxation or gatherings. Privately situated at the rear, the primary suite offers a spacious bedroom, en-suite bath, and a large walk-in closet. Additional highlights include a dedicated laundry room and a two-car garage, completing this efficient and comfortable design...
Contact an agent
Home facts
- Year built:2026
- Listing ID #:26013628
- Added:45 day(s) ago
- Updated:May 24, 2026 at 02:34 PM
Rooms and interior
- Bedrooms:3
- Total bathrooms:2
- Full bathrooms:2
- Flooring:Carpet, Vinyl
- Dining Description:Breakfast Bar, Kitchen/Dining Combo
- Kitchen Description:Built-In Stove, Dishwasher, Disposal, Electric Range, Microwave
- Bedroom Description:3 Bedrooms Same Level
- Living area:1,574 sq. ft.
Heating and cooling
- Cooling:Central Cool-Electric
- Heating:Central Heat-Electric
Structure and exterior
- Roof:Architectural Shingle
- Year built:2026
- Building area:1,574 sq. ft.
- Lot area:0.18 Acres
- Lot Features:Extra Landscaping, In Subdivision
- Architectural Style:Traditional
- Construction Materials:Brick
- Exterior Features:Covered Patio, Porch
- Foundation Description:Slab
- Levels:1 Story
Utilities
- Water:Water Heater-Electric, Water-Public
- Sewer:Sewer-Public
Finances and disclosures
- Price:$279,900
- Price per sq. ft.:$177.83
Features and amenities
- Appliances:Built-In Stove, Dishwasher, Disposal, Electric Range, Microwave
- Laundry features:Dryer Connection-Electric, Laundry Room, Washer Connection
- Amenities:Sheet Rock, Smoke Detector(s), Walk-In Closet(s), Walk-in Shower
Parking
- Parking description:Garage, Two Car
New listings near 5400 Lotus St.
- New
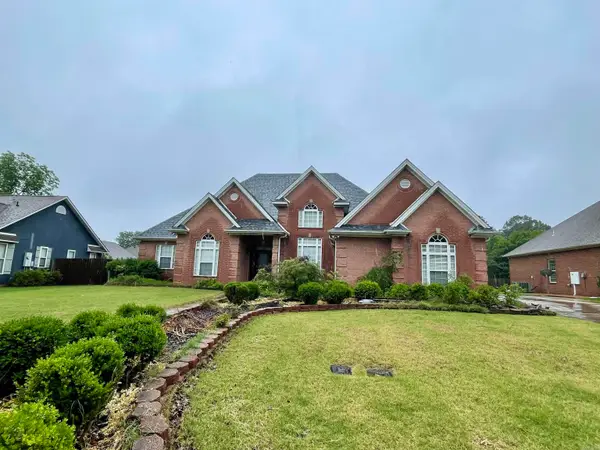 $360,000Active3 beds 3 baths2,661 sq. ft.
1013 Brownstone Drive, Jonesboro, AR 72404
MLS# 26020914Listed by: CRYE-LEIKE REALTORS JONESBORO - New
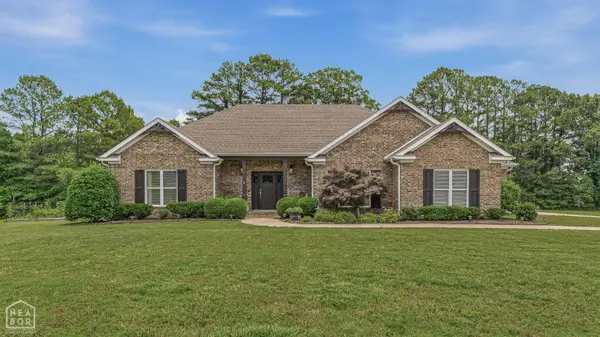 $449,000Active3 beds 2 baths2,468 sq. ft.
200 County Road 7802, Jonesboro, AR 72401
MLS# 10129890Listed by: CENTURY 21 PORTFOLIO - New
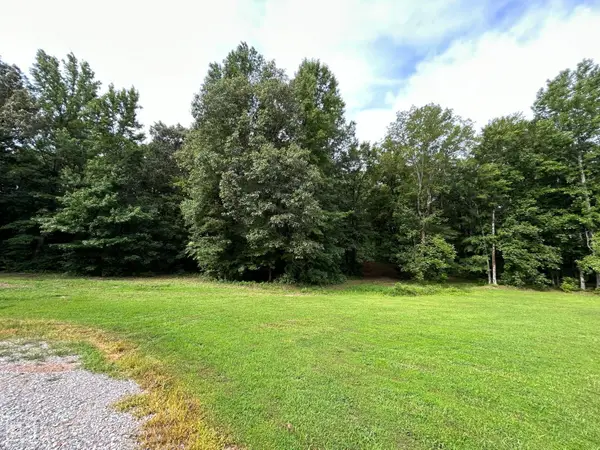 $65,000Active2.61 Acres
168 County Road 477, Jonesboro, AR 72404
MLS# 10129884Listed by: EXP REALTY - New
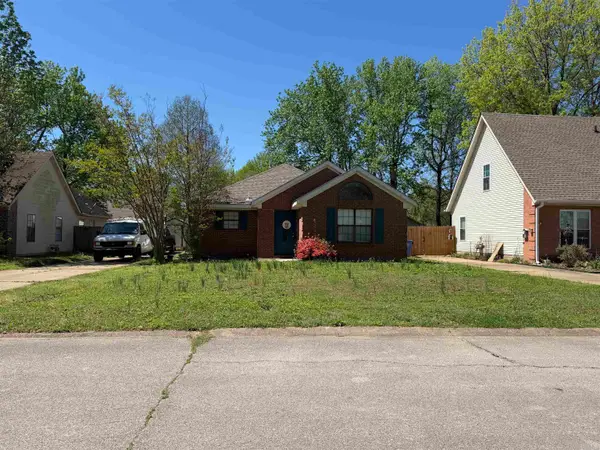 $550,000Active-- beds -- baths5,175 sq. ft.
4 Single Family Rental House Package, Jonesboro, AR 72401
MLS# 26020807Listed by: HALSEY REAL ESTATE - BENTON - New
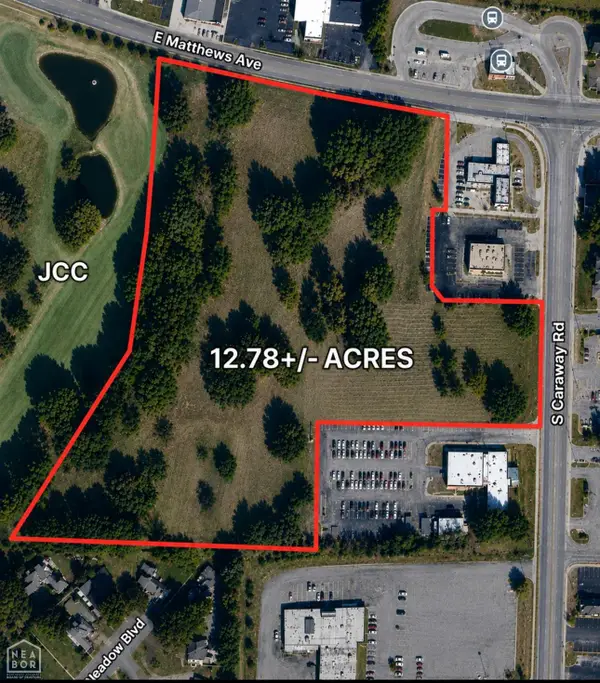 $3,763,284Active12.78 Acres
901 S Caraway, Jonesboro, AR 72401
MLS# 10129805Listed by: ARNOLD GROUP REAL ESTATE - New
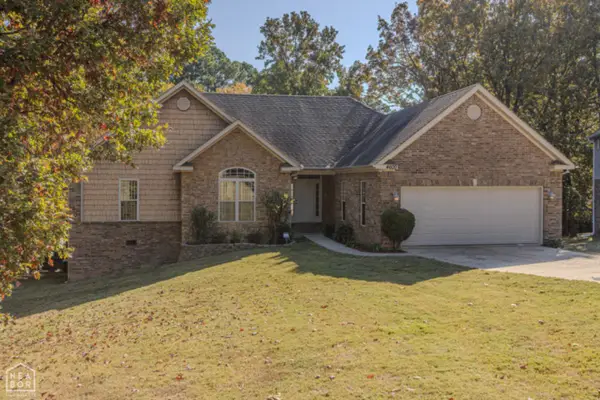 $394,900Active4 beds 3 baths3,504 sq. ft.
4600 Stillwater Court, Jonesboro, AR 72404
MLS# 10129879Listed by: IMAGE REALTY - New
 Listed by ERA$32,000Active0 Acres
2213 Central, Jonesboro, AR 72401
MLS# 26020708Listed by: ERA DOTY REAL ESTATE - New
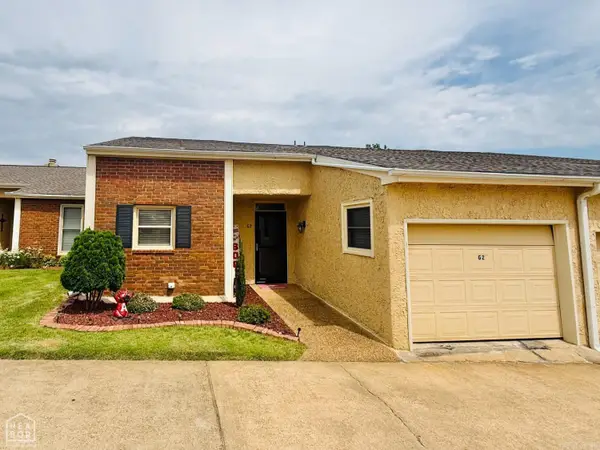 $189,900Active2 beds 2 baths1,199 sq. ft.
2115 Windwood Circle #G2, Jonesboro, AR 72401
MLS# 26020683Listed by: COLDWELL BANKER VILLAGE COMMUNITIES - New
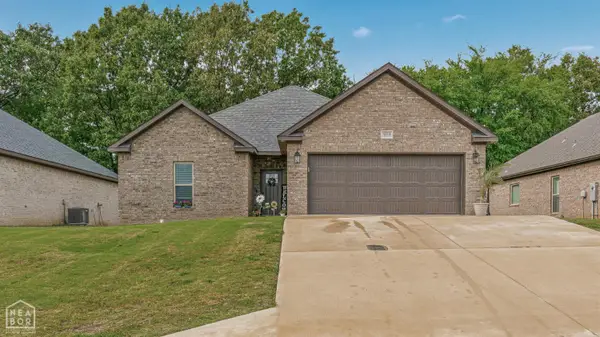 $299,900Active3 beds 2 baths1,750 sq. ft.
4224 Lynx Lane, Jonesboro, AR 72405
MLS# 10129838Listed by: EXP REALTY 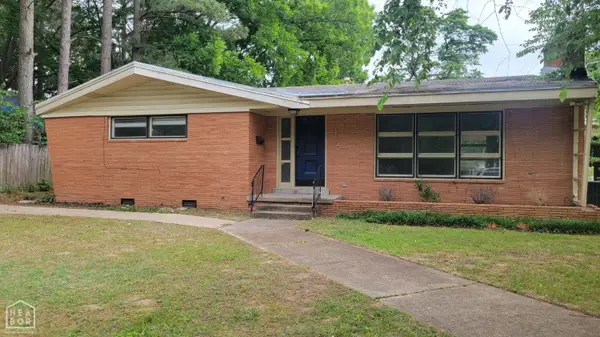 $199,900Pending3 beds 2 baths1,986 sq. ft.
633 W College Avenue W, Jonesboro, AR 72401
MLS# 10129872Listed by: COLDWELL BANKER VILLAGE COMMUNITIES INC


Protect your home and budget from life's surprises with an Assurant Home Warranty, backed by a partner that supports you through every step of homeownership. Explore Plans.
© 2023 - 2026 ERA Franchise Systems LLC. All rights reserved. ERA Franchise Systems LLC fully supports the principles of the Fair Housing Act and the Equal Opportunity Act. ERA, ERA Real Estate powered, and their respective logos are registered service marks of ERA Franchise Systems LLC. Each office is independently owned and operated.