
5601 VINEY CREEK LANE, Jonesboro, AR 72404
Local realty services provided by:ERA Doty Real Estate
5601 VINEY CREEK LANE,Jonesboro, AR 72404
$345,000
- 4 Beds
- 3 Baths
- 2,250 sq. ft.
- Single family
- Active
Listed by: mariah grammer
Office: mossy oak properties field, farm & homes
MLS#:134900
Source:AR_NCBR
Price summary
- Price:$345,000
- Price per sq. ft.:$157.25
About this home
Welcome home to this beautifully maintained 4BR/3BA home offering 2,194± sq. ft. on a 0.50-acre lot in a desirable, family-friendly neighborhood. Impressive double wood front doors welcome you into a spacious living area featuring 13-foot ceilings, hardwood floors, granite countertops, and tall windows that fill the home with natural light. The main-level primary suite provides convenience, while the bonus room with a full en suite offers the perfect space for guests, a home office, or multi-generational living. Step outside to a screened-in back porch overlooking the large, privacy-fenced backyard, ideal for kids, pets, and entertaining. Surrounded by mature trees, you’ll enjoy a peaceful setting just 5 minutes from shopping, dining, schools, and everyday conveniences. New roof installed July 2023. Move-in ready with the perfect combination of space, comfort, and location!
Contact an agent
Home facts
- Subdivision & Development:Other
- Listing ID #:134900
- Added:7 day(s) ago
- Updated:August 14, 2026 at 02:22 PM
Rooms and interior
- Bedrooms:4
- Total bathrooms:3
- Full bathrooms:3
- Kitchen Description:Dishwasher, Downdraft, Electric Range/Oven, Garbage Disposal, Microwave, Refrigerator
- Living area:2,250 sq. ft.
Heating and cooling
- Cooling:Central Air, Electric
- Heating:Central, Electric
- Central air:Yes
Structure and exterior
- Building area:2,250 sq. ft.
- Lot area:0.5 Acres
- Construction Materials:Brick
Schools
- High school:Other
Finances and disclosures
- Price:$345,000
- Price per sq. ft.:$157.25
Features and amenities
- Appliances:Microwave
- Laundry features:Washer/Dryer Hookups
Parking
- Garage spaces:2
New listings near 5601 VINEY CREEK LANE
- New
 $649,900Active4 beds 4 baths3,710 sq. ft.
4518 Clubhouse Dr, Jonesboro, AR 72405
MLS# 26033223Listed by: FERGUSON REALTY GROUP - New
 $249,500Active3.77 Acres
476 County Road, Jonesboro, AR 72404
MLS# 26033187Listed by: DUSTIN WHITE REALTY - New
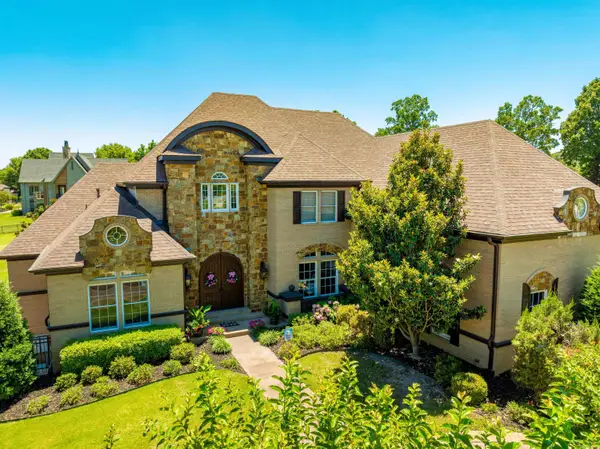 $1,000,000Active5 beds 6 baths7,800 sq. ft.
3625 Riviera Drive, Jonesboro, AR 72404
MLS# 26033183Listed by: MOSSY OAK PROPERTIES SELLING ARKANSAS - New
 $169,900Active5 beds 3 baths2,240 sq. ft.
773 County Road 339, Jonesboro, AR 72401
MLS# 26033172Listed by: COMPASS ROSE REALTY - New
 $199,900Active4 beds 3 baths2,776 sq. ft.
1600 Tanglewood Drive, Jonesboro, AR 72401
MLS# 10131692Listed by: CENTURY 21 PORTFOLIO - New
 $750,000Active-- beds -- baths4,193 sq. ft.
908 Warner, Jonesboro, AR 72401
MLS# 10131677Listed by: CENTURY 21 PORTFOLIO - New
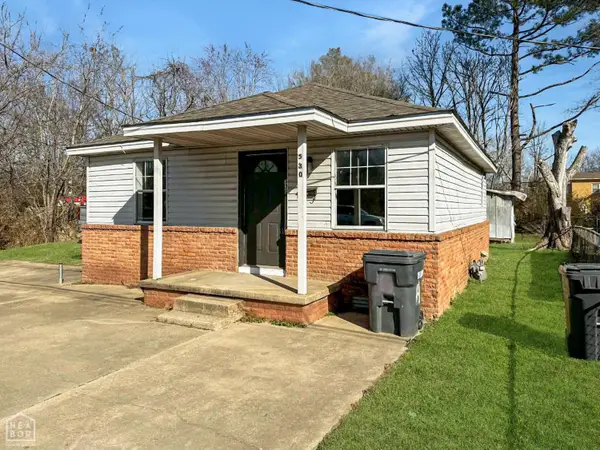 $89,500Active2 beds 1 baths725 sq. ft.
530 N Main Street, Jonesboro, AR 72401
MLS# 10131684Listed by: CRISWELL PROPERTIES - New
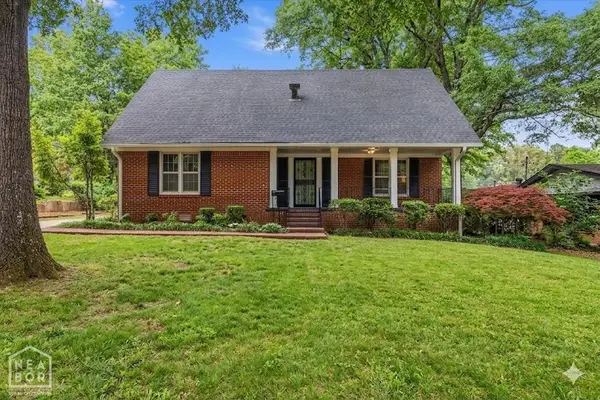 $330,000Active4 beds 2 baths2,526 sq. ft.
506 Shadow Lane, Jonesboro, AR 72401
MLS# 10131688Listed by: CRISWELL PROPERTIES - New
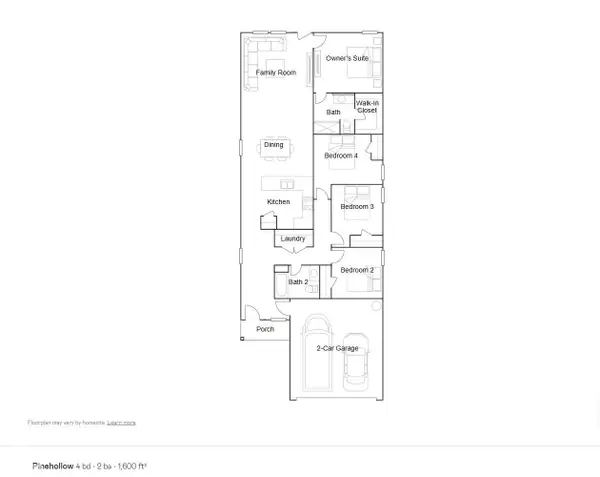 $226,900Active4 beds 2 baths1,600 sq. ft.
5300 Crockett Drive, Jonesboro, AR 72404
MLS# 10131678Listed by: LENNAR REALTY - New
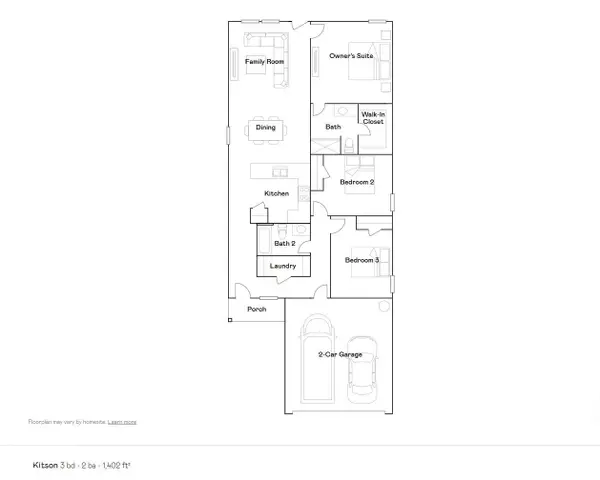 $215,900Active3 beds 2 baths1,402 sq. ft.
5301 Crockett Drive, Jonesboro, AR 72404
MLS# 10131679Listed by: LENNAR REALTY


Protect your home and budget from life's surprises with an Assurant Home Warranty, backed by a partner that supports you through every step of homeownership. Explore Plans.
© 2023 - 2026 ERA Franchise Systems LLC. All rights reserved. ERA Franchise Systems LLC fully supports the principles of the Fair Housing Act and the Equal Opportunity Act. ERA, ERA Real Estate powered, and their respective logos are registered service marks of ERA Franchise Systems LLC. Each office is independently owned and operated.