
5709 Bachelors Gulch Drive, Jonesboro, AR 72404
Local realty services provided by:ERA Doty Real Estate
5709 Bachelors Gulch Drive,Valley View, AR 72404
$1,399,900
- 5 Beds
- 6 Baths
- 7,171 sq. ft.
- Single family
- Active
Listed by: angie dickson
Office: image realty
MLS#:26033058
Source:AR_CARMLS
Price summary
- Price:$1,399,900
- Price per sq. ft.:$195.22
- Monthly HOA dues:$25
About this home
Exceptional luxury home with a pool in Deer Valley Estates, offering 5 bedrooms, 6 baths and more than 7,000 square feet in Jonesboro, Arkansas. One of the most striking homes to come to market in 2026, this residence commands attention from the moment you arrive. A dramatic double staircase and open upper gallery introduce the expansive interior, while the main living room's soaring wall of west-facing windows frames the pool and spectacular evening sunsets. At the heart of the home, the kitchen makes an architectural statement with two substantial islands and a sweeping brick-and-stone arch, opening naturally to the surrounding living areas. Rarely found in a home of this scale, two main-level ensuites provide exceptional flexibility for guests or multigenerational living. The primary suite features an expansive bath with dual vanities, extensive built-in cabinetry, a private water closet, walk-through shower and oversized dual closets with custom storage. Just off the primary bedroom, a fully enclosed, heated and cooled porch with its own fireplace creates a true four-season extension of the home and opens naturally to the pool and outdoor living areas. A separately accessed poo...
Contact an agent
Home facts
- Year built:2022
- Subdivision & Development:DEER VALLEY
- Listing ID #:26033058
- Added:46 day(s) ago
- Updated:September 28, 2026 at 03:01 PM
Rooms and interior
- Bedrooms:5
- Total bathrooms:6
- Full bathrooms:4
- Half bathrooms:2
- Flooring:Carpet, Luxury Vinyl, Tile
- Dining Description:Separate Dining Room
- Kitchen Description:Dishwasher, Double Oven
- Bedroom Description:Primary Bedroom/Main Level
- Living area:7,171 sq. ft.
Heating and cooling
- Cooling:Central Cool-Electric
- Heating:Central Heat-Electric
Structure and exterior
- Roof:Architectural Shingle
- Year built:2022
- Building area:7,171 sq. ft.
- Lot area:0.83 Acres
- Lot Features:Corner Lot, Level
- Architectural Style:Traditional
- Construction Materials:Brick
- Foundation Description:Slab
- Levels:2 Stories
Utilities
- Sewer:Sewer-Public
Finances and disclosures
- Price:$1,399,900
- Price per sq. ft.:$195.22
- Tax amount:$7,545
Features and amenities
- Appliances:Dishwasher
Parking
- Parking description:Garage
New listings near 5709 Bachelors Gulch Drive
- New
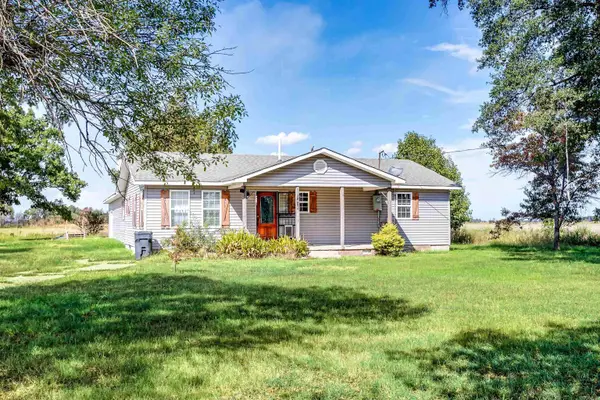 $189,000Active4 beds 2 baths1,764 sq. ft.
7410 Stanley Road, Bay, AR 72411
MLS# 26039165Listed by: WESTBROOK & REEVES REAL ESTATE, LLC - New
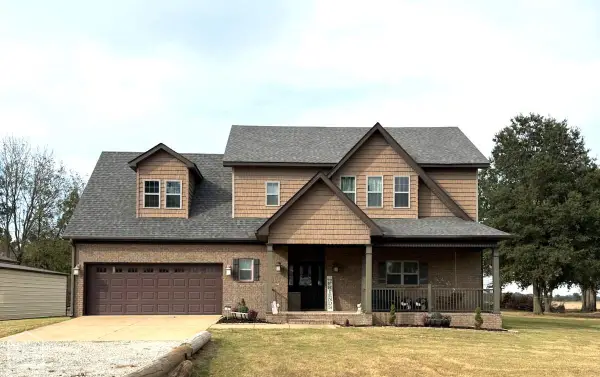 $459,900Active4 beds 3 baths2,346 sq. ft.
1827 Cr 906, Jonesboro, AR 72401
MLS# 10132563Listed by: SELECT PROPERTIES - New
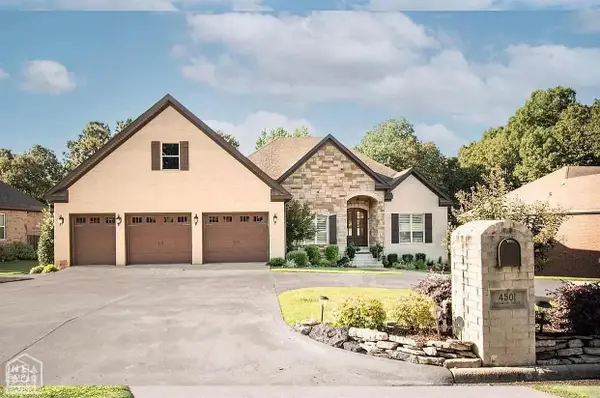 $759,900Active5 beds 4 baths5,612 sq. ft.
4501 Lochmoor, Jonesboro, AR 72405
MLS# 10132560Listed by: HALSEY REAL ESTATE - New
 $229,900Active4 beds 3 baths2,132 sq. ft.
4005 Kents Place, Jonesboro, AR 72404
MLS# 10132561Listed by: BAUGH REAL ESTATE - New
 $734,900Active5 beds 5 baths3,405 sq. ft.
6126 County Road 745, Jonesboro, AR 72405
MLS# 10132557Listed by: SELECT PROPERTIES - New
 Listed by ERA$399,900Active5 beds 5 baths4,158 sq. ft.
1407 Redbud, Jonesboro, AR 72401
MLS# 26039105Listed by: ERA DOTY REAL ESTATE - New
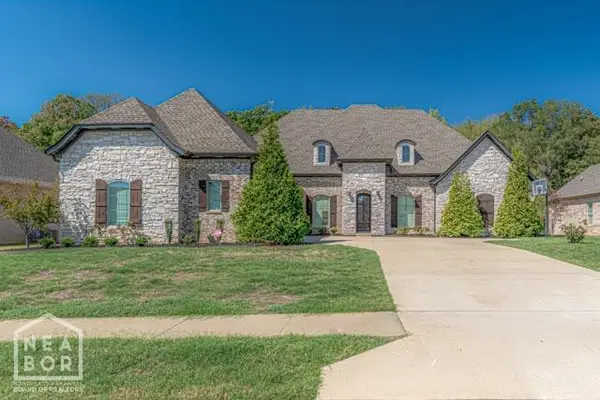 $749,900Active5 beds 5 baths3,985 sq. ft.
3519 Lake Pointe Drive, Jonesboro, AR 72404
MLS# 10132498Listed by: COMPASS ROSE REALTY - New
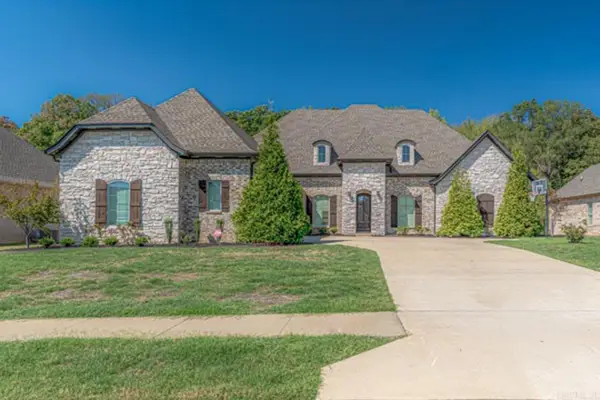 $749,900Active5 beds 5 baths3,985 sq. ft.
3519 Lake Pointe Dr, Jonesboro, AR 72404
MLS# 26039062Listed by: COMPASS ROSE REALTY - New
 $219,000Active3 beds 2 baths1,447 sq. ft.
382 Wildwood Point, Jonesboro, AR 72405
MLS# 26039069Listed by: EXP REALTY - New
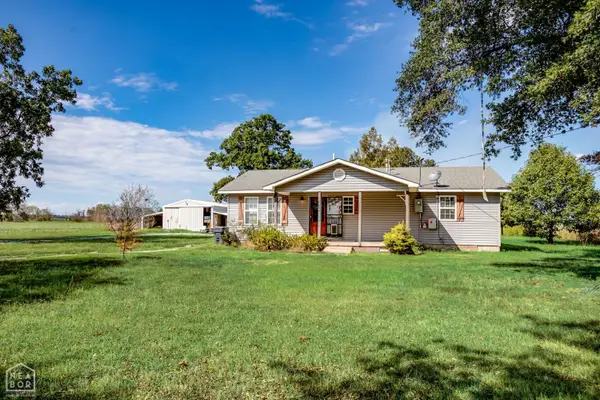 $189,000Active4 beds 2 baths1,764 sq. ft.
7410 Stanley Road, Bay, AR 72411
MLS# 10132200Listed by: WESTBROOK & REEVES REAL ESTATE


Protect your home and budget from life's surprises with an Assurant Home Warranty, backed by a partner that supports you through every step of homeownership. Explore Plans.
© 2023 - 2026 ERA Franchise Systems LLC. All rights reserved. ERA Franchise Systems LLC fully supports the principles of the Fair Housing Act and the Equal Opportunity Act. ERA, ERA Real Estate powered, and their respective logos are registered service marks of ERA Franchise Systems LLC. Each office is independently owned and operated.