
758 County Road 648, Jonesboro, AR 72401
Local realty services provided by:ERA TEAM Real Estate
758 County Road 648,Jonesboro, AR 72401
$270,000
- 3 Beds
- 2 Baths
- 1,575 sq. ft.
- Single family
- Active
Listed by: stacey allred
Office: johnson real estate group
MLS#:26027215
Source:AR_CARMLS
Price summary
- Price:$270,000
- Price per sq. ft.:$171.43
About this home
Built in 2022 and designed with both style and efficiency in mind, this 3-bedroom, 2-bath home offers 1,575 sq. ft. of thoughtfully planned living space on a spacious .75-acre lot. The open floor plan features a soaring 15-foot vaulted ceiling in the living room, acid-stained concrete floors throughout, custom cabinetry, a pantry, and stainless steel kitchen appliances (range does not convey). The primary suite includes a dual-sink vanity, a 6-foot soaking tub with tiled surround, and a walk-in closet. All bedrooms feature walk-in closets, while spray foam insulation, insulated windows and doors, an electric tankless water heater, and an additional propane wall heater provide year-round comfort and energy efficiency. Step outside to enjoy the impressive 25x20 covered back porch with stamped concrete, fenced backyard with welded wire fencing, and an outdoor storage building that remains. Additional features include a metal roof and siding, 15x35 garage with attic access to the HVAC system, and all-electric utilities....
Contact an agent
Home facts
- Year built:2021
- Subdivision & Development:Metes & Bounds
- Listing ID #:26027215
- Added:47 day(s) ago
- Updated:August 23, 2026 at 02:52 PM
Rooms and interior
- Bedrooms:3
- Total bathrooms:2
- Full bathrooms:2
- Flooring:Concrete
- Dining Description:Breakfast Bar, Eat-In Kitchen, Kitchen/Dining Combo
- Kitchen Description:Dishwasher, Ice Maker Connection, Pantry, Refrigerator-Stays
- Bedroom Description:3 Bedrooms Same Level
- Living area:1,575 sq. ft.
Heating and cooling
- Cooling:Central Cool-Electric
- Heating:Central Heat-Electric
Structure and exterior
- Roof:Metal
- Year built:2021
- Building area:1,575 sq. ft.
- Lot area:0.75 Acres
- Lot Features:Level
- Architectural Style:Traditional
- Construction Materials:Metal/Vinyl Siding
- Foundation Description:Slab
- Levels:1 Story
Schools
- High school:RIVERSIDE
- Elementary school:RIVERSIDE
Utilities
- Water:Water-Public
- Sewer:Septic
Finances and disclosures
- Price:$270,000
- Price per sq. ft.:$171.43
- Tax amount:$1,783 (2025)
Features and amenities
- Appliances:Dishwasher, Ice Maker Connection
- Laundry features:Dryer Connection-Electric, Laundry Room, Washer Connection
- Amenities:Sheet Rock, Sheet Rock Ceiling, Smoke Detector(s), Tray Ceiling, Vault Ceiling, Walk-in Shower
Parking
- Parking description:Garage, One Car
New listings near 758 County Road 648
- New
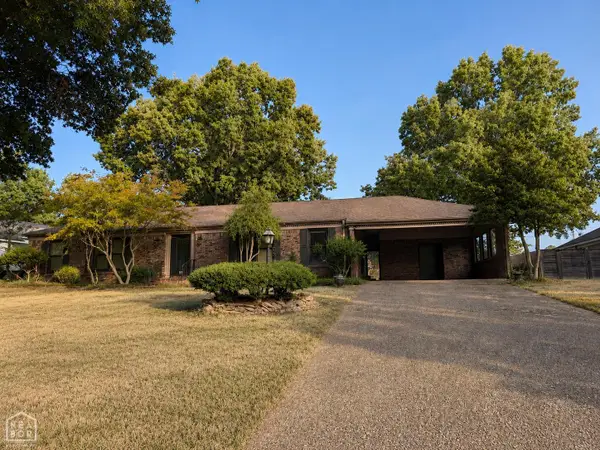 $269,000Active3 beds 3 baths2,069 sq. ft.
718 Melton Drive, Jonesboro, AR 72401
MLS# 10131863Listed by: CENTURY 21 PORTFOLIO - New
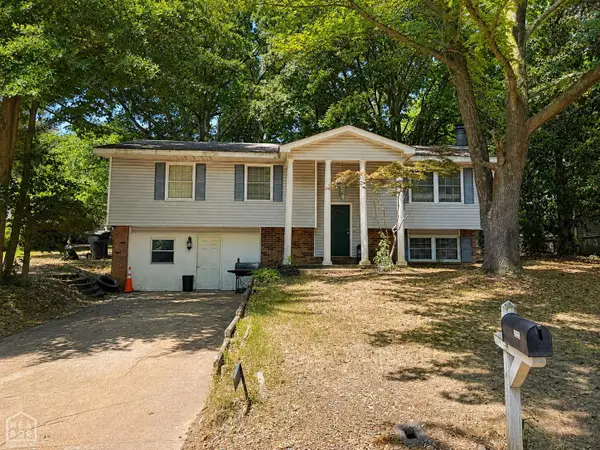 $179,900Active4 beds 3 baths1,906 sq. ft.
2000 Bunker Hill, Jonesboro, AR 72401
MLS# 10131866Listed by: CENTURY 21 PORTFOLIO - New
 $109,900Active4 beds 2 baths1,558 sq. ft.
814 Vine Street, Jonesboro, AR 72401
MLS# 10131864Listed by: CENTURY 21 PORTFOLIO - New
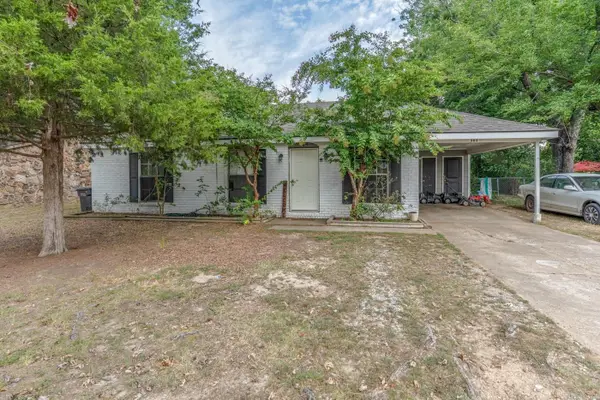 $139,900Active3 beds 2 baths988 sq. ft.
304 W Alpine St, Jonesboro, AR 72401
MLS# 26034316Listed by: COMPASS ROSE REALTY - New
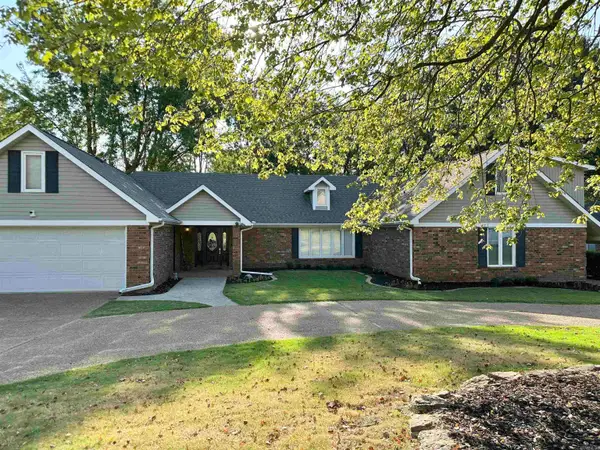 $499,900Active4 beds 4 baths3,353 sq. ft.
1408 Hillcrest, Jonesboro, AR 72401
MLS# 26034306Listed by: CRYE-LEIKE REALTORS JONESBORO - New
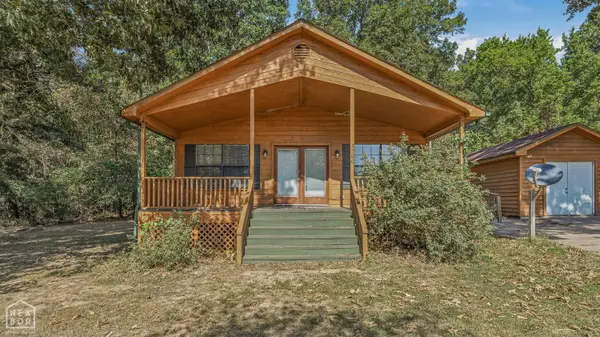 $154,900Active2 beds 2 baths1,008 sq. ft.
3500 Oden Street, Jonesboro, AR 72405
MLS# 10131859Listed by: CENTURY 21 PORTFOLIO - New
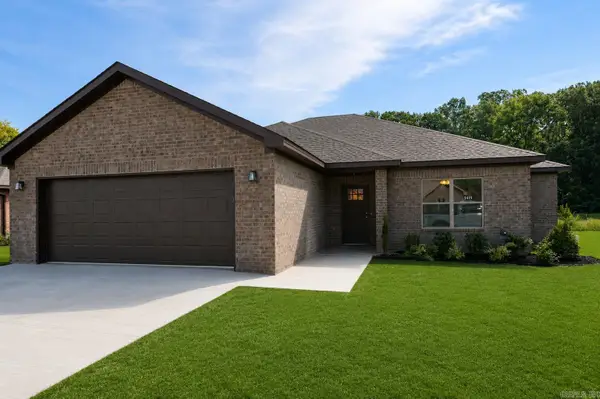 $249,900Active3 beds 2 baths1,550 sq. ft.
5414 Lotus St., Jonesboro, AR 72404
MLS# 26034261Listed by: BURCH AND CO. REAL ESTATE - New
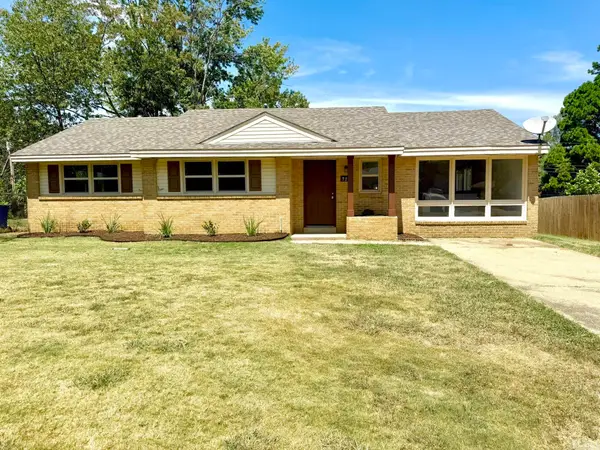 $239,000Active4 beds 2 baths1,754 sq. ft.
722 Locust Drive, Jonesboro, AR 72401
MLS# 26034265Listed by: COLDWELL BANKER VILLAGE COMMUNITIES - New
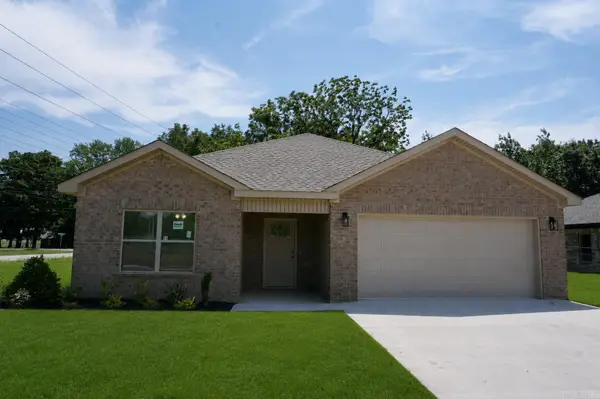 $249,900Active3 beds 2 baths1,574 sq. ft.
5416 Lotus St., Jonesboro, AR 72404
MLS# 26034273Listed by: BURCH AND CO. REAL ESTATE - New
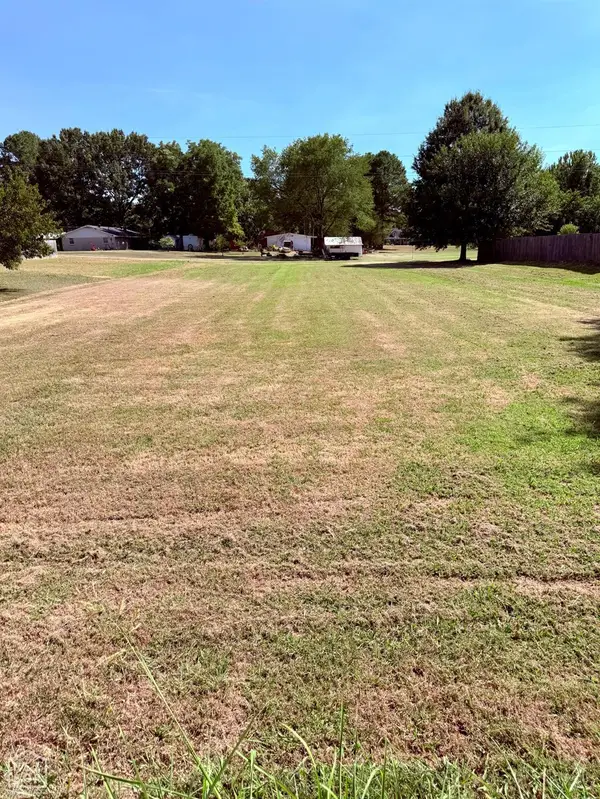 $28,000Active0.4 Acres
1017 Peggy Drive, Jonesboro, AR 72405
MLS# 10131841Listed by: LEGACY REALTY GROUP


Protect your home and budget from life's surprises with an Assurant Home Warranty, backed by a partner that supports you through every step of homeownership. Explore Plans.
© 2023 - 2026 ERA Franchise Systems LLC. All rights reserved. ERA Franchise Systems LLC fully supports the principles of the Fair Housing Act and the Equal Opportunity Act. ERA, ERA Real Estate powered, and their respective logos are registered service marks of ERA Franchise Systems LLC. Each office is independently owned and operated.