
909 Sycamore Cove, Jonesboro, AR 72404
Local realty services provided by:ERA Doty Real Estate
909 Sycamore Cove,Jonesboro, AR 72404
$224,900
- 3 Beds
- 2 Baths
- 1,543 sq. ft.
- Single family
- Active
Listed by: derek jacobs
Office: exp realty
MLS#:10131797
Source:AR_JBOR
Price summary
- Price:$224,900
- Price per sq. ft.:$145.76
About this home
3-bedroom, 2-bathroom ranch on .6 of an acre in South Jonesboro, Arkansas, on a cul-de-sac with zero through traffic. This 1,543-square-foot home sits behind a full privacy fence, giving the backyard total seclusion under a canopy of mature trees. The standout feature is a 25x30 detached shop with a mini split system, previously used as a double home office. The space works for a home business, a workshop, a studio, or storage. Outside, a large concrete patio off the back of the home is ready for grilling and outdoor entertaining, with room for seating and a fire pit setup. Inside, a wood stove on a brick chimney wall divides the main living space into two distinct areas. Use one side as the main living area and the other as a second living area or a formal dining room. The kitchen is galley-style with solid surface countertops, stainless steel refrigerator and dishwasher, and tile backsplash. A sliding glass door off the living space opens directly to the patio. The primary bathroom includes a tiled walk-in shower. A second full bathroom services the additional bedrooms. Recent upgrades include a new roof in 2023 and a new HVAC system in 2024, two of the biggest-ticket items a buyer looks for already handled. Minutes from Craighead Forest Park with its hiking trails, lake, and playground, this South Jonesboro location offers small-town quiet with easy access to everything the south side of the city has to offer. The fenced .6-acre lot leaves room for a trampoline, garden space, or outdoor entertaining, all on a dead-end street with no drive-through traffic....
Contact an agent
Home facts
- Listing ID #:10131797
- Added:45 day(s) ago
- Updated:October 04, 2026 at 02:17 PM
Rooms and interior
- Bedrooms:3
- Total bathrooms:2
- Full bathrooms:2
- Flooring:Carpet, Ceramic, Laminate
- Kitchen Description:Dishwasher Built-In, Disposal, Refrigerator
- Bedroom Description:Master Bedroom on Main Level
- Living area:1,543 sq. ft.
Heating and cooling
- Cooling:Central, Electric
- Heating:Central, Electric
Structure and exterior
- Roof:Architectural Shingle
- Building area:1,543 sq. ft.
- Lot area:0.58 Acres
- Lot Features:Cul-de-sac, Irregular, Landscaped, Level, Shade Trees, Wooded
- Architectural Style:Ranch
- Exterior Features:Deck, Outbuildings, Paved Streets, Porch, Storage Room, Workshop
- Foundation Description:Slab
- Levels:1 Story
Schools
- High school:Nettleton
- Middle school:Nettleton
- Elementary school:Fox Meadow
Utilities
- Water:City
- Sewer:City Sewer
Finances and disclosures
- Price:$224,900
- Price per sq. ft.:$145.76
- Tax amount:$724
Features and amenities
- Amenities:Ceiling Fan(s)
Parking
- Parking description:Carport-Attached, Paved Streets
- Garage spaces:2
New listings near 909 Sycamore Cove
- New
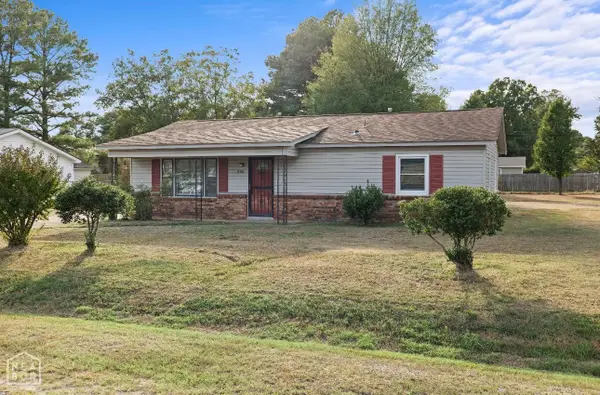 $157,000Active3 beds 1 baths1,300 sq. ft.
206 Maurita Street, Jonesboro, AR 72401
MLS# 10132727Listed by: CENTURY 21 PORTFOLIO - New
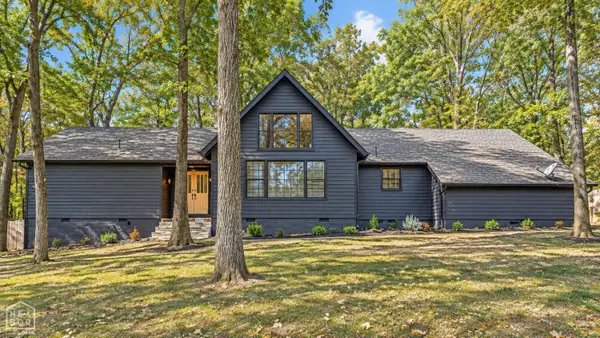 $335,000Active3 beds 2 baths2,304 sq. ft.
2605 Turtle Creek Road, Jonesboro, AR 72404
MLS# 10132726Listed by: DUSTIN WHITE REALTY - New
 $222,000Active4 beds 2 baths1,600 sq. ft.
5703 Jordan Street, Jonesboro, AR 72404
MLS# 10132718Listed by: LENNAR REALTY - New
 $223,000Active4 beds 2 baths1,600 sq. ft.
5708 Jordan Street, Jonesboro, AR 72404
MLS# 10132719Listed by: LENNAR REALTY - New
 $215,100Active4 beds 2 baths1,500 sq. ft.
5704 Jordan Street, Jonesboro, AR 72404
MLS# 10132720Listed by: LENNAR REALTY - New
 $274,900Active3 beds 2 baths1,516 sq. ft.
5408 Deerfield Dr, Jonesboro, AR 72404
MLS# 26039992Listed by: COMPASS ROSE REALTY - New
 $254,400Active4 beds 3 baths1,955 sq. ft.
5361 Scarlett Oak Drive, Jonesboro, AR 72404
MLS# 10132709Listed by: LENNAR REALTY - New
 $212,150Active3 beds 2 baths1,402 sq. ft.
5706 Jordan Street, Jonesboro, AR 72404
MLS# 10132710Listed by: LENNAR REALTY - New
 $212,600Active3 beds 2 baths1,402 sq. ft.
5701 Jordan Street, Jonesboro, AR 72404
MLS# 10132712Listed by: LENNAR REALTY - New
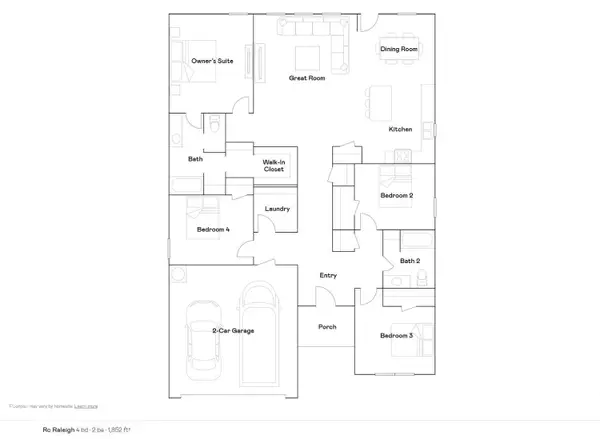 $244,400Active4 beds 2 baths1,852 sq. ft.
5324 Scarlett Oak Drive, Jonesboro, AR 72404
MLS# 10132708Listed by: LENNAR REALTY


Protect your home and budget from life's surprises with an Assurant Home Warranty, backed by a partner that supports you through every step of homeownership. Explore Plans.
© 2023 - 2026 ERA Franchise Systems LLC. All rights reserved. ERA Franchise Systems LLC fully supports the principles of the Fair Housing Act and the Equal Opportunity Act. ERA, ERA Real Estate powered, and their respective logos are registered service marks of ERA Franchise Systems LLC. Each office is independently owned and operated.