
914 County Road 476, Jonesboro, AR 72404
Local realty services provided by:ERA Doty Real Estate
914 County Road 476,Jonesboro, AR 72404
$579,900
- 3 Beds
- 3 Baths
- 2,850 sq. ft.
- Single family
- Active
Listed by: nate lipsky
Office: halsey real estate
MLS#:10132671
Source:AR_JBOR
Price summary
- Price:$579,900
- Price per sq. ft.:$203.47
About this home
Discover 914 County Road 476, a beautifully maintained, one-level brick home situated on 2.6 acres in a peaceful country setting within the highly sought-after Valley View School District. This spacious 3-bedroom, 2.5-bath home offers an open, inviting floor plan highlighted by soaring vaulted ceilings, exposed wood beams and an abundance of natural light. The oversized living area features a brick fireplace with built-in cabinetry and plenty of room for both everyday living and entertaining. The kitchen is designed for someone who actually enjoys using it, with a large center island and breakfast bar, gas cooktop, commercial-style refrigerator and freezer, abundant cabinetry and generous counter space. An additional bonus/man cave provides even more flexibility and could easily serve as a fourth bedroom, home office or second living area. Outside is where this property really separates itself. Enjoy the saltwater in-ground swimming pool, expansive yard and the privacy that comes with 2.6 acres. A paved drive leads to a detached metal workshop with a 10-foot roll-up door, providing excellent space for vehicles, equipment, hobbies or additional storage. Other features include a newer roof, underground storm cellar and dedicated pet bathing station. With acreage, a pool, workshop, flexible living space and Valley View schools, this property offers a combination that's increasingly hard to findall in a comfortable, well-maintained home that's ready for its next owner. Call today to schedule your private showing of 914 County Road 476....
Contact an agent
Home facts
- Listing ID #:10132671
- Added:1 day(s) ago
- Updated:October 01, 2026 at 04:03 PM
Rooms and interior
- Bedrooms:3
- Total bathrooms:3
- Full bathrooms:2
- Half bathrooms:1
- Flooring:Carpet, Ceramic, Laminate
- Dining Description:Dining Room
- Bathrooms Description:Jet Tub
- Kitchen Description:Countertop Gas, Dishwasher Built-In, Disposal, Ice Maker Separate, Kitchen, Microwave Built-In, Refrigerator
- Bedroom Description:Master Bedroom on Main Level
- Living area:2,850 sq. ft.
Heating and cooling
- Cooling:Electric, Heat Pump(s)
- Heating:Electric, Heat Pump
Structure and exterior
- Roof:Architectural Shingle, Dimensional Shingle
- Building area:2,850 sq. ft.
- Lot area:2.59 Acres
- Lot Features:Level, Shade Trees
- Architectural Style:Traditional
- Construction Materials:Brick
- Exterior Features:Deck, Patio Covered, Storm Shelter, Workshop
- Foundation Description:Slab
- Levels:1 Story
Schools
- High school:Valley View
- Middle school:Valley View
- Elementary school:Valley View
Utilities
- Water:City
- Sewer:Septic
Finances and disclosures
- Price:$579,900
- Price per sq. ft.:$203.47
- Tax amount:$3,054
Features and amenities
- Laundry features:Laundry Room
- Amenities:Breakfast Bar, Built-Ins, Ceiling Fan(s), Climate Control, Saferoom, Vaulted Ceiling(s)
- Pool features:In Ground Pool
Parking
- Parking description:Garage-Attached
- Garage spaces:2
New listings near 914 County Road 476
- New
 $299,900Active4 beds 3 baths2,325 sq. ft.
2105 Vail Drive, Jonesboro, AR 72404
MLS# 10132647Listed by: CENTURY 21 PORTFOLIO - New
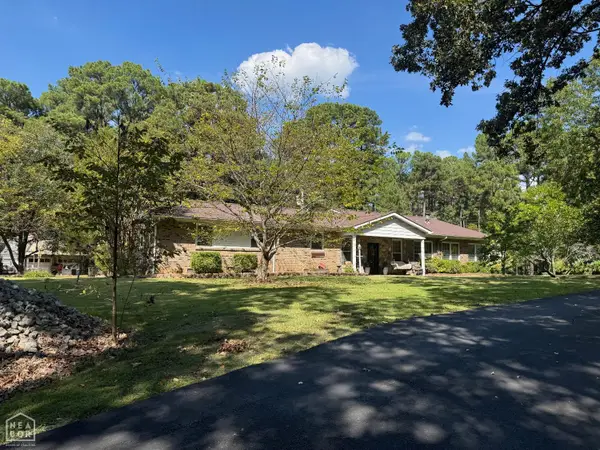 $275,000Active4 beds 2 baths2,839 sq. ft.
6253 Highway 351, Jonesboro, AR 72405
MLS# 10132680Listed by: CENTURY 21 PORTFOLIO - New
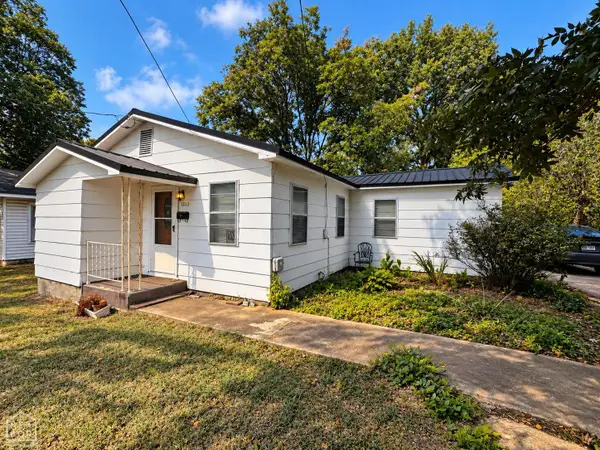 $94,900Active2 beds 1 baths868 sq. ft.
1012 W Cherry, Jonesboro, AR 72401
MLS# 10132672Listed by: HALSEY REAL ESTATE - Open Sun, 2 to 4pmNew
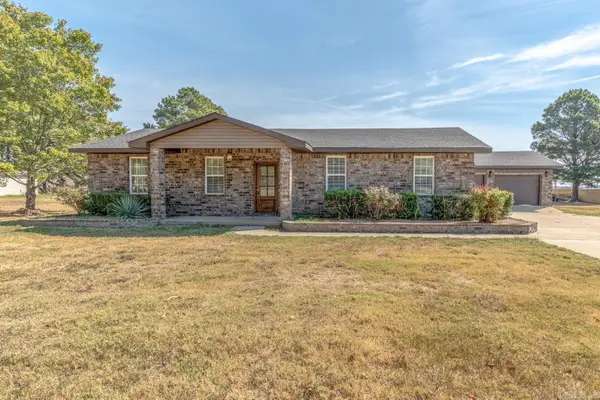 $349,900Active5 beds 2 baths2,126 sq. ft.
4049 Highway 163, Jonesboro, AR 72404
MLS# 26039675Listed by: COMPASS ROSE REALTY - New
 $299,900Active3 beds 2 baths1,882 sq. ft.
4013 Cypress Moss Cove, Jonesboro, AR 72405
MLS# 26039600Listed by: CENTURY 21 PORTFOLIO - New
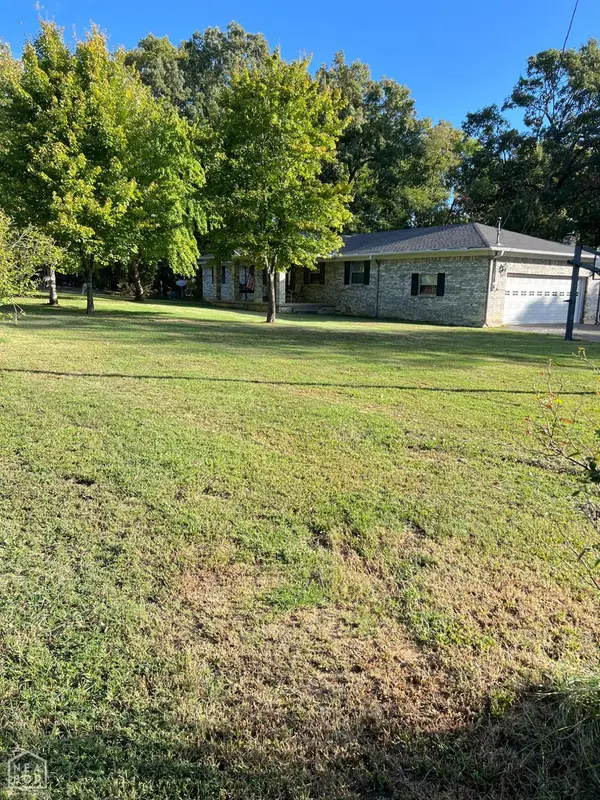 $332,500Active3 beds 3 baths2,530 sq. ft.
3034 County Road 318, Jonesboro, AR 72401
MLS# 10132638Listed by: COLDWELL BANKER VILLAGE COMMUNITIES INC - New
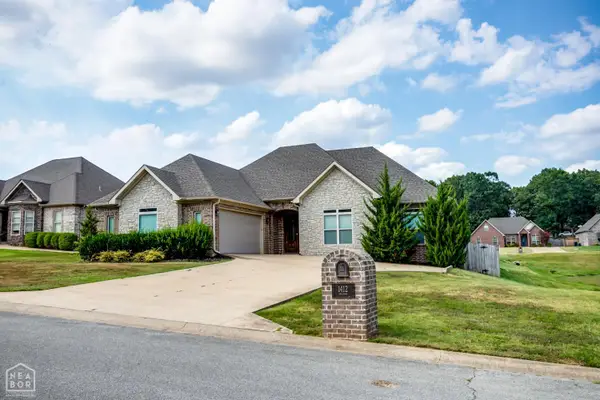 $357,000Active4 beds 3 baths2,301 sq. ft.
1412 Sullivan Circle, Jonesboro, AR 72404
MLS# 10132633Listed by: WESTBROOK & REEVES REAL ESTATE - New
 $93,900Active2 beds 2 baths1,000 sq. ft.
1300 S Church Street, Jonesboro, AR 72401
MLS# 10132634Listed by: ARNOLD GROUP REAL ESTATE - New
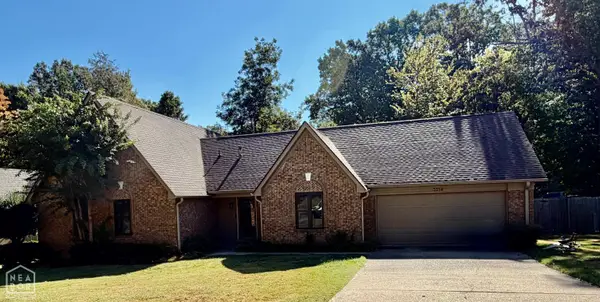 $264,900Active3 beds 2 baths1,866 sq. ft.
3214 Turtle Creek Road, Jonesboro, AR 72404
MLS# 10132636Listed by: JONESBORO REALTY COMPANY


Protect your home and budget from life's surprises with an Assurant Home Warranty, backed by a partner that supports you through every step of homeownership. Explore Plans.
© 2023 - 2026 ERA Franchise Systems LLC. All rights reserved. ERA Franchise Systems LLC fully supports the principles of the Fair Housing Act and the Equal Opportunity Act. ERA, ERA Real Estate powered, and their respective logos are registered service marks of ERA Franchise Systems LLC. Each office is independently owned and operated.