
101 Anthony Drive, Judsonia, AR 72081
Local realty services provided by:ERA Doty Real Estate
101 Anthony Drive,Judsonia, AR 72081
$240,000
- 3 Beds
- 2 Baths
- 1,565 sq. ft.
- Single family
- Active
Listed by: emilee marx, christie thomason
Office: dalrymple
MLS#:26035746
Source:AR_CARMLS
Price summary
- Price:$240,000
- Price per sq. ft.:$153.35
About this home
Welcome to this well-maintained 3 bedroom, 2 bathroom house in Judsonia! This home offers a comfortable layout with plenty of space for everyday living. Located in a quiet neighborhood with easy access to Searcy, the interstate, local schools, and shopping. Enjoy slow mornings on the covered back deck sipping your coffee, or take an afternoon dip in the pool. This home has a new HVAC (2021) and new water heater (2023). This home is a must see with so much to offer!
Contact an agent
Home facts
- Year built:2007
- Subdivision & Development:MEADOW WEST ADDN
- Listing ID #:26035746
- Added:4 day(s) ago
- Updated:September 06, 2026 at 02:44 PM
Rooms and interior
- Bedrooms:3
- Total bathrooms:2
- Full bathrooms:2
- Flooring:Carpet, Luxury Vinyl, Tile
- Dining Description:Kitchen/Dining Combo
- Kitchen Description:Dishwasher, Disposal, Electric Range, Free-Standing Stove
- Bedroom Description:3 Bedrooms Same Level, Guest Bedroom on Main Level, Primary Bedroom Apart, Primary Bedroom/Main Level
- Living area:1,565 sq. ft.
Heating and cooling
- Cooling:Central Cool-Electric
- Heating:Central Heat-Electric
Structure and exterior
- Roof:3 Tab Shingles
- Year built:2007
- Building area:1,565 sq. ft.
- Lot area:0.23 Acres
- Lot Features:In Subdivision, Level
- Architectural Style:Traditional
- Construction Materials:Brick
- Exterior Features:Covered Patio, Deck, Patio
- Foundation Description:Slab
- Levels:1 Story
Utilities
- Water:Water Heater-Electric, Water-Public
- Sewer:Sewer-Public
Finances and disclosures
- Price:$240,000
- Price per sq. ft.:$153.35
- Tax amount:$1,809
Features and amenities
- Appliances:Dishwasher, Disposal, Electric Range, Free-Standing Stove
- Laundry features:Dryer Connection-Electric, Laundry Room, Washer Connection
- Amenities:Sheet Rock, Sheet Rock Ceiling, Smoke Detector(s), Tray Ceiling
- Pool features:Above Ground Pool
Parking
- Parking description:Garage
New listings near 101 Anthony Drive
- New
 $79,900Active3 beds 2 baths1,196 sq. ft.
601 Van Buren Street, Judsonia, AR 72081
MLS# 26035237Listed by: EXP REALTY - New
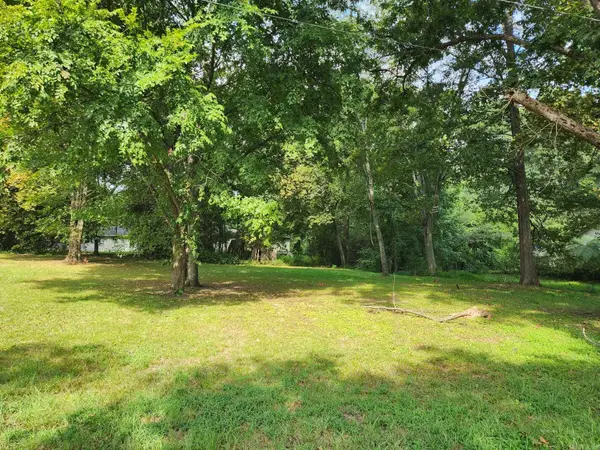 $14,900Active0.42 Acres
XX Main, Judsonia, AR 72081
MLS# 26035172Listed by: CARMICHAEL & CO REALTY - New
 $14,900Active0.42 Acres
409 Main, Judsonia, AR 72081
MLS# 26035163Listed by: CARMICHAEL & CO REALTY - New
 $179,000Active20 Acres
TBD Dripping Springs Road, Judsonia, AR 72081
MLS# 26035164Listed by: HABITAT LAND COMPANY 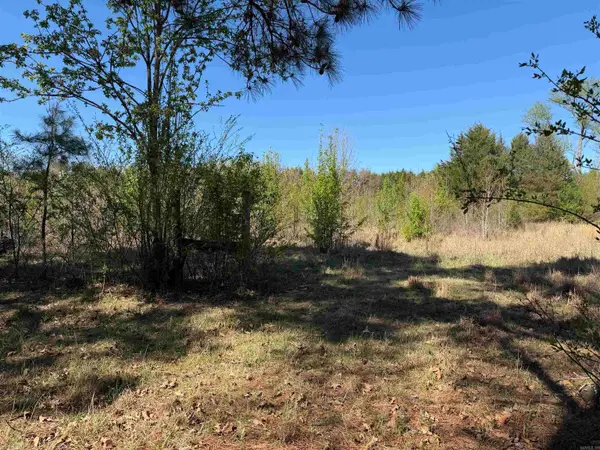 $158,900Active16 Acres
213 Primrose Lane, Judsonia, AR 72081
MLS# 26017303Listed by: HOWELL REALTY PROS $179,000Active3 beds 2 baths1,510 sq. ft.
305 Jackson Street, Judsonia, AR 72081
MLS# 26034616Listed by: DALRYMPLE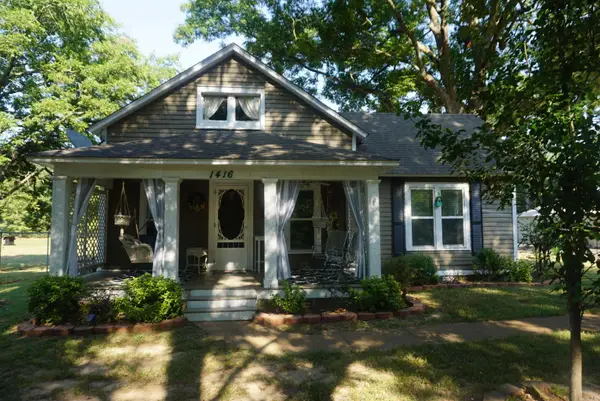 $139,500Active2 beds 1 baths1,225 sq. ft.
1416 Judson Ave, Judsonia, AR 72081
MLS# 26034359Listed by: RE/MAX ADVANTAGE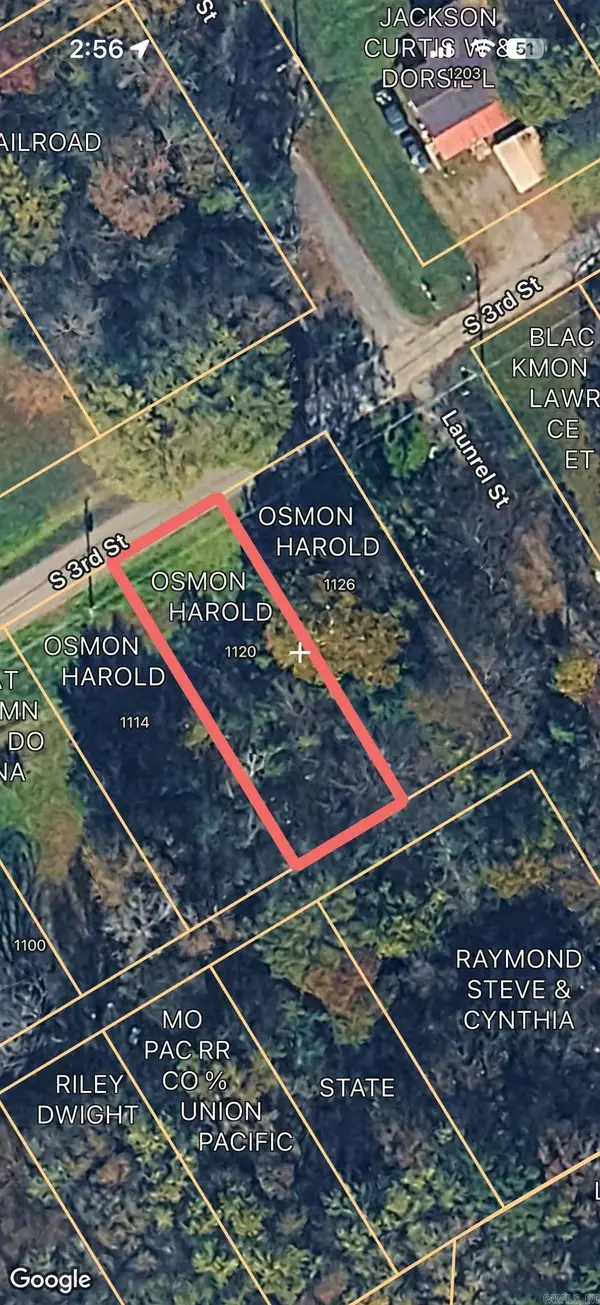 $25,000Active1 Acres
1114 S Third Street, Judsonia, AR 72081
MLS# 26034226Listed by: ON POINT REALTY GROUP LLC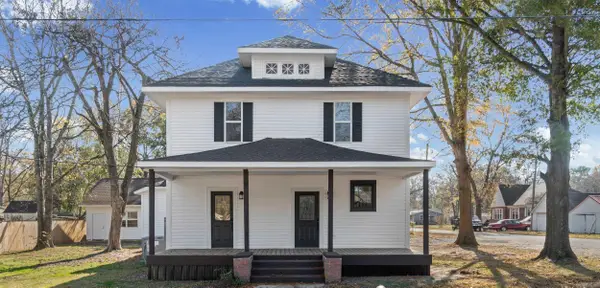 $275,000Active4 beds 3 baths2,888 sq. ft.
408 Monroe St., Judsonia, AR 72081
MLS# 26034229Listed by: MICHELE PHILLIPS & CO. REALTORS SEARCY BRANCH


Protect your home and budget from life's surprises with an Assurant Home Warranty, backed by a partner that supports you through every step of homeownership. Explore Plans.
© 2023 - 2026 ERA Franchise Systems LLC. All rights reserved. ERA Franchise Systems LLC fully supports the principles of the Fair Housing Act and the Equal Opportunity Act. ERA, ERA Real Estate powered, and their respective logos are registered service marks of ERA Franchise Systems LLC. Each office is independently owned and operated.