
104 W Searcy, Kensett, AR 72560
Local realty services provided by:ERA Doty Real Estate
104 W Searcy,Kensett, AR 72560
$95,000
- 3 Beds
- 1 Baths
- 1,004 sq. ft.
- Single family
- Active
Listed by: john holt
Office: dalrymple
MLS#:26035252
Source:AR_CARMLS
Price summary
- Price:$95,000
- Price per sq. ft.:$94.62
About this home
Investors! Cash flow. Currently under a long term lease for $1.050 per month, with excellent paying tenant who wants to remain in it if possible. Three bed one bath rental.
Contact an agent
Home facts
- Year built:1966
- Subdivision & Development:Kensett Original
- Listing ID #:26035252
- Added:8 day(s) ago
- Updated:September 06, 2026 at 02:44 PM
Rooms and interior
- Bedrooms:3
- Total bathrooms:1
- Full bathrooms:1
- Flooring:Vinyl, Wood
- Kitchen Description:Dishwasher, Free-Standing Stove
- Bedroom Description:3 Bedrooms Same Level
- Living area:1,004 sq. ft.
Heating and cooling
- Cooling:Central Cool-Electric
- Heating:Central Heat-Electric
Structure and exterior
- Roof:Composition
- Year built:1966
- Building area:1,004 sq. ft.
- Lot area:0.1 Acres
- Lot Features:In Subdivision, Level
- Architectural Style:Traditional
- Construction Materials:Metal/Vinyl Siding
- Exterior Features:Porch
- Foundation Description:Crawl Space
- Levels:1 Story
Utilities
- Water:Water Heater-Electric, Water-Public
- Sewer:Sewer-Public
Finances and disclosures
- Price:$95,000
- Price per sq. ft.:$94.62
- Tax amount:$286
Features and amenities
- Appliances:Dishwasher, Free-Standing Stove
- Laundry features:Dryer Connection-Electric, Washer Connection
- Amenities:Built-Ins, Sheet Rock, Smoke Detector(s)
Parking
- Parking description:Carport, One Car, Parking Pads
New listings near 104 W Searcy
- New
 $125,000Active3 beds 1 baths1,180 sq. ft.
601 W Wilbur Mills, Kensett, AR 72082
MLS# 26035876Listed by: PORCHLIGHT REALTY  $25,000Active0.49 Acres
211 W Martin Luther King, Kensett, AR 72082
MLS# 26032160Listed by: BLAIR & CO. REALTORS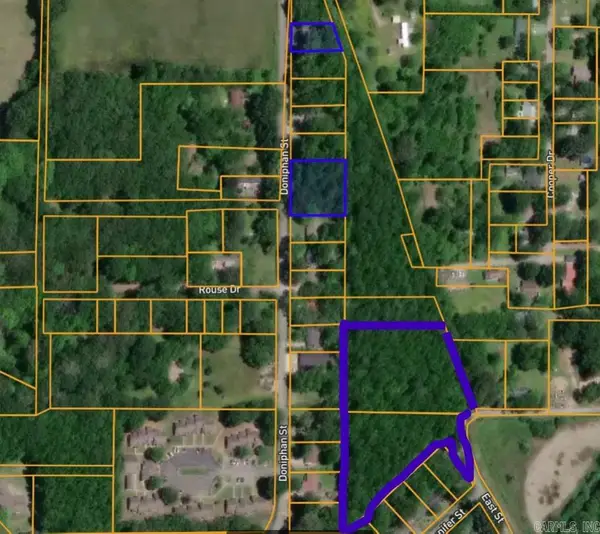 $55,000Active5.81 Acres
Jennifer Street, Kensett, AR 72082
MLS# 26026697Listed by: CD REAL ESTATE GROUP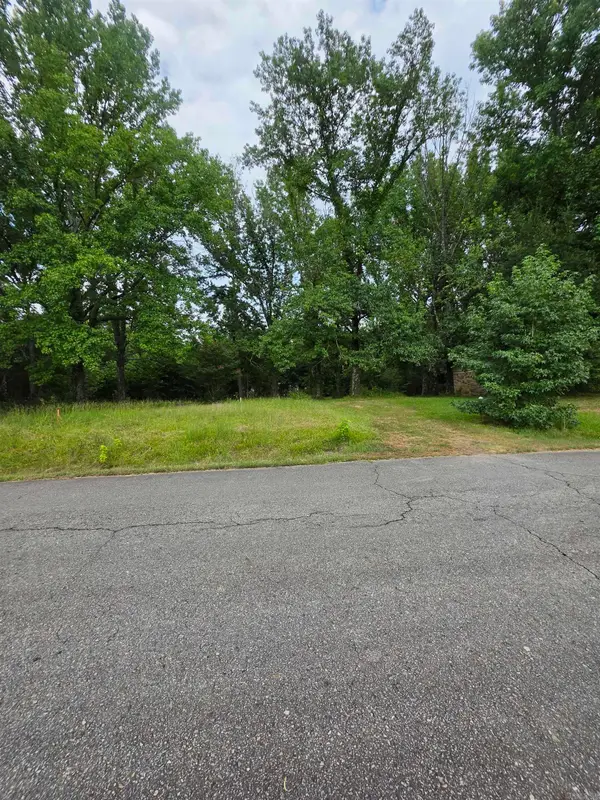 $8,500Active0.22 Acres
Lot 19 Doniphan, Kensett, AR 72082
MLS# 26031444Listed by: CD REAL ESTATE GROUP $8,500Active0.26 Acres
Lot 13 Doniphan, Kensett, AR 72082
MLS# 26031445Listed by: CD REAL ESTATE GROUP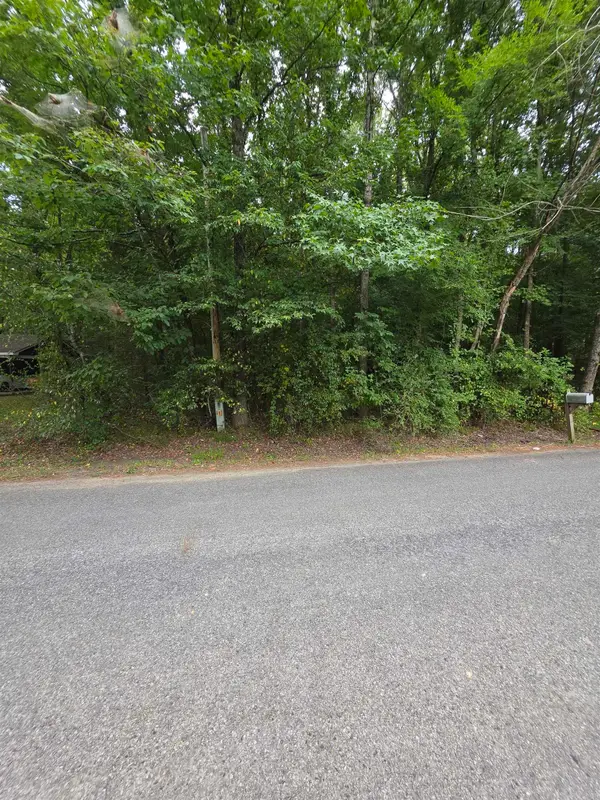 $8,500Active0.26 Acres
Lot 14 Doniphan, Kensett, AR 72082
MLS# 26031446Listed by: CD REAL ESTATE GROUP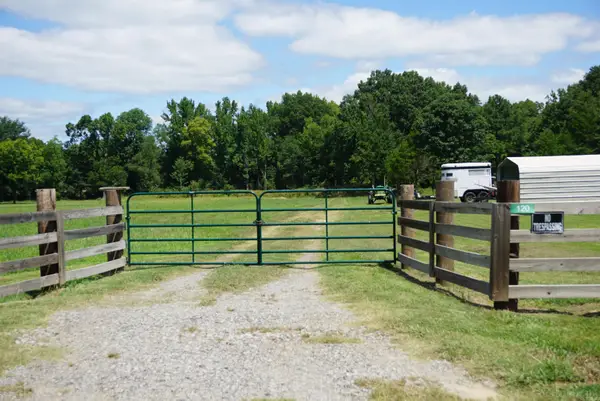 $55,000Active6.78 Acres
000 Sunset Dr, Kensett, AR 72082
MLS# 26031402Listed by: RE/MAX ADVANTAGE $30,000Active2.6 Acres
312 Jennfer St, Kensett, AR 72082
MLS# 26026691Listed by: CD REAL ESTATE GROUP $25,000Active2.46 Acres
00 Jennfer/east, Kensett, AR 72082
MLS# 26026692Listed by: CD REAL ESTATE GROUP


Protect your home and budget from life's surprises with an Assurant Home Warranty, backed by a partner that supports you through every step of homeownership. Explore Plans.
© 2023 - 2026 ERA Franchise Systems LLC. All rights reserved. ERA Franchise Systems LLC fully supports the principles of the Fair Housing Act and the Equal Opportunity Act. ERA, ERA Real Estate powered, and their respective logos are registered service marks of ERA Franchise Systems LLC. Each office is independently owned and operated.