
1913 Lakeview Drive, Kensett, AR 72082
Local realty services provided by:ERA Doty Real Estate
1913 Lakeview Drive,Kensett, AR 72082
$377,000
- 3 Beds
- 3 Baths
- 1,905 sq. ft.
- Single family
- Active
Listed by: karen gossett
Office: dalrymple
MLS#:26041586
Source:AR_CARMLS
Price summary
- Price:$377,000
- Price per sq. ft.:$197.9
About this home
Beautiful custom-built home completed in 2026 featuring 3 bedrooms, 2.5 bathrooms, and a two-car garage. This all-electric home offers thoughtful details throughout including a large front porch and a spacious covered patio. The living area features a 12-foot vaulted ceiling and a smart electric fireplace, adding a stylish focal point. An impressive 11-foot wood tray ceiling enhances the dining area. The kitchen is designed for both everyday living and entertaining, featuring beautiful stone walls, a large breakfast bar, built-in spice racks, and a convenient butler's pantry. A mudroom provides additional functionality and convenience. The spacious primary suite features a double vanity, a large walk-in closet, a relaxing soaker tub, and a separate walk-in shower. The guest bedrooms are situated separately from the primary suite, providing added privacy. The guest bathroom includes a tub and shower combination, while the half bath offers convenience for guests. Additional features include a large laundry room with a wash bay and a two-car garage. The large front porch and covered patio provide inviting outdoor spaces to relax and entertain. A home that offers comfort and style....
Contact an agent
Home facts
- Year built:2026
- Subdivision & Development:LAKEVIEW S/D
- Listing ID #:26041586
- Added:13 day(s) ago
- Updated:October 28, 2026 at 03:05 PM
Rooms and interior
- Bedrooms:3
- Total bathrooms:3
- Full bathrooms:2
- Half bathrooms:1
- Flooring:Luxury Vinyl, Tile
- Dining Description:Breakfast Bar, Living/Dining Combo
- Kitchen Description:Dishwasher, Disposal, Free-Standing Stove, Ice Maker Connection, Pantry
- Bedroom Description:3 Bedrooms Same Level, Guest Bedroom on Main Level, Primary Bedroom/Main Level
- Living area:1,905 sq. ft.
Structure and exterior
- Roof:Architectural Shingle
- Year built:2026
- Building area:1,905 sq. ft.
- Lot area:0.28 Acres
- Lot Features:In Subdivision, Level
- Architectural Style:Traditional
- Construction Materials:Brick, Metal/Vinyl Siding, Stone
- Exterior Features:Guttering, Patio, Porch
- Foundation Description:Slab
- Levels:1 Story
Utilities
- Water:Water Heater-Electric, Water-Public
- Sewer:Sewer-Public
Finances and disclosures
- Price:$377,000
- Price per sq. ft.:$197.9
- Tax amount:$74
Features and amenities
- Appliances:Dishwasher, Disposal, Free-Standing Stove, Ice Maker Connection
- Laundry features:Dryer Connection-Electric, Laundry Room, Washer Connection
- Amenities:Built-Ins, Floored Attic, Sheet Rock, Sheet Rock Ceiling, Tray Ceiling, Vault Ceiling, Walk-In Closet(s), Walk-in Shower, Wood Ceiling
Parking
- Parking description:Garage, Two Car
New listings near 1913 Lakeview Drive
- New
 $8,000Active0.17 Acres
410 E Doctor Martin Luther King Drive, Kensett, AR 72082
MLS# 26042423Listed by: ON POINT REALTY GROUP LLC - New
 $418,900Active4 beds 2 baths2,067 sq. ft.
1947 Lakeview Drive, Kensett, AR 72082
MLS# 26042473Listed by: HOWELL REALTY PROS 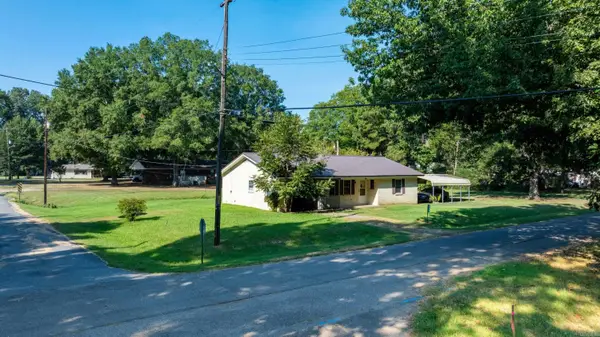 $110,000Active2 beds 2 baths959 sq. ft.
402 W Barnett Street, Kensett, AR 72082
MLS# 26038783Listed by: MOSSY OAK PROPERTIES SELLING ARKANSAS - SOUTHSIDE $125,000Active3 beds 1 baths1,180 sq. ft.
601 W Wilbur Mills, Kensett, AR 72082
MLS# 26035876Listed by: PORCHLIGHT REALTY $95,000Active3 beds 1 baths1,004 sq. ft.
104 W Searcy, Kensett, AR 72560
MLS# 26035252Listed by: DALRYMPLE $25,000Active0.49 Acres
211 W Martin Luther King, Kensett, AR 72082
MLS# 26032160Listed by: BLAIR & CO. REALTORS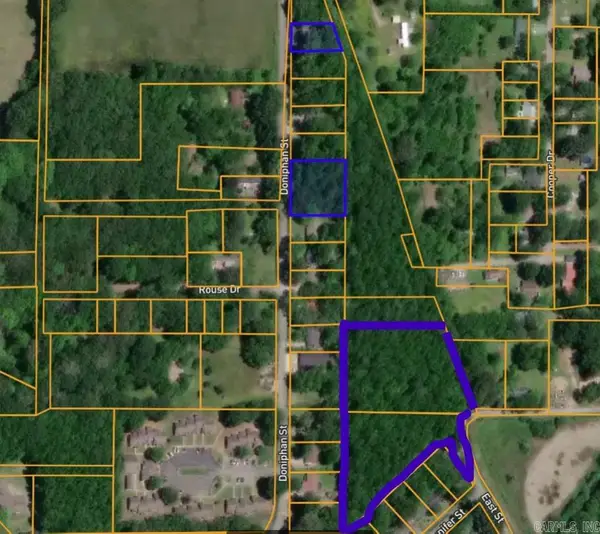 $55,000Active5.81 Acres
Jennifer Street, Kensett, AR 72082
MLS# 26026697Listed by: CD REAL ESTATE GROUP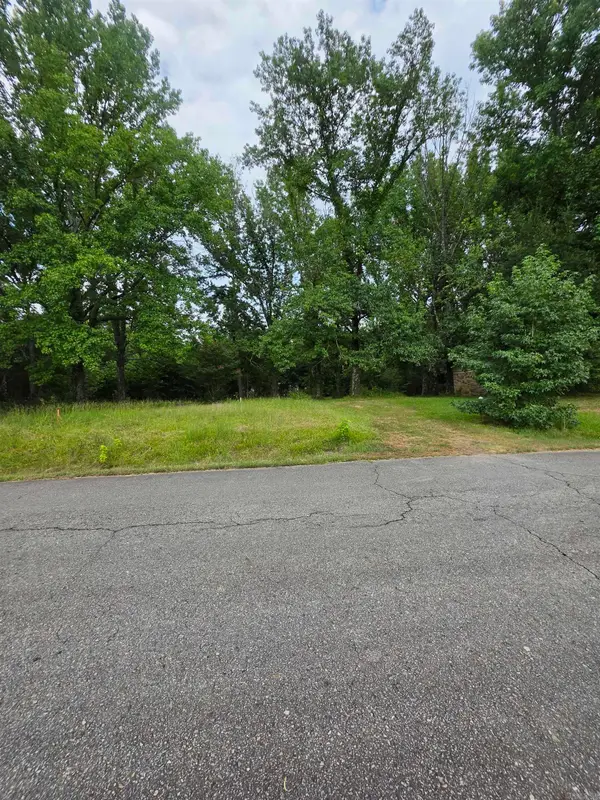 $8,500Active0.22 Acres
Lot 19 Doniphan, Kensett, AR 72082
MLS# 26031444Listed by: CD REAL ESTATE GROUP $8,500Active0.26 Acres
Lot 13 Doniphan, Kensett, AR 72082
MLS# 26031445Listed by: CD REAL ESTATE GROUP


Protect your home and budget from life's surprises with an Assurant Home Warranty, backed by a partner that supports you through every step of homeownership. Explore Plans.
© 2023 - 2026 ERA Franchise Systems LLC. All rights reserved. ERA Franchise Systems LLC fully supports the principles of the Fair Housing Act and the Equal Opportunity Act. ERA, ERA Real Estate powered, and their respective logos are registered service marks of ERA Franchise Systems LLC. Each office is independently owned and operated.