
114 Cedar Street, Lake City, AR 72437
Local realty services provided by:ERA Doty Real Estate
114 Cedar Street,Lake City, AR 72437
$299,900
- 4 Beds
- 2 Baths
- 2,673 sq. ft.
- Single family
- Active
Listed by: spencer foley
Office: coldwell banker village communities
MLS#:26027908
Source:AR_CARMLS
Price summary
- Price:$299,900
- Price per sq. ft.:$112.2
About this home
Space, updates, and a functional one-level layout come together at 114 Cedar Street in Lake City. Offering 4 bedrooms, 2 full bathrooms, and approximately 2,673 square feet, this home provides the room today's buyers are looking for. The interior features luxury vinyl flooring throughout, along with both an eat-in kitchen and a separate dining room to accommodate everyday living and larger gatherings. The kitchen received new countertops and appliances in 2022, while a new roof and new interior flooring were installed in 2021. The spacious primary suite includes a private ensuite bathroom, creating a comfortable retreat at the end of the day. Step outside to a screened back porch overlooking a fully fenced backyard with a privacy fence added in 2022, providing additional space to enjoy the outdoors. A two-car garage, public utilities, and a level lot add to the home's everyday convenience. Homes offering this combination of square footage, recent updates, and a practical floor plan don't become available often. Schedule your private showing and see everything 114 Cedar Street has to offer....
Contact an agent
Home facts
- Subdivision & Development:Metes & Bounds
- Listing ID #:26027908
- Added:57 day(s) ago
- Updated:September 06, 2026 at 02:44 PM
Rooms and interior
- Bedrooms:4
- Total bathrooms:2
- Full bathrooms:2
- Flooring:Vinyl
- Dining Description:Breakfast Bar
- Kitchen Description:Dishwasher, Electric Range, Wall Oven
- Bedroom Description:4 Bedrooms Same Level, Primary Bedroom/Main Level
- Living area:2,673 sq. ft.
Heating and cooling
- Cooling:Central Cool-Electric
- Heating:Central Heat-Electric
Structure and exterior
- Building area:2,673 sq. ft.
- Lot area:0.23 Acres
- Lot Features:Extra Landscaping, Level
- Architectural Style:Traditional
- Construction Materials:Brick
- Foundation Description:Slab
- Levels:1 Story
Schools
- High school:RIVERSIDE
- Middle school:RIVERSIDE
- Elementary school:RIVERSIDE
Utilities
- Water:Water-Public
- Sewer:Sewer-Public
Finances and disclosures
- Price:$299,900
- Price per sq. ft.:$112.2
- Tax amount:$2,606 (2025)
Features and amenities
- Appliances:Dishwasher, Electric Range, Wall Oven
- Laundry features:Laundry Room
- Amenities:Smoke Detector(s)
Parking
- Parking description:Garage, Two Car
New listings near 114 Cedar Street
- New
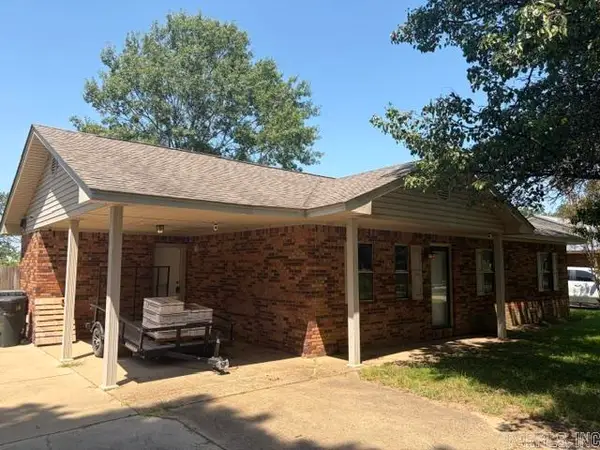 $139,900Active3 beds 1 baths1,120 sq. ft.
1005 Deanna Street, Lake City, AR 72437
MLS# 26036387Listed by: HALSEY REAL ESTATE - New
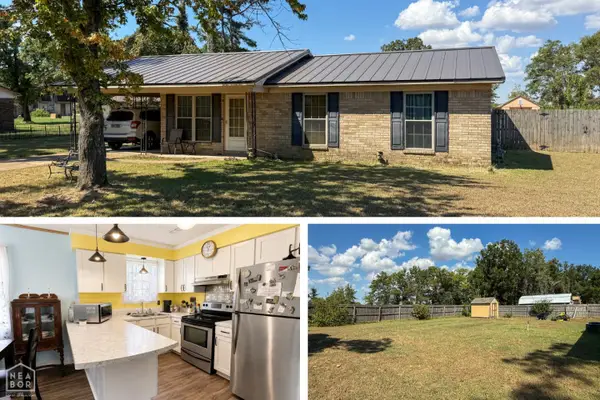 $124,900Active3 beds 1 baths1,026 sq. ft.
205 Cherry Street, Lake City, AR 72437
MLS# 10132140Listed by: CENTURY 21 PORTFOLIO - New
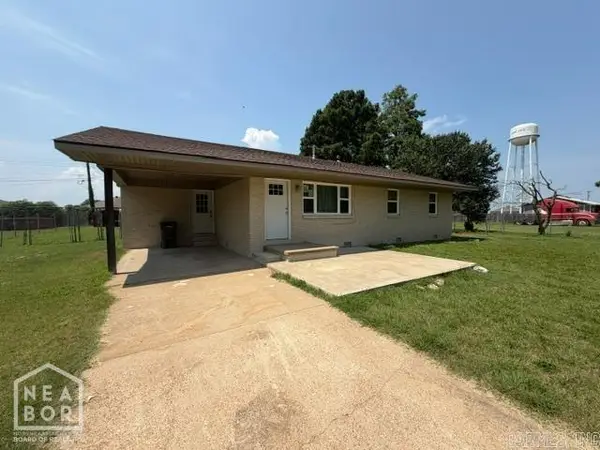 $154,900Active3 beds 2 baths1,404 sq. ft.
121 Stone Street, Lake City, AR 72437
MLS# 26036058Listed by: IMAGE REALTY - New
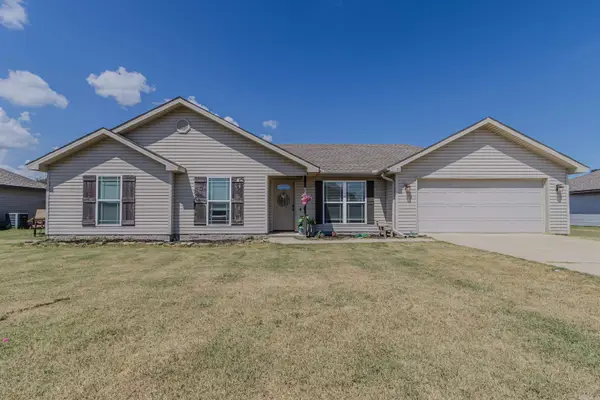 $234,900Active3 beds 2 baths1,571 sq. ft.
74 Jackson Road, Lake City, AR 72437
MLS# 26035813Listed by: IMAGE REALTY 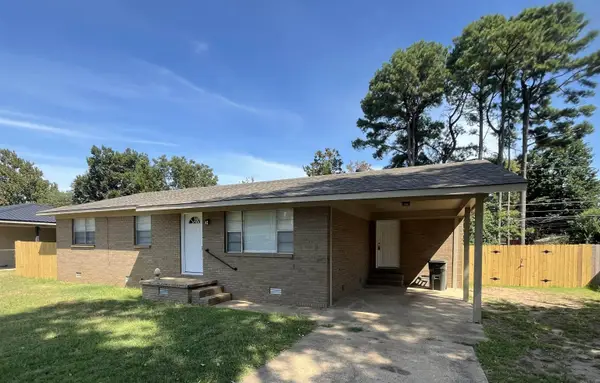 $139,900Active3 beds 1 baths1,269 sq. ft.
1106 Franklin Street, Lake City, AR 72437
MLS# 26034718Listed by: TRUMAN BALL REAL ESTATE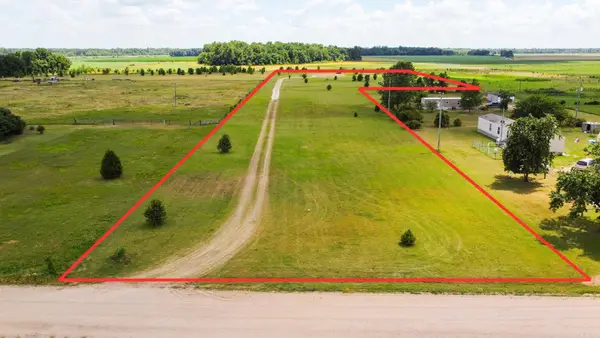 $70,000Active8 Acres
3869 Cr815, Lake City, AR 72437
MLS# 26034555Listed by: ARKANSAS ELITE REALTY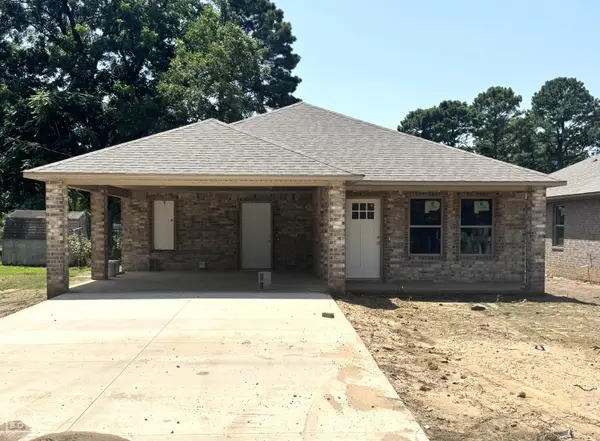 $190,000Active3 beds 2 baths1,296 sq. ft.
207 Mead, Lake City, AR 72437
MLS# 10131762Listed by: BAUGH REAL ESTATE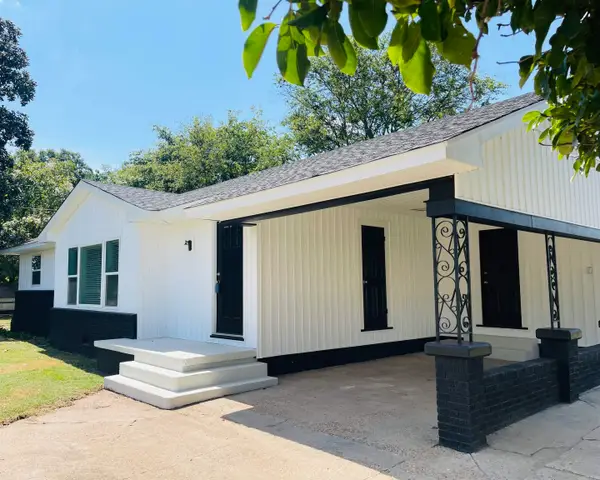 $179,900Active3 beds 1 baths1,390 sq. ft.
3751 Highway 135, Lake City, AR 72437
MLS# 26033152Listed by: ARKANSAS ELITE REALTY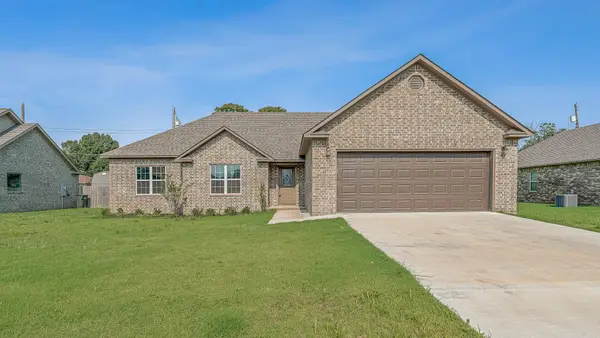 $269,000Active3 beds 2 baths1,878 sq. ft.
117 Pecan Street, Lake City, AR 72437
MLS# 26033134Listed by: ARKANSAS ELITE REALTY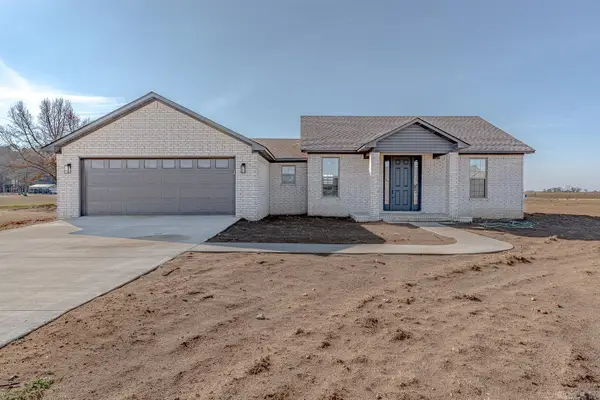 $249,900Active3 beds 3 baths1,599 sq. ft.
1599 Fourth St, Lake City, AR 72437
MLS# 26032630Listed by: COMPASS ROSE REALTY


Protect your home and budget from life's surprises with an Assurant Home Warranty, backed by a partner that supports you through every step of homeownership. Explore Plans.
© 2023 - 2026 ERA Franchise Systems LLC. All rights reserved. ERA Franchise Systems LLC fully supports the principles of the Fair Housing Act and the Equal Opportunity Act. ERA, ERA Real Estate powered, and their respective logos are registered service marks of ERA Franchise Systems LLC. Each office is independently owned and operated.