
205 Cherry Street, Lake City, AR 72437
Local realty services provided by:ERA Doty Real Estate
205 Cherry Street,Lake City, AR 72437
$124,900
- 3 Beds
- 1 Baths
- 1,026 sq. ft.
- Single family
- Active
Listed by: trenton hoggard
Office: century 21 portfolio
MLS#:10132140
Source:AR_JBOR
Price summary
- Price:$124,900
- Price per sq. ft.:$121.73
About this home
Updated, well-maintained, and eligible for 100% USDA financing for qualified borrowers, this home at 205 Cherry St. in Lake City offers a great combination of practical updates and convenient living. The updated kitchen features new cabinetry and new luxury vinyl plank flooring, creating a fresh and functional space. Additional improvements include a walk-in shower, an upgraded metal roof, and updated low-maintenance vinyl windows. Outside, you'll find a great-sized, fully fenced backyard with plenty of room for relaxing, entertaining, pets, or outdoor activities, plus a workshop or storage shed for tools, hobbies, and extra storage. Conveniently located close to shopping, dining, schools, and other everyday necessities in the Lake City community, this well-maintained home is ready for its next owner. With several key updates already completed and the possibility of 100% USDA financing for qualified buyers, this property is one you'll want to see. Schedule your showing today!
Contact an agent
Home facts
- Listing ID #:10132140
- Added:1 day(s) ago
- Updated:September 04, 2026 at 10:04 PM
Rooms and interior
- Bedrooms:3
- Total bathrooms:1
- Full bathrooms:1
- Flooring:Carpet, Ceramic, Vinyl
- Dining Description:Dining Room
- Kitchen Description:Kitchen
- Bedroom Description:Master Bedroom on Main Level
- Living area:1,026 sq. ft.
Heating and cooling
- Cooling:Central, Electric
- Heating:Central
Structure and exterior
- Roof:Architectural Shingle
- Building area:1,026 sq. ft.
- Lot area:0.3 Acres
- Lot Features:Level
- Architectural Style:Traditional
- Construction Materials:Brick
- Exterior Features:Outbuildings
- Foundation Description:Slab
- Levels:1 Story
Schools
- High school:Riverside
- Middle school:Riverside
- Elementary school:Riverside
Utilities
- Water:City
- Sewer:City Sewer
Finances and disclosures
- Price:$124,900
- Price per sq. ft.:$121.73
- Tax amount:$43
Features and amenities
- Amenities:Breakfast Bar
Parking
- Parking description:Carport-Attached
- Garage spaces:1
New listings near 205 Cherry Street
- New
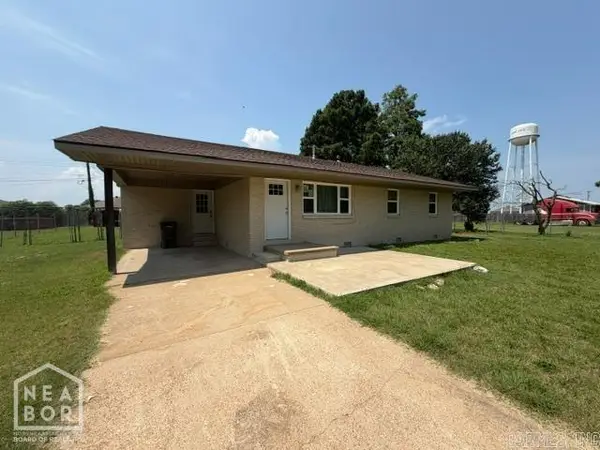 $154,900Active3 beds 2 baths1,404 sq. ft.
121 Stone Street, Lake City, AR 72437
MLS# 26036058Listed by: IMAGE REALTY - New
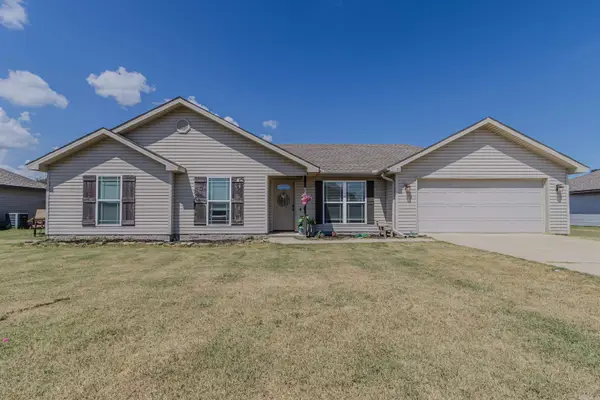 $234,900Active3 beds 2 baths1,571 sq. ft.
74 Jackson Road, Lake City, AR 72437
MLS# 26035813Listed by: IMAGE REALTY - New
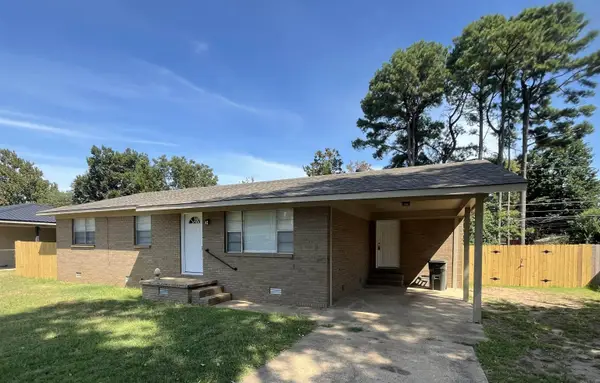 $139,900Active3 beds 1 baths1,269 sq. ft.
1106 Franklin Street, Lake City, AR 72437
MLS# 26034718Listed by: TRUMAN BALL REAL ESTATE - New
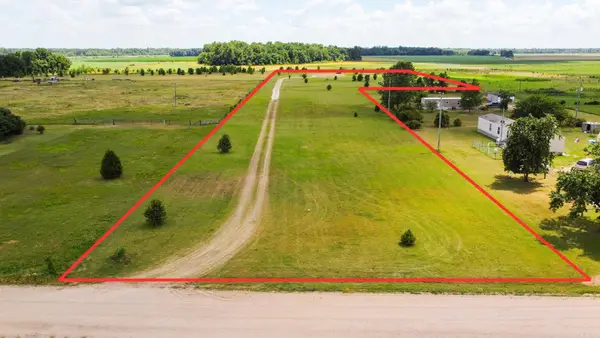 $70,000Active8 Acres
3869 Cr815, Lake City, AR 72437
MLS# 26034555Listed by: ARKANSAS ELITE REALTY 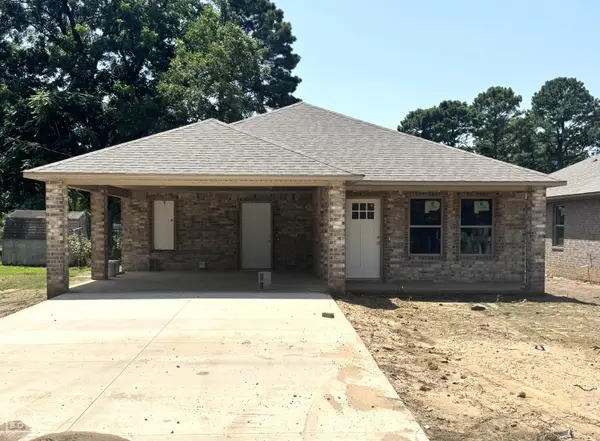 $190,000Active3 beds 2 baths1,296 sq. ft.
207 Mead, Lake City, AR 72437
MLS# 10131762Listed by: BAUGH REAL ESTATE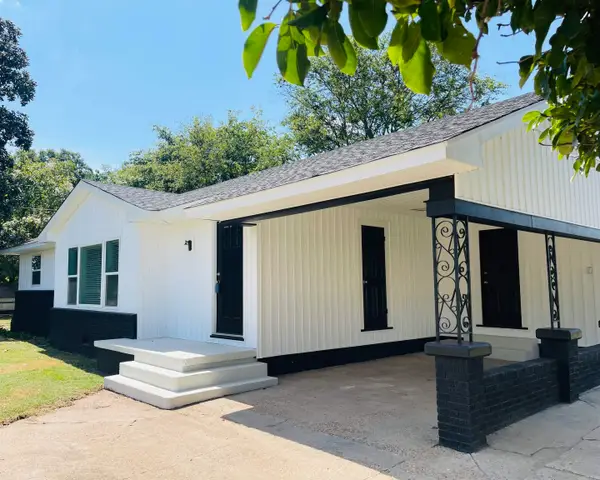 $179,900Active3 beds 1 baths1,390 sq. ft.
3751 Highway 135, Lake City, AR 72437
MLS# 26033152Listed by: ARKANSAS ELITE REALTY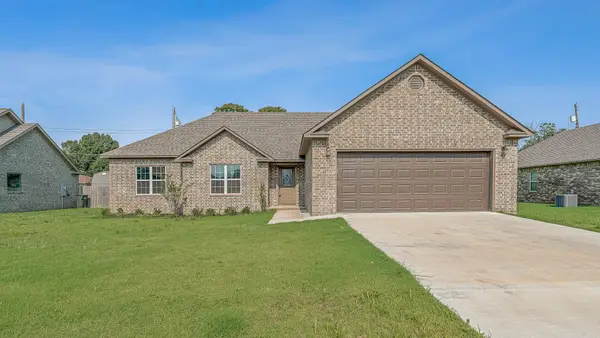 $269,000Active3 beds 2 baths1,878 sq. ft.
117 Pecan Street, Lake City, AR 72437
MLS# 26033134Listed by: ARKANSAS ELITE REALTY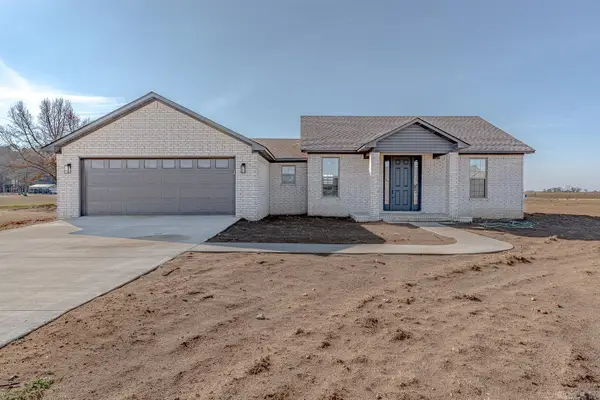 $249,900Active3 beds 3 baths1,599 sq. ft.
1599 Fourth St, Lake City, AR 72437
MLS# 26032630Listed by: COMPASS ROSE REALTY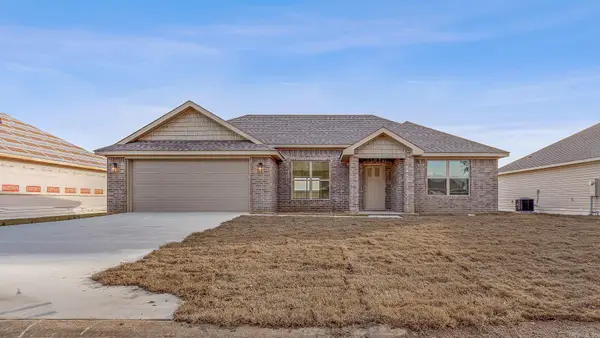 $209,000Active3 beds 2 baths1,220 sq. ft.
1005 Sixth, Lake City, AR 72437
MLS# 26032612Listed by: ARKANSAS ELITE REALTY


Protect your home and budget from life's surprises with an Assurant Home Warranty, backed by a partner that supports you through every step of homeownership. Explore Plans.
© 2023 - 2026 ERA Franchise Systems LLC. All rights reserved. ERA Franchise Systems LLC fully supports the principles of the Fair Housing Act and the Equal Opportunity Act. ERA, ERA Real Estate powered, and their respective logos are registered service marks of ERA Franchise Systems LLC. Each office is independently owned and operated.