
1405 Fourth St, Lake City, AR 72437
Local realty services provided by:ERA TEAM Real Estate
1405 Fourth St,Lake City, AR 72437
$469,900
- 6 Beds
- 4 Baths
- 4,200 sq. ft.
- Single family
- Active
Listed by: erica rose
Office: compass rose realty
MLS#:26040547
Source:AR_CARMLS
Price summary
- Price:$469,900
- Price per sq. ft.:$111.88
About this home
Looking for spacious living areas and a large yard? Welcome to market, 1405 Fourth St in Lake City. With approximately 4,200 square feet, 6 bedrooms, and 3.5 baths, this brick home offers a rare amount of bedrooms and square footage not easily found in the current market. Built in 2012 with a 2023 addition that added two bedrooms and a Jack-and-Jill bath, the home offers flexibility for working from home, entertaining, and comfortable living. The kitchen includes an eat-in area and is complemented by a separate dining room. The primary suite features a large bathroom with a separate jetted tub and shower, along with two large walk-in closets. Also included is an office space, mud room, panty, and separate laundry room. Situated on approximately 1.38 acres, the property features a large corner lot, fenced backyard, large garden area with sprinkler system, and three sheds. Located in the Riverside School District, with shopping, restaurants, medical facilities, employment opportunities, and Arkansas State University all available in nearby Jonesboro. Call today to schedule your private tour!...
Contact an agent
Home facts
- Year built:2012
- Subdivision & Development:Not In List
- Listing ID #:26040547
- Added:1 day(s) ago
- Updated:October 07, 2026 at 03:21 PM
Rooms and interior
- Bedrooms:6
- Total bathrooms:4
- Full bathrooms:3
- Half bathrooms:1
- Flooring:Luxury Vinyl, Tile, Wood
- Dining Description:Kitchen/Dining Combo, Separate Dining Room
- Kitchen Description:Gas Range
- Living area:4,200 sq. ft.
Structure and exterior
- Roof:Architectural Shingle
- Year built:2012
- Building area:4,200 sq. ft.
- Lot area:1.38 Acres
- Lot Features:Level
- Architectural Style:Traditional
- Construction Materials:Brick
- Foundation Description:Slab
- Levels:1 Story
Schools
- High school:RIVERSIDE
- Middle school:RIVERSIDE
- Elementary school:RIVERSIDE
Utilities
- Water:Water Heater-Gas, Water-Public
- Sewer:Sewer-Public
Finances and disclosures
- Price:$469,900
- Price per sq. ft.:$111.88
- Tax amount:$160 (2025)
Features and amenities
- Appliances:Gas Range
- Laundry features:Laundry Room
Parking
- Parking description:Garage
New listings near 1405 Fourth St
- New
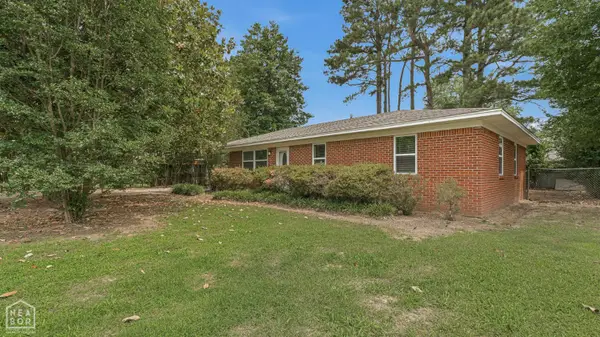 $139,900Active3 beds 1 baths1,312 sq. ft.
1105 Estelle Street, Lake City, AR 72437
MLS# 10132737Listed by: ARKANSAS ELITE REALTY - New
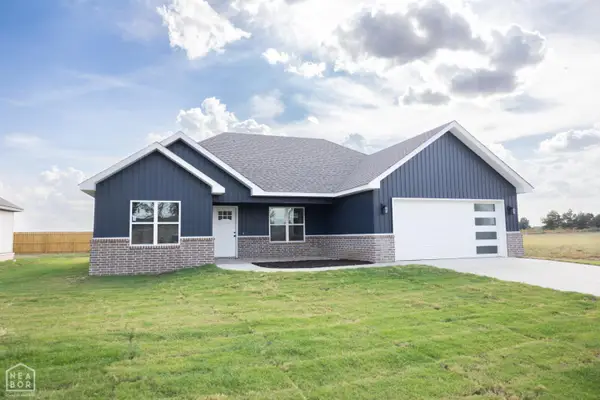 $212,900Active3 beds 2 baths1,232 sq. ft.
1013 Sixth, Lake City, AR 72437
MLS# 10132669Listed by: ARKANSAS ELITE REALTY - New
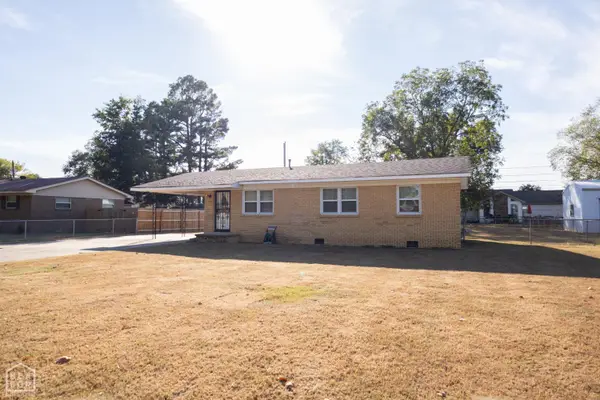 $159,900Active3 beds 1 baths1,208 sq. ft.
707 Faye, Lake City, AR 72437
MLS# 10132665Listed by: ARKANSAS ELITE REALTY - New
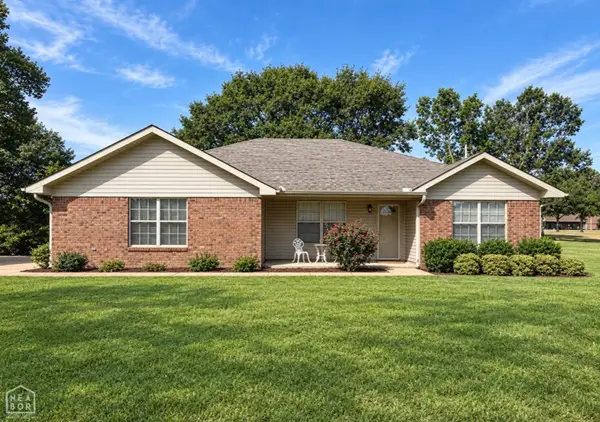 $265,000Active3 beds 2 baths1,742 sq. ft.
123 Dennis, Lake City, AR 72437
MLS# 10132550Listed by: COLDWELL BANKER VILLAGE COMMUNITIES INC 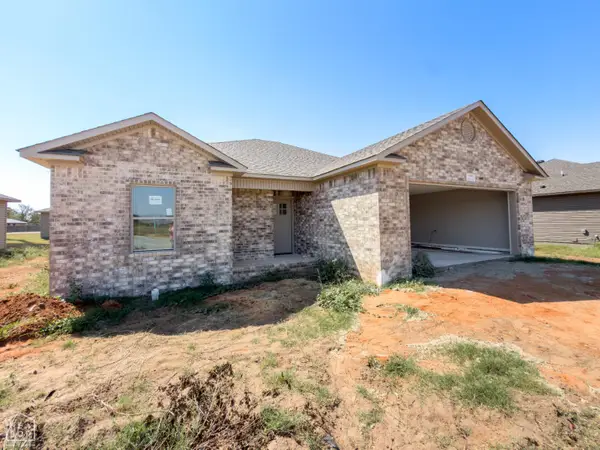 Listed by ERA$217,000Active3 beds 2 baths1,299 sq. ft.
1995 Wood Duck Cove, Lake City, AR 72437
MLS# 10132516Listed by: ERA DOTY REAL ESTATE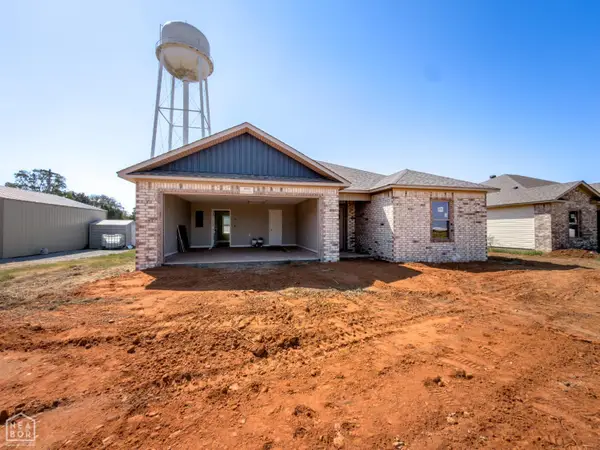 Listed by ERA$213,750Active3 beds 2 baths1,280 sq. ft.
1993 Wood Duck Cove, Lake City, AR 72437
MLS# 10132505Listed by: ERA DOTY REAL ESTATE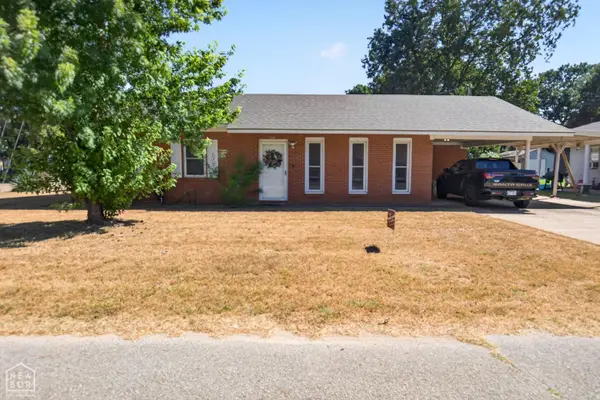 $139,900Active2 beds 2 baths1,121 sq. ft.
201 Elm Street, Lake City, AR 72437
MLS# 10132341Listed by: CENTURY 21 PORTFOLIO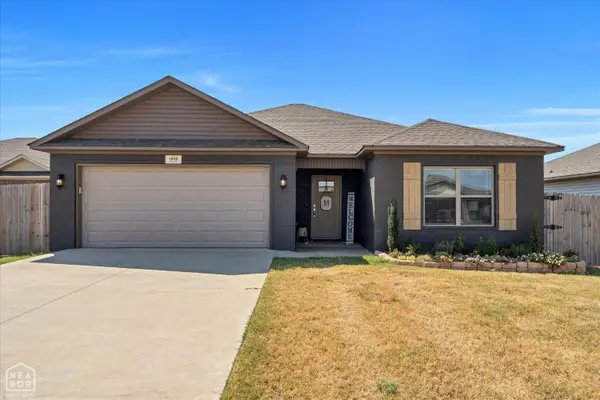 $209,900Pending3 beds 2 baths1,303 sq. ft.
1999 Teal Cove, Lake City, AR 72437
MLS# 10132308Listed by: SNOWCAP REALTY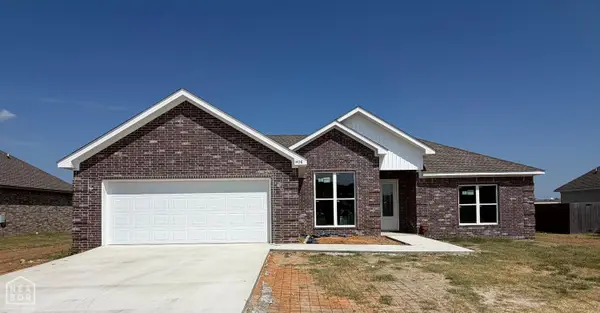 $289,900Active3 beds 2 baths1,739 sq. ft.
1408 Pamela, Lake City, AR 72437
MLS# 10132264Listed by: LEGACY REALTY GROUP


Protect your home and budget from life's surprises with an Assurant Home Warranty, backed by a partner that supports you through every step of homeownership. Explore Plans.
© 2023 - 2026 ERA Franchise Systems LLC. All rights reserved. ERA Franchise Systems LLC fully supports the principles of the Fair Housing Act and the Equal Opportunity Act. ERA, ERA Real Estate powered, and their respective logos are registered service marks of ERA Franchise Systems LLC. Each office is independently owned and operated.