
808 Grimes St, Lake City, AR 72437
Local realty services provided by:ERA TEAM Real Estate
808 Grimes St,Lake City, AR 72437
$239,900
- 5 Beds
- 3 Baths
- 2,895 sq. ft.
- Single family
- Active
Upcoming open houses
- Sun, Nov 1502:00 pm - 03:00 pm
Listed by: andrea andrews
Office: compass rose realty
MLS#:26045430
Source:AR_CARMLS
Price summary
- Price:$239,900
- Price per sq. ft.:$82.87
About this home
Welcome to Market 808 Grimes Street in Lake City, AR within the Riverside School District. Situated on a 0.25 +/- acre corner lot in Bowman's 3rd Addition, this extensively renovated home offers 2,895 SF, 5 bedrooms, 3 bathrooms, and a 1.5-story floor plan w/ 4 bedrooms on the main level. Interior improvements include luxury vinyl plank flooring throughout, fresh neutral paint, updated trim, doors, lighting, and fixtures. The kitchen features updated cabinetry, countertops, tile backsplash, stainless steel appliances, and pantry. Two living areas provide additional space, including a living room w/ vaulted ceiling and exposed beams. The two main-level bathrooms feature tub/shower combinations, while the upstairs bathroom offers a walk-in shower. Additional features include an updated staircase, ceiling fans, and laundry room. Exterior amenities include a covered front porch, attached one-car carport, architectural shingle roof, chain-link fencing, established landscaping, and mature shade trees. Located w/ easy access to Hwy 18 and approximately 17 miles from Jonesboro. Priced below appraisal. Call today to schedule your tour and make this house your home....
Contact an agent
Home facts
- Year built:1976
- Subdivision & Development:BOWMAN
- Listing ID #:26045430
- Added:1 day(s) ago
- Updated:November 13, 2026 at 03:33 PM
Rooms and interior
- Bedrooms:5
- Total bathrooms:3
- Full bathrooms:3
- Flooring:Luxury Vinyl
- Dining Description:Eat-In Kitchen
- Kitchen Description:Built-In Stove, Dishwasher, Electric Range, Microwave, Pantry
- Bedroom Description:4 Bedrooms Same Level
- Living area:2,895 sq. ft.
Structure and exterior
- Roof:Architectural Shingle
- Year built:1976
- Building area:2,895 sq. ft.
- Lot area:0.25 Acres
- Lot Features:Corner Lot, Extra Landscaping, In Subdivision, Level
- Architectural Style:Traditional
- Construction Materials:Brick, Metal/Vinyl Siding
- Exterior Features:Covered Patio
- Foundation Description:Slab
- Levels:1.5 Stories
Schools
- High school:RIVERSIDE
- Middle school:RIVERSIDE
- Elementary school:RIVERSIDE
Utilities
- Water:Water Heater-Electric, Water-Public
- Sewer:Sewer-Public
Finances and disclosures
- Price:$239,900
- Price per sq. ft.:$82.87
- Tax amount:$1,896 (2026)
Features and amenities
- Appliances:Built-In Stove, Dishwasher, Electric Range, Microwave
- Laundry features:Dryer Connection-Electric, Laundry Room, Washer Connection
- Amenities:Sheet Rock, Vault Ceiling, Walk-in Shower
Parking
- Parking description:Carport, One Car
New listings near 808 Grimes St
- New
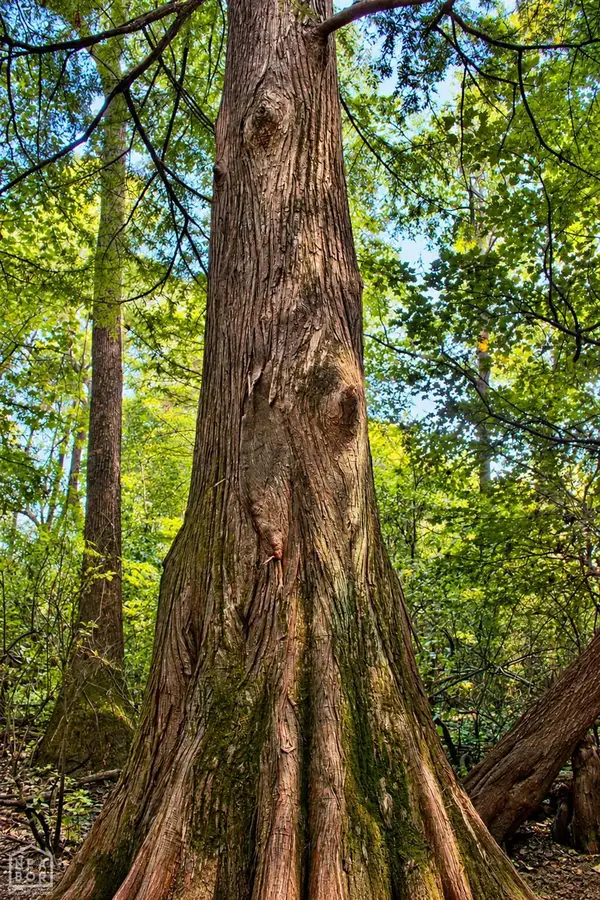 $229,875Active55 Acres
0 Cr 820 #0000, Lake City, AR 72437
MLS# 10133389Listed by: MIDWEST LAND GROUP - New
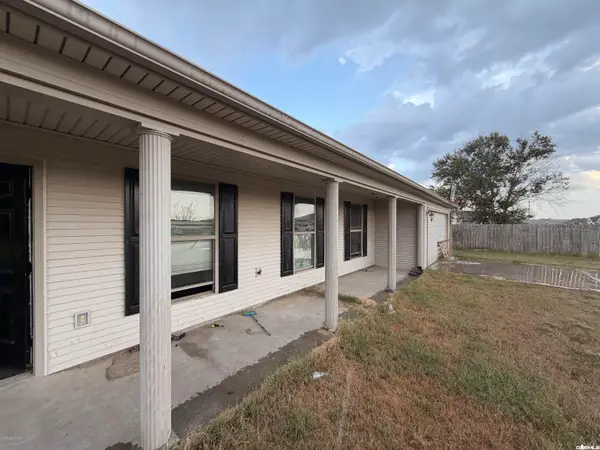 $99,900Active3 beds 2 baths1,815 sq. ft.
82 Jackson Rd Road, Lake City, AR 72437
MLS# 26044175Listed by: KELLER WILLIAMS REALTY - New
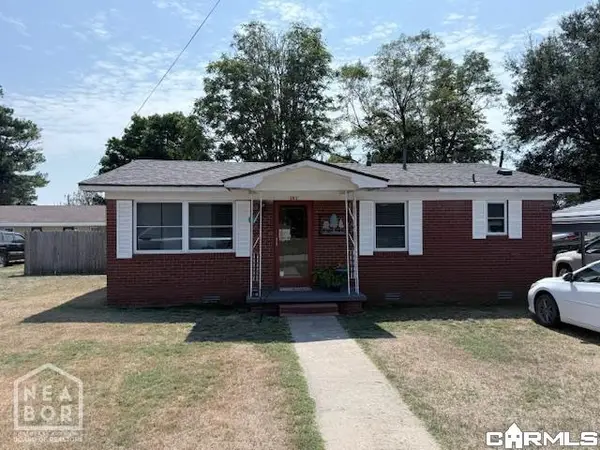 $90,000Active2 beds 1 baths1,073 sq. ft.
101 Elm, Lake City, AR 72437
MLS# 26044151Listed by: COLDWELL BANKER VILLAGE COMMUNITIES - New
 $90,000Active2 beds 1 baths1,073 sq. ft.
101 Elm Street, Lake City, AR 72437
MLS# 10133297Listed by: COLDWELL BANKER VILLAGE COMMUNITIES INC 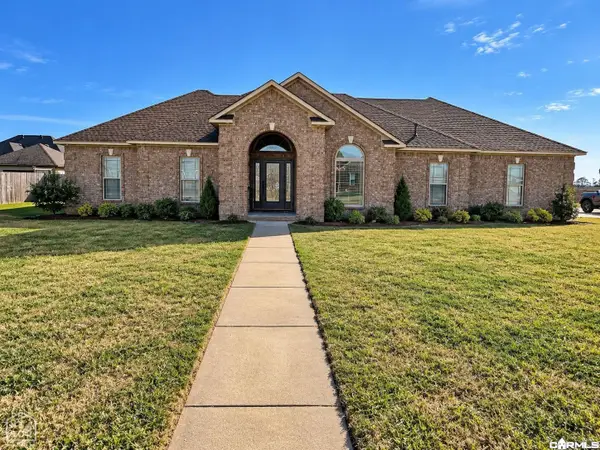 $274,900Active4 beds 2 baths2,097 sq. ft.
1407 Alice, Lake City, AR 72437
MLS# 26043319Listed by: HALSEY REAL ESTATE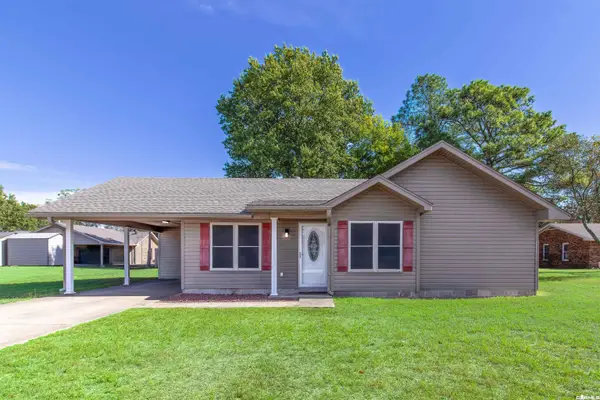 $149,900Active2 beds 2 baths1,056 sq. ft.
204 Dogwood Street, Lake City, AR 72437
MLS# 26042824Listed by: COLDWELL BANKER VILLAGE COMMUNITIES $185,000Active4 beds 2 baths1,484 sq. ft.
86 Skylark Lane, Lake City, AR 72437
MLS# 10133067Listed by: KELLER WILLIAMS NEA $279,000Active3 beds 2 baths1,928 sq. ft.
1409 Pamela Drive, Lake City, AR 72437
MLS# 10132826Listed by: SNOWCAP REALTY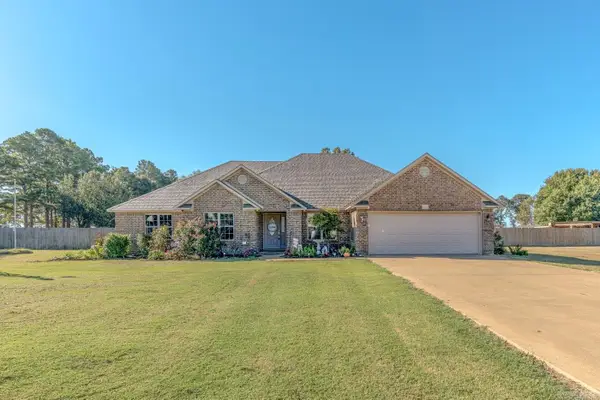 $469,900Active6 beds 4 baths4,200 sq. ft.
1405 Fourth St, Lake City, AR 72437
MLS# 26040547Listed by: COMPASS ROSE REALTY


Protect your home and budget from life's surprises with an Assurant Home Warranty, backed by a partner that supports you through every step of homeownership. Explore Plans.
© 2023 - 2026 ERA Franchise Systems LLC. All rights reserved. ERA Franchise Systems LLC fully supports the principles of the Fair Housing Act and the Equal Opportunity Act. ERA, ERA Real Estate powered, and their respective logos are registered service marks of ERA Franchise Systems LLC. Each office is independently owned and operated.