
1405 Bart Street, Lake City, AR 72437
Local realty services provided by:ERA Doty Real Estate
1405 Bart Street,Lake City, AR 72437
$319,900
- 3 Beds
- 3 Baths
- 2,088 sq. ft.
- Single family
- Pending
Listed by: jason marshall
Office: coldwell banker village communities inc
MLS#:10129553
Source:AR_JBOR
Price summary
- Price:$319,900
- Price per sq. ft.:$153.21
About this home
Welcome to 1405 Bart Street in Lake City, located in the Riverside School District. This well-maintained 3 bedroom, 2.5 bath brick home with stone accents offers 2,088 sq. ft. of living space on a 0.46-acre lot, complete with an attached dual-bay two-car garage. The split floor plan features a primary suite with separate tub and shower, dual-sink vanity, walk-in closet, and a bonus room ideal for a nursery, office, or sitting area. Each additional bedroom has a walk-in closet, and the home offers excellent storage throughout, including a walk-in hallway storage closet, decked attic storage, and a reinforced safe-room closet. The separate laundry room includes cabinetry, sink, and additional storage. Interior features include fresh paint, new carpet, solid wood cabinetry, granite countertops, and ceiling fans. Roofs on both the home and outbuilding are 3 years old. Natural gas heat, water heater, and cookstove add efficiency and convenience. Move-in ready with thoughtful features, abundant storage, and small-town living just minutes from Jonesboro....
Contact an agent
Home facts
- Year built:2016
- Listing ID #:10129553
- Added:50 day(s) ago
- Updated:July 09, 2026 at 11:01 AM
Rooms and interior
- Bedrooms:3
- Total bathrooms:3
- Full bathrooms:2
- Half bathrooms:1
- Flooring:Carpet, Hardwood
- Bathrooms Description:Jet Tub
- Kitchen Description:Dishwasher Built-In, Refrigerator
- Bedroom Description:Master Bedroom on Main Level
- Living area:2,088 sq. ft.
Heating and cooling
- Cooling:Heat Pump(s)
- Heating:Central
Structure and exterior
- Roof:Dimensional Shingle
- Year built:2016
- Building area:2,088 sq. ft.
- Lot area:0.46 Acres
- Lot Features:Level
- Architectural Style:Traditional
- Construction Materials:Brick
- Exterior Features:Patio Covered
- Foundation Description:Slab
- Levels:1 Story
Schools
- High school:Riverside
- Middle school:Riverside
- Elementary school:Riverside
Utilities
- Water:City
- Sewer:City Sewer
Finances and disclosures
- Price:$319,900
- Price per sq. ft.:$153.21
- Tax amount:$1,655
Features and amenities
- Laundry features:Laundry Room
- Amenities:Breakfast Bar, Ceiling Fan(s), Saferoom, Vaulted Ceiling(s)
Parking
- Parking description:Garage-Attached
- Garage spaces:2
New listings near 1405 Bart Street
- New
 $159,900Active3 beds 1 baths1,461 sq. ft.
607 Lake Street, Lake City, AR 72437
MLS# 26027579Listed by: FERGUSON REALTY GROUP - New
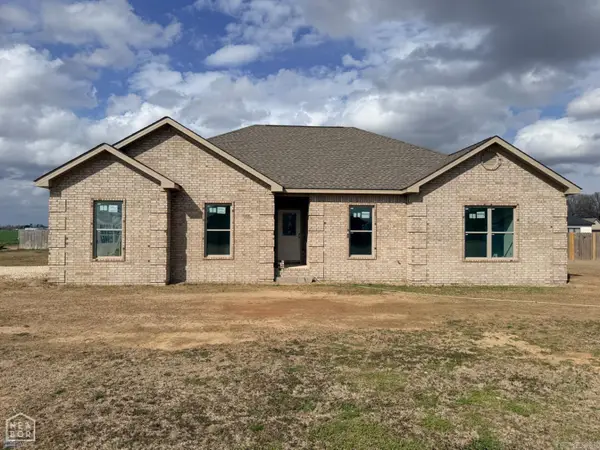 $307,900Active4 beds 2 baths1,830 sq. ft.
1406 Kelton, Lake City, AR 72437
MLS# 26027451Listed by: HALSEY REAL ESTATE - New
 $89,900Active3 beds 1 baths950 sq. ft.
122 Oak Street, Lake City, AR 72437
MLS# 26027335Listed by: IMAGE REALTY - New
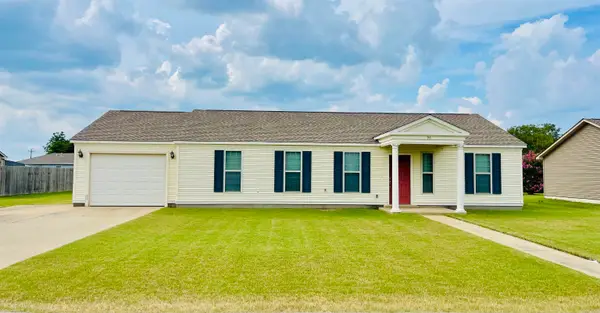 $199,900Active4 beds 2 baths1,662 sq. ft.
Address Withheld By Seller, Lake City, AR 72437
MLS# 26027182Listed by: ARKANSAS ELITE REALTY - New
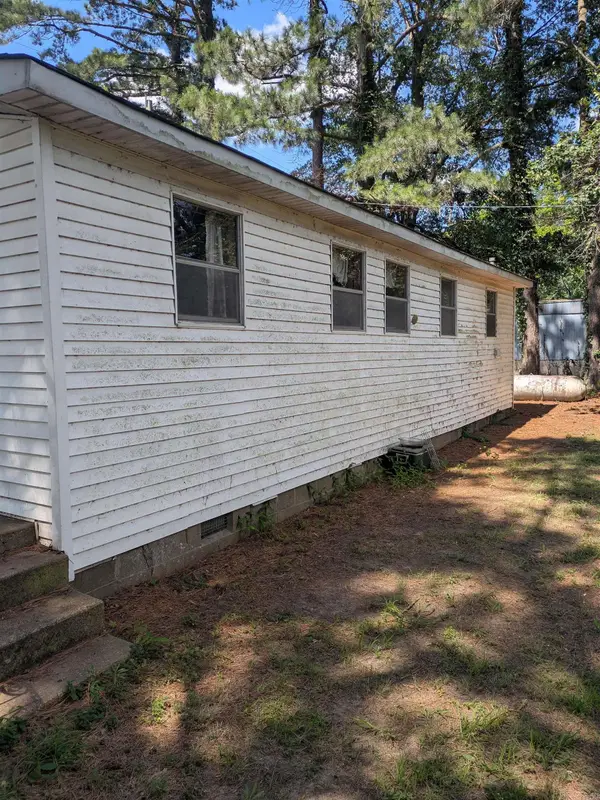 Listed by ERA$53,800Active2 beds 1 baths800 sq. ft.
105 Cr 660, Lake City, AR 72437
MLS# 26026533Listed by: ERA DOTY REAL ESTATE  $229,000Active3 beds 2 baths1,350 sq. ft.
1011 Sixth, Lake City, AR 72437
MLS# 26026072Listed by: ARKANSAS ELITE REALTY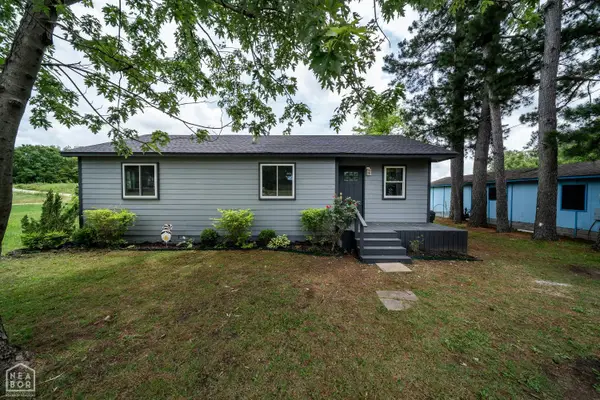 $145,000Active2 beds 2 baths1,000 sq. ft.
402 Lake Street, Lake City, AR 72437
MLS# 10130641Listed by: CRISWELL PROPERTIES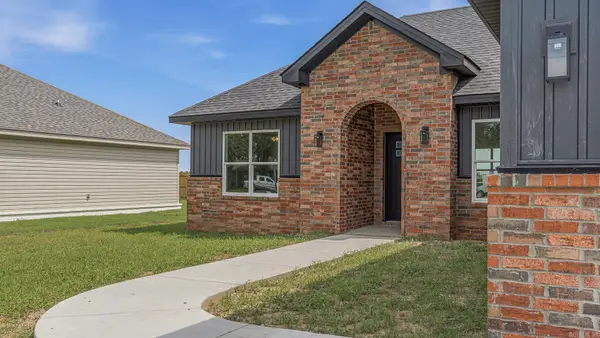 $229,000Active3 beds 2 baths1,350 sq. ft.
1009 Sixth, Lake City, AR 72437
MLS# 26022904Listed by: ARKANSAS ELITE REALTY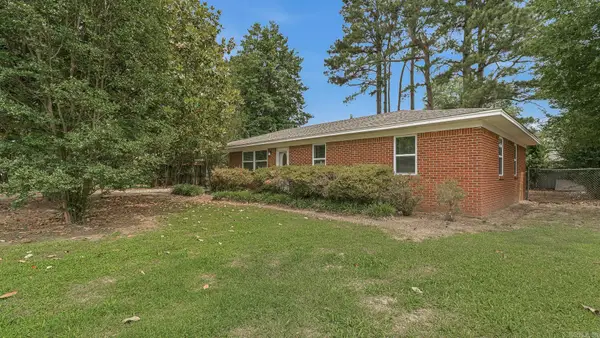 $154,900Active3 beds 1 baths1,312 sq. ft.
1105 Estelle, Lake City, AR 72437
MLS# 26022794Listed by: ARKANSAS ELITE REALTY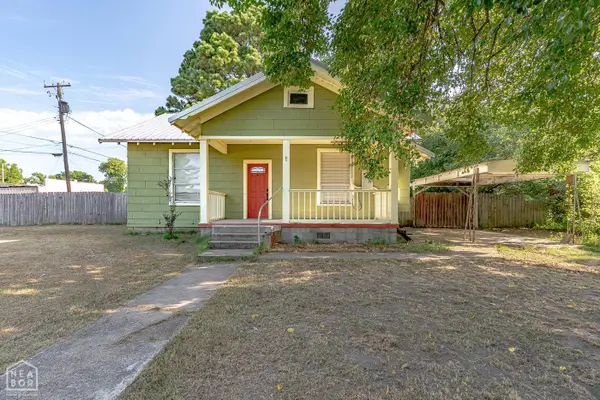 $127,000Active2 beds 2 baths1,212 sq. ft.
700 2nd Street, Lake City, AR 72437
MLS# 10130063Listed by: COMPASS ROSE REALTY


Protect your home and budget from life's surprises with an Assurant Home Warranty, backed by a partner that supports you through every step of homeownership. Explore Plans.
© 2023 - 2026 ERA Franchise Systems LLC. All rights reserved. ERA Franchise Systems LLC fully supports the principles of the Fair Housing Act and the Equal Opportunity Act. ERA, ERA Real Estate powered, and their respective logos are registered service marks of ERA Franchise Systems LLC. Each office is independently owned and operated.