
Address Withheld By Seller, Lake City, AR 72437
Local realty services provided by:ERA TEAM Real Estate
Address Withheld By Seller,Lake City, AR 72437
$199,900
- 4 Beds
- 2 Baths
- 1,662 sq. ft.
- Single family
- Active
Listed by: connie lindemann
Office: arkansas elite realty
MLS#:26027182
Source:AR_CARMLS
Sorry, we are unable to map this address
Price summary
- Price:$199,900
- Price per sq. ft.:$120.28
About this home
Welcome to this well-maintained, one-owner 4-bedroom, 2-bath home located in the desirable River Park Subdivision in Lake City, Arkansas. This move-in-ready home offers a spacious living room with a dining area, creating a comfortable space for everyday living and entertaining. The kitchen comes fully equipped with an electric range, microwave vent hood, refrigerator, pantry, and a recently installed dishwasher. Attractive acid-stained concrete floors run throughout the home, providing durability and easy maintenance. The attached one-car garage includes a convenient exterior access door. Step outside to enjoy the patio, perfect for grilling or relaxing with outdoor furniture. The backyard features a clean workshop with a concrete floor and manual overhead door, offering excellent storage or workspace. The yard is partially fenced, with additional property extending beyond the fenced area. The landscaping has been left as a blank canvas, giving new owners the opportunity to create their own outdoor vision. Additional updates include a roof that is approximately nine years old....
Contact an agent
Home facts
- Year built:2008
- Listing ID #:26027182
- Added:1 day(s) ago
- Updated:July 07, 2026 at 03:21 PM
Rooms and interior
- Bedrooms:4
- Total bathrooms:2
- Full bathrooms:2
- Dining Description:Living/Dining Combo
- Kitchen Description:Dishwasher, Electric Range, Microwave, Pantry, Refrigerator-Stays
- Bedroom Description:4 Bedrooms Same Level, Primary Bedroom/Main Level
- Living area:1,662 sq. ft.
Heating and cooling
- Cooling:Central Cool-Electric
- Heating:Central Heat-Electric
Structure and exterior
- Roof:Architectural Shingle
- Year built:2008
- Building area:1,662 sq. ft.
- Lot area:0.25 Acres
- Lot Features:In Subdivision, Level
- Architectural Style:Traditional
- Construction Materials:Metal/Vinyl Siding
- Exterior Features:Patio
- Foundation Description:Slab
- Levels:1 Story
Utilities
- Water:Water Heater-Electric, Water-Public
- Sewer:Sewer-Public
Finances and disclosures
- Price:$199,900
- Price per sq. ft.:$120.28
- Tax amount:$842 (2025)
Features and amenities
- Appliances:Dishwasher, Electric Range, Microwave
- Laundry features:Dryer-Stays, Washer-Stays
- Amenities:Window Treatments
Parking
- Parking description:Auto Door Opener, Garage, One Car
New listings near 72437
- New
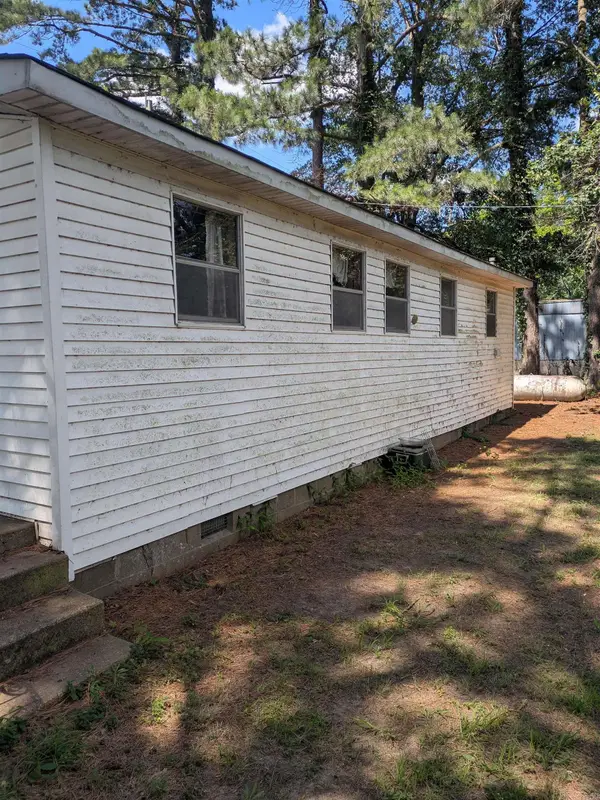 Listed by ERA$53,800Active2 beds 1 baths800 sq. ft.
105 Cr 660, Lake City, AR 72437
MLS# 26026533Listed by: ERA DOTY REAL ESTATE - New
 $229,000Active3 beds 2 baths1,350 sq. ft.
1011 Sixth, Lake City, AR 72437
MLS# 26026072Listed by: ARKANSAS ELITE REALTY 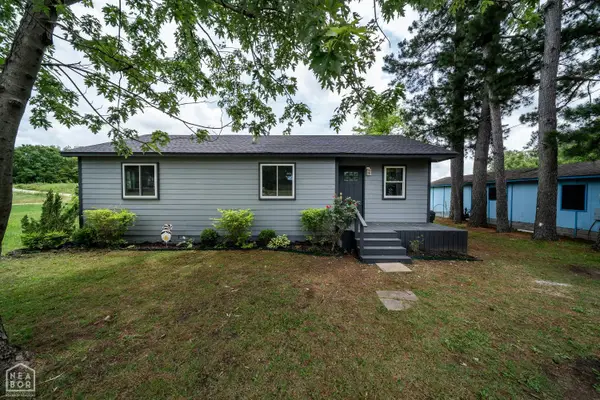 $145,000Active2 beds 2 baths1,000 sq. ft.
402 Lake Street, Lake City, AR 72437
MLS# 10130641Listed by: CRISWELL PROPERTIES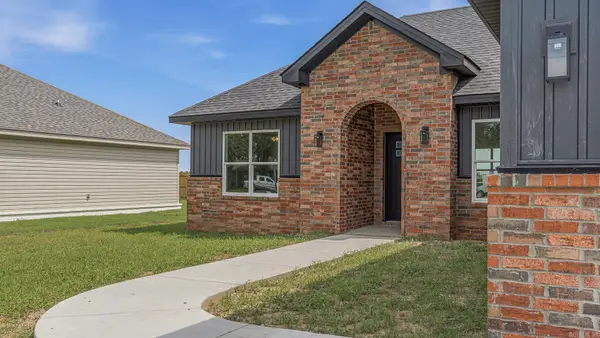 $229,000Active3 beds 2 baths1,350 sq. ft.
1009 Sixth, Lake City, AR 72437
MLS# 26022904Listed by: ARKANSAS ELITE REALTY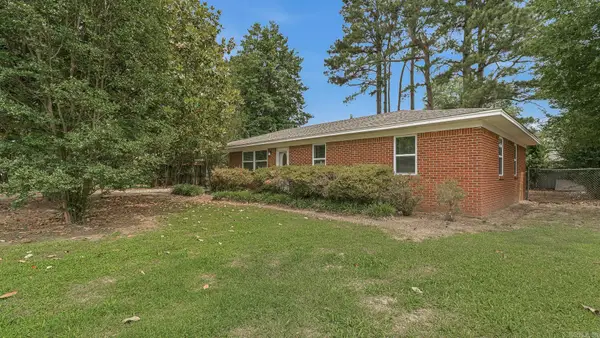 $154,900Active3 beds 1 baths1,312 sq. ft.
1105 Estelle, Lake City, AR 72437
MLS# 26022794Listed by: ARKANSAS ELITE REALTY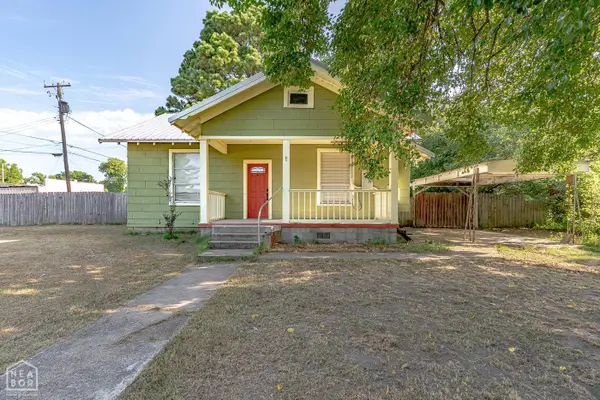 $127,000Active2 beds 2 baths1,212 sq. ft.
700 2nd Street, Lake City, AR 72437
MLS# 10130063Listed by: COMPASS ROSE REALTY $134,500Active3 beds 1 baths1,133 sq. ft.
904 Johnson, Lake City, AR 72437
MLS# 26021558Listed by: PRIME REAL ESTATE PARTNERS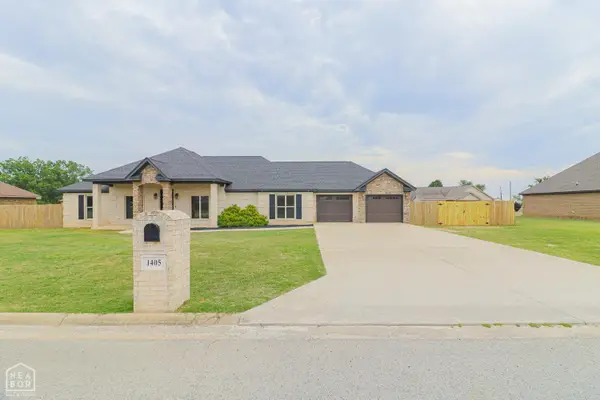 $319,900Pending3 beds 3 baths2,088 sq. ft.
1405 Bart Street, Lake City, AR 72437
MLS# 10129553Listed by: COLDWELL BANKER VILLAGE COMMUNITIES INC $199,900Active3 beds 2 baths1,296 sq. ft.
207 Mead, Lake City, AR 72437
MLS# 10129647Listed by: BAUGH REAL ESTATE


Protect your home and budget from life's surprises with an Assurant Home Warranty, backed by a partner that supports you through every step of homeownership. Explore Plans.
© 2023 - 2026 ERA Franchise Systems LLC. All rights reserved. ERA Franchise Systems LLC fully supports the principles of the Fair Housing Act and the Equal Opportunity Act. ERA, ERA Real Estate powered, and their respective logos are registered service marks of ERA Franchise Systems LLC. Each office is independently owned and operated.