
1405 Jordan Street, Lake City, AR 72437
Local realty services provided by:ERA Doty Real Estate
1405 Jordan Street,Lake City, AR 72437
$264,900
- 3 Beds
- 2 Baths
- 1,767 sq. ft.
- Single family
- Active
Listed by: rob spencer
Office: new horizon real estate
MLS#:26020110
Source:AR_CARMLS
Price summary
- Price:$264,900
- Price per sq. ft.:$149.92
About this home
This beautiful home in Lake City, AR offers a huge living area with tray ceilings, recessed lighting, and an open feel that makes the space inviting from the moment you walk in. The kitchen features updated stainless appliances, plenty of cabinet space, and a clean modern look. The primary suite gives you a relaxing setup with a large bathroom featuring a soaking tub and separate shower. Step outside to a covered patio overlooking a fenced backyard with an elevated deck that's perfect for entertaining, grilling, or relaxing by the pool. From the curb appeal to the layout, this one feels like home the second you pull in. Call today for a private showing!
Contact an agent
Home facts
- Year built:2018
- Listing ID #:26020110
- Added:5 day(s) ago
- Updated:May 24, 2026 at 02:34 PM
Rooms and interior
- Bedrooms:3
- Total bathrooms:2
- Full bathrooms:2
- Dining Description:Separate Dining Room
- Bedroom Description:3 Bedrooms Same Level
- Living area:1,767 sq. ft.
Heating and cooling
- Cooling:Central Cool-Electric
- Heating:Central Heat-Electric
Structure and exterior
- Roof:Architectural Shingle
- Year built:2018
- Building area:1,767 sq. ft.
- Lot area:0.37 Acres
- Lot Features:Level
- Architectural Style:Traditional
- Construction Materials:Brick
- Foundation Description:Slab
- Levels:1 Story
Utilities
- Water:Water-Public
- Sewer:Sewer-Public
Finances and disclosures
- Price:$264,900
- Price per sq. ft.:$149.92
- Tax amount:$1,219
Parking
- Parking description:Garage, Two Car
New listings near 1405 Jordan Street
- New
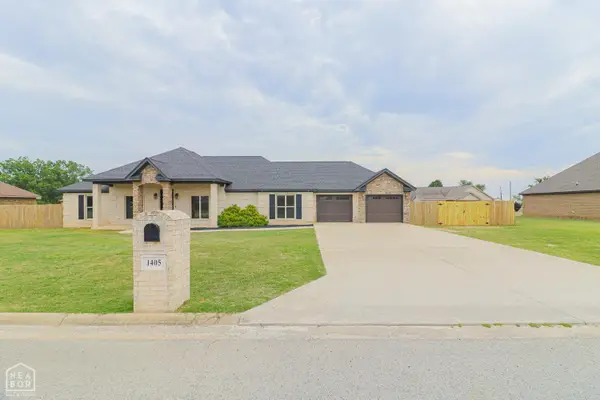 $319,900Active3 beds 3 baths2,088 sq. ft.
1405 Bart Street, Lake City, AR 72437
MLS# 10129553Listed by: COLDWELL BANKER VILLAGE COMMUNITIES INC - New
 $199,900Active3 beds 2 baths1,296 sq. ft.
207 Mead, Lake City, AR 72437
MLS# 10129647Listed by: BAUGH REAL ESTATE 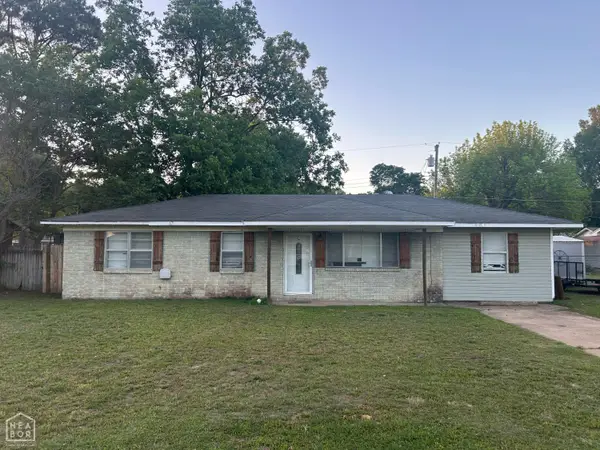 $149,900Active3 beds 1 baths1,325 sq. ft.
1100 Estelle Street, Lake City, AR 72437
MLS# 10129640Listed by: COLDWELL BANKER VILLAGE COMMUNITIES INC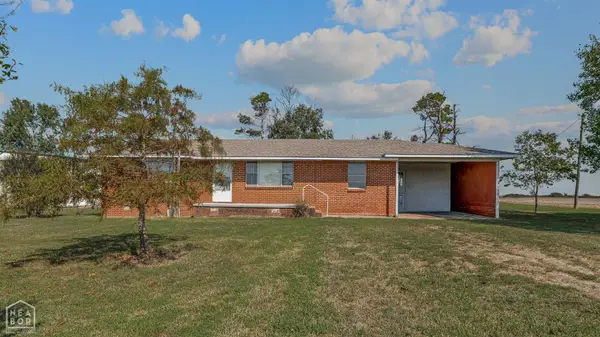 $175,000Active2 beds 1 baths1,348 sq. ft.
341 County Road 962, Lake City, AR 72437
MLS# 10129626Listed by: CENTURY 21 PORTFOLIO $307,900Active4 beds 2 baths1,830 sq. ft.
1406 Kelton, Lake City, AR 72437
MLS# 26010486Listed by: HALSEY REAL ESTATE $35,000Active2 beds 1 baths756 sq. ft.
811 Grove, Lake City, AR 72437
MLS# 10129397Listed by: CENTURY 21 PORTFOLIO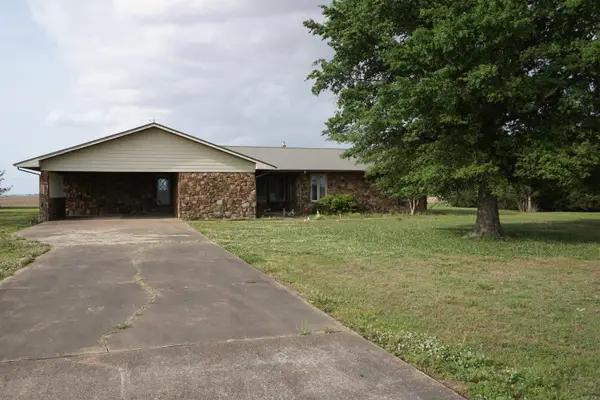 $149,900Active3 beds 2 baths2,411 sq. ft.
8085 Hwy 135, Lake City, AR 72437
MLS# 26016960Listed by: BURCH AND CO. REAL ESTATE $149,900Active3 beds 1 baths1,115 sq. ft.
1008 Deanna Drive, Lake City, AR 72437
MLS# 26014082Listed by: HOMEWARD REALTY $99,900Active4 beds 1 baths1,325 sq. ft.
1107 Estelle Street, Lake City, AR 72437
MLS# 26011645Listed by: NORTHERN STAR REALTY


Protect your home and budget from life's surprises with an Assurant Home Warranty, backed by a partner that supports you through every step of homeownership. Explore Plans.
© 2023 - 2026 ERA Franchise Systems LLC. All rights reserved. ERA Franchise Systems LLC fully supports the principles of the Fair Housing Act and the Equal Opportunity Act. ERA, ERA Real Estate powered, and their respective logos are registered service marks of ERA Franchise Systems LLC. Each office is independently owned and operated.