
904 Johnson Avenue, Lake City, AR 72437
Local realty services provided by:ERA Doty Real Estate
904 Johnson Avenue,Lake City, AR 72437
$129,900
- 3 Beds
- 1 Baths
- 1,133 sq. ft.
- Single family
- Pending
Listed by: elizabeth noe
Office: prime real estate partners
MLS#:10129997
Source:AR_JBOR
Price summary
- Price:$129,900
- Price per sq. ft.:$114.65
About this home
Very adorable starter home or investment property, newly painted cabinets and hardware, new countertops, newly tiled shower with new pipes, HVAC less than five years old per seller when they purchased, newer water heater, and fenced yard with storage building, priced to sell.
Contact an agent
Home facts
- Listing ID #:10129997
- Added:111 day(s) ago
- Updated:September 18, 2026 at 11:25 AM
Rooms and interior
- Bedrooms:3
- Total bathrooms:1
- Full bathrooms:1
- Flooring:Laminate
- Kitchen Description:Dishwasher Built-In, Refrigerator
- Bedroom Description:Master Bedroom on Main Level
- Living area:1,133 sq. ft.
Heating and cooling
- Cooling:Central, Electric
- Heating:Central, Natural Gas
Structure and exterior
- Roof:Shingles
- Building area:1,133 sq. ft.
- Lot area:0.34 Acres
- Lot Features:Level
- Architectural Style:Traditional
- Construction Materials:Brick
- Foundation Description:Slab
- Levels:1 Story
Schools
- High school:Riverside
- Middle school:Riverside
- Elementary school:Riverside
Utilities
- Water:City
- Sewer:City Sewer
Finances and disclosures
- Price:$129,900
- Price per sq. ft.:$114.65
- Tax amount:$1,006
Features and amenities
- Appliances:Water Heater Gas 1
- Amenities:Ceiling Fan(s)
Parking
- Parking description:Carport-Attached
- Garage spaces:1
New listings near 904 Johnson Avenue
- New
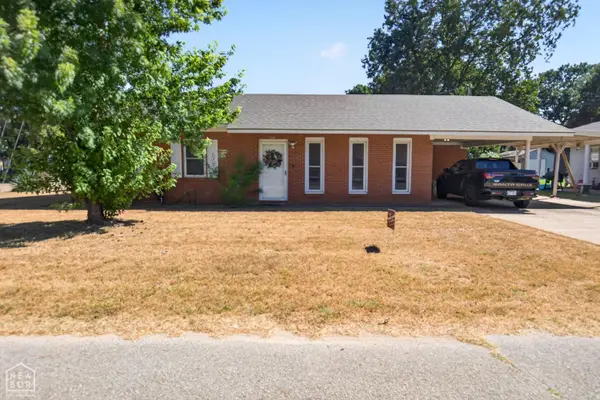 $139,900Active2 beds 2 baths1,121 sq. ft.
201 Elm Street, Lake City, AR 72437
MLS# 10132341Listed by: CENTURY 21 PORTFOLIO - New
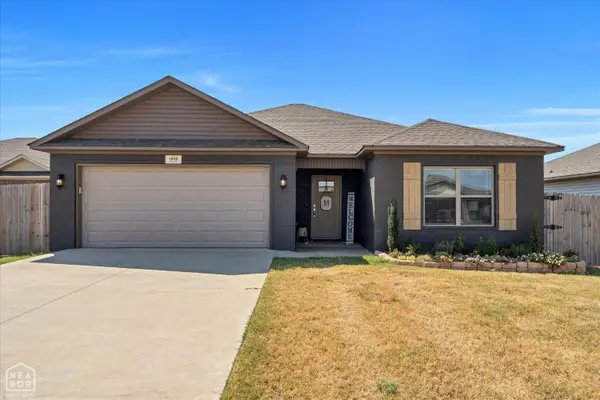 $209,900Active3 beds 2 baths1,303 sq. ft.
1999 Teal Cove, Lake City, AR 72437
MLS# 10132308Listed by: SNOWCAP REALTY - New
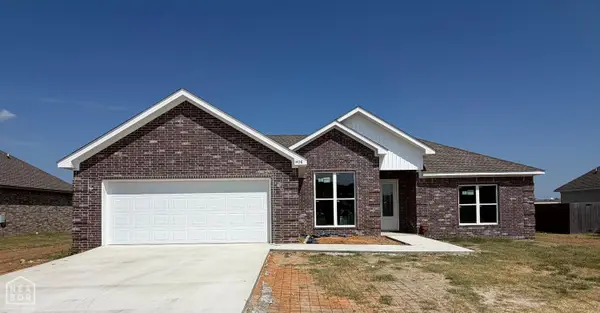 $289,900Active3 beds 2 baths1,739 sq. ft.
1408 Pamela, Lake City, AR 72437
MLS# 10132264Listed by: LEGACY REALTY GROUP - New
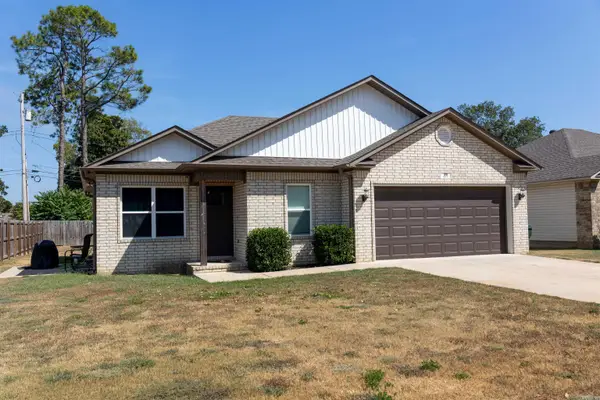 $179,900Active3 beds 2 baths1,107 sq. ft.
108 Drake, Lake City, AR 72437
MLS# 26036687Listed by: ARKANSAS ELITE REALTY - New
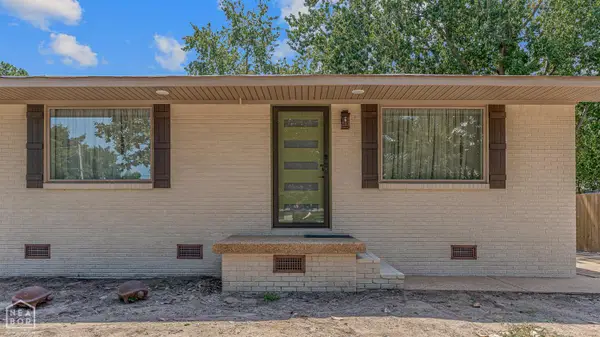 $189,900Active1 beds 1 baths850 sq. ft.
403 Mead Street, Lake City, AR 72437
MLS# 10132222Listed by: CENTURY 21 PORTFOLIO 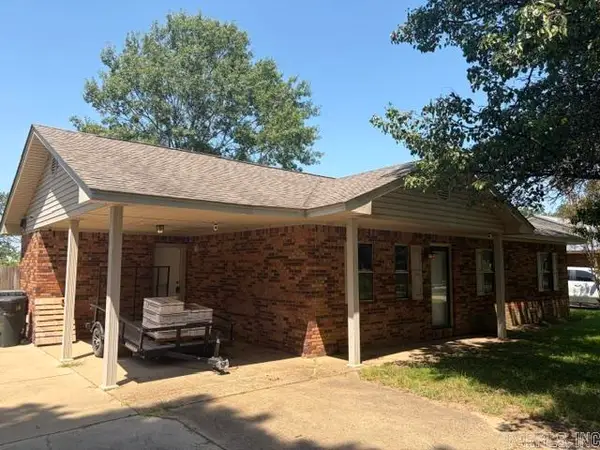 $139,900Active3 beds 1 baths1,120 sq. ft.
1005 Deanna Street, Lake City, AR 72437
MLS# 26036387Listed by: HALSEY REAL ESTATE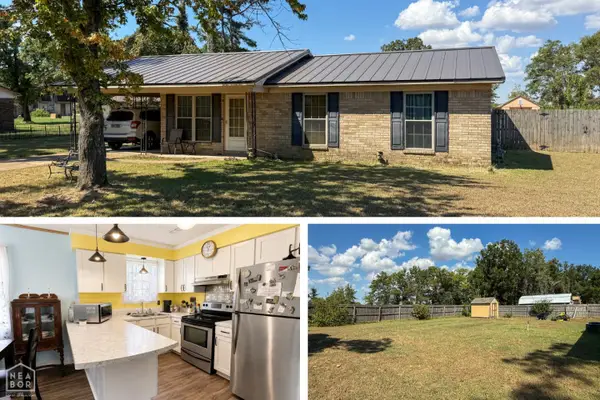 $124,900Active3 beds 1 baths1,026 sq. ft.
205 Cherry Street, Lake City, AR 72437
MLS# 10132140Listed by: CENTURY 21 PORTFOLIO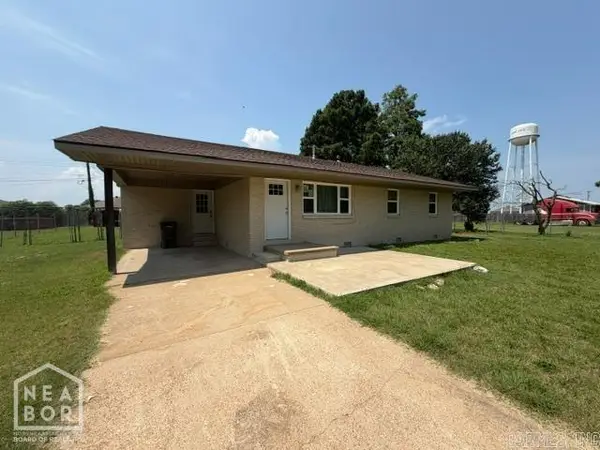 $154,900Active3 beds 2 baths1,404 sq. ft.
121 Stone Street, Lake City, AR 72437
MLS# 26036058Listed by: IMAGE REALTY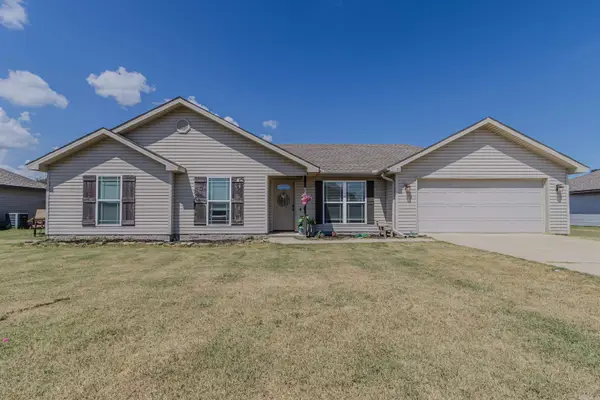 $234,900Active3 beds 2 baths1,571 sq. ft.
74 Jackson Road, Lake City, AR 72437
MLS# 26035813Listed by: IMAGE REALTY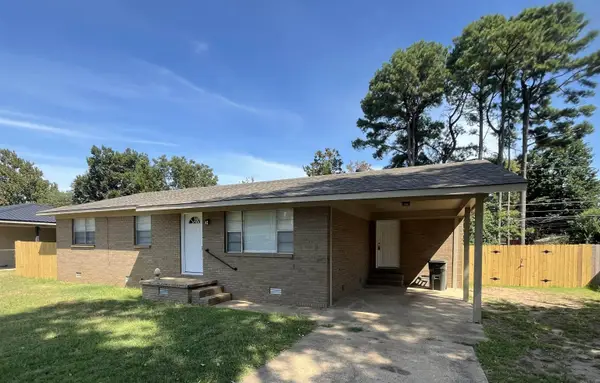 $139,900Active3 beds 1 baths1,269 sq. ft.
1106 Franklin Street, Lake City, AR 72437
MLS# 26034718Listed by: TRUMAN BALL REAL ESTATE


Protect your home and budget from life's surprises with an Assurant Home Warranty, backed by a partner that supports you through every step of homeownership. Explore Plans.
© 2023 - 2026 ERA Franchise Systems LLC. All rights reserved. ERA Franchise Systems LLC fully supports the principles of the Fair Housing Act and the Equal Opportunity Act. ERA, ERA Real Estate powered, and their respective logos are registered service marks of ERA Franchise Systems LLC. Each office is independently owned and operated.