
231 RIDGEWOOD DRIVE, Lakeview, AR 72642
Local realty services provided by:ERA Doty Real Estate
Listed by: gary stubenfoll
Office: beaman realty
MLS#:135022
Source:AR_NCBR
Price summary
- Price:$400,000
- Price per sq. ft.:$97.49
About this home
Discover your dream home in an idyllic setting! This all-brick home boasts over 3,400 square feet, complemented by an additional 667-square-foot basement. Enjoy an open floor plan adorned with cathedral ceilings, featuring three spacious bedrooms with 2 MB ensuites and 3.5 baths, along with a dedicated hobby room and office space. The expansive master suite is a true retreat, complete with a private study overlooking grounds and direct access to the lower level, which is equipped with pour walls—perfect for a storm shelter. Location is key, and this gem is just two minutes away from a park, marina, and river access. This property also includes impressive amenities: a 24x56 RV port, a 24x30 insulated shop with a concrete floor and electricity, plus an additional 30x45 insulated shop with concrete floors and electric as well.
Contact an agent
Home facts
- Subdivision & Development:Lake View Heights
- Listing ID #:135022
- Added:4 day(s) ago
- Updated:August 21, 2026 at 02:25 PM
Rooms and interior
- Bedrooms:3
- Total bathrooms:4
- Full bathrooms:3
- Half bathrooms:1
- Dining Description:On Main Level
- Kitchen Description:Dishwasher, Electric Surface Unit, Microwave, On Main Level
- Bedroom Description:On Main Level
- Basement Description:1/4
- Living area:3,500 sq. ft.
Heating and cooling
- Cooling:Central Air, Electric
- Heating:Central, Electric, Heat Pump
- Central air:Yes
Structure and exterior
- Building area:3,500 sq. ft.
- Lot area:3.86 Acres
- Construction Materials:Brick, Metal Siding
Schools
- High school:Mountain Home
Finances and disclosures
- Price:$400,000
- Price per sq. ft.:$97.49
Features and amenities
- Appliances:Microwave
- Laundry features:Washer/Dryer Hookups
Parking
- Garage spaces:2
New listings near 231 RIDGEWOOD DRIVE
- New
 $270,000Active3 beds 2 baths1,900 sq. ft.
335 BAY RIDGE ROAD, Lakeview, AR 72642
MLS# 135032Listed by: BEAMAN REALTY - New
 $279,900Active3 beds 3 baths2,250 sq. ft.
108 BOAT DOCK ROAD, Lakeview, AR 72642
MLS# 135018Listed by: BEAMAN REALTY - New
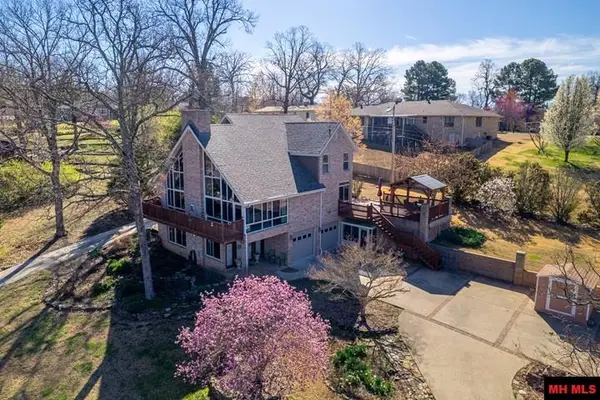 $545,000Active4 beds 4 baths3,500 sq. ft.
79 ELIZABETH WAY, Lakeview, AR 72642
MLS# 135006Listed by: CENTURY 21 LEMAC REALTY - New
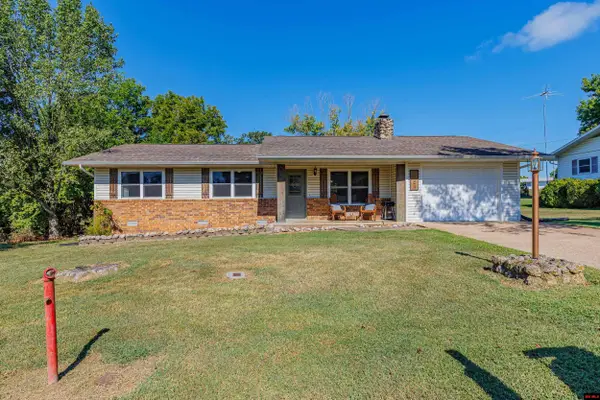 $199,900Active2 beds 2 baths1,100 sq. ft.
127 CRESTLINE PLACE, Lakeview, AR 72642
MLS# 134988Listed by: BEAMAN REALTY  $234,900Active3 beds 2 baths1,500 sq. ft.
79 WUNDERLAND DRIVE, Lakeview, AR 72642
MLS# 134917Listed by: BEAMAN REALTY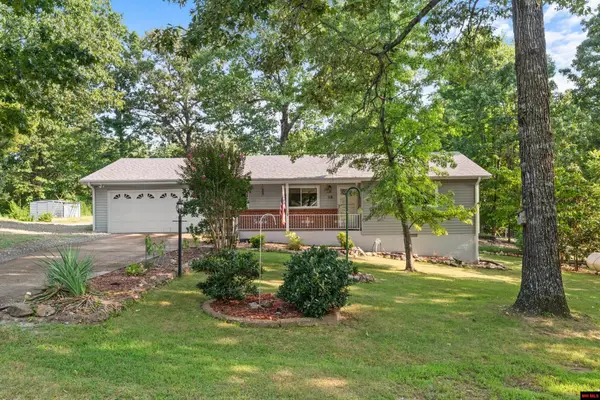 $229,900Active3 beds 2 baths1,500 sq. ft.
118 RAVINE DRIVE, Lakeview, AR 72642
MLS# 134904Listed by: BEAMAN REALTY $329,000Active3 beds 2 baths1,700 sq. ft.
305 SHEFFIELD DRIVE, Lakeview, AR 72642
MLS# 134865Listed by: BAXTER REAL ESTATE COMPANY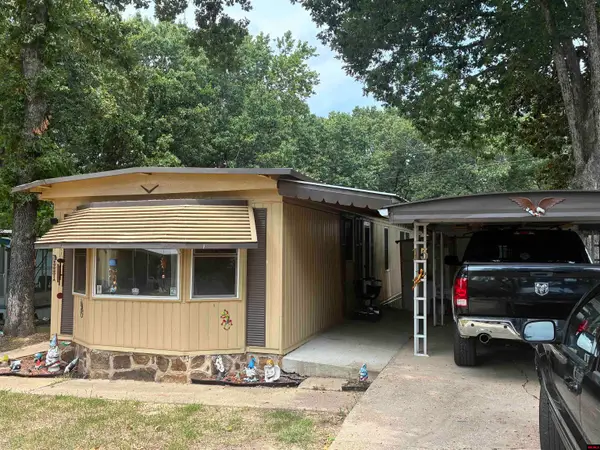 $24,900Active2 beds 2 baths900 sq. ft.
661 NUBBIN RIDGE ROAD, Lakeview, AR 72642
MLS# 134842Listed by: BAXTER REAL ESTATE COMPANY $32,500Active3 beds 2 baths900 sq. ft.
661 NUBBIN RIDGE ROAD, Lakeview, AR 72642
MLS# 134696Listed by: BAXTER REAL ESTATE COMPANY


Protect your home and budget from life's surprises with an Assurant Home Warranty, backed by a partner that supports you through every step of homeownership. Explore Plans.
© 2023 - 2026 ERA Franchise Systems LLC. All rights reserved. ERA Franchise Systems LLC fully supports the principles of the Fair Housing Act and the Equal Opportunity Act. ERA, ERA Real Estate powered, and their respective logos are registered service marks of ERA Franchise Systems LLC. Each office is independently owned and operated.