
325 Wayne Drive, Lakeview, AR 72642
Local realty services provided by:ERA Doty Real Estate
325 Wayne Drive,Lakeview, AR 72642
$199,900
- 2 Beds
- 3 Baths
- 2,043 sq. ft.
- Single family
- Active
Listed by:
 Telicia Wade Perry(870) 453 - 2520ERA Doty Real Estate
Office: era doty real estate flippin
MLS#:26027959
Source:AR_CARMLS
Price summary
- Price:$199,900
- Price per sq. ft.:$97.85
About this home
Looking for space, privacy, and a spot to call your own? This 2 bedroom, 2.5 bath home in Bull Shoals sits right up against Corps of Engineers property, giving you a private backyard buffer that can't be built on — and you're just minutes from Lake Bull Shoals, one of the best catfish and bass fisheries in the Ozarks. An additional wooded lot is included in the sale — extra room to roam, room for a garden, storage, or just more privacy between you and the world. Walkout basement with a pool table and dedicated workshop space — perfect for hobbies, projects, or just kicking back Cozy wood-burning fireplace for those cool Ozark evenings. Stainless steel appliances in the kitchen. Washer/dryer combo included. Two tankless water heaters, so you'll never run out of hot water. Thoughtfully designed for wheelchair accessibility throughout most of the home. The rear deck is not yet built — a blank slate ready for you to design and build your own outdoor space exactly how you want it.
Contact an agent
Home facts
- Year built:1970
- Subdivision & Development:Not In List
- Listing ID #:26027959
- Added:57 day(s) ago
- Updated:September 06, 2026 at 02:44 PM
Rooms and interior
- Bedrooms:2
- Total bathrooms:3
- Full bathrooms:2
- Half bathrooms:1
- Flooring:Carpet, Laminate
- Dining Description:Separate Dining Room
- Kitchen Description:Dishwasher, Electric Range, Refrigerator-Stays
- Bedroom Description:2 Bedrooms Same Level
- Basement Description:Basement
- Living area:2,043 sq. ft.
Heating and cooling
- Cooling:Central Cool-Electric
- Heating:Central Heat-Electric
Structure and exterior
- Year built:1970
- Building area:2,043 sq. ft.
- Lot area:0.75 Acres
- Lot Features:Level
- Architectural Style:Traditional
- Construction Materials:Block, Wood
- Exterior Features:Deck
- Foundation Description:Slab
- Levels:1 Story
Utilities
- Water:Water Heater-Electric, Water-Public
- Sewer:Septic
Finances and disclosures
- Price:$199,900
- Price per sq. ft.:$97.85
- Tax amount:$637 (2025)
Features and amenities
- Appliances:Dishwasher, Electric Range
- Laundry features:Dryer-Stays, Washer-Stays
Parking
- Parking description:Carport, One Car
New listings near 325 Wayne Drive
- New
 $39,900Active3 beds 2 baths1,152 sq. ft.
661 #73 Nubbin Ridge Road, Lakeview, AR 72642
MLS# 26036107Listed by: BAXTER REAL ESTATE COMPANY - New
 $49,500Active3 beds 2 baths1,300 sq. ft.
661 - #20 NUBBIN RIDGE ROAD, Lakeview, AR 72642
MLS# 135090Listed by: BEAMAN REALTY - New
 $64,500Active3.85 Acres
Lot 12 RIDGEWOOD DRIVE, Lakeview, AR 72642
MLS# 135081Listed by: BEAMAN REALTY - New
 $239,900Active3 beds 2 baths1,300 sq. ft.
21 MILDRED LANE, Lakeview, AR 72642
MLS# 135064Listed by: BEAMAN REALTY  $270,000Active3 beds 2 baths1,900 sq. ft.
335 BAY RIDGE ROAD, Lakeview, AR 72642
MLS# 135032Listed by: BEAMAN REALTY $279,900Active3 beds 3 baths2,250 sq. ft.
108 BOAT DOCK ROAD, Lakeview, AR 72642
MLS# 135018Listed by: BEAMAN REALTY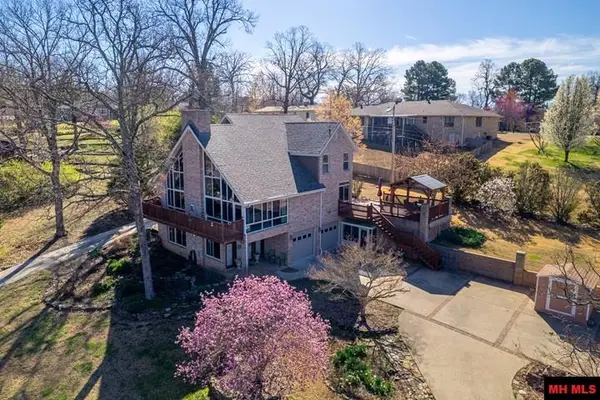 $545,000Active4 beds 4 baths3,500 sq. ft.
79 ELIZABETH WAY, Lakeview, AR 72642
MLS# 135006Listed by: CENTURY 21 LEMAC REALTY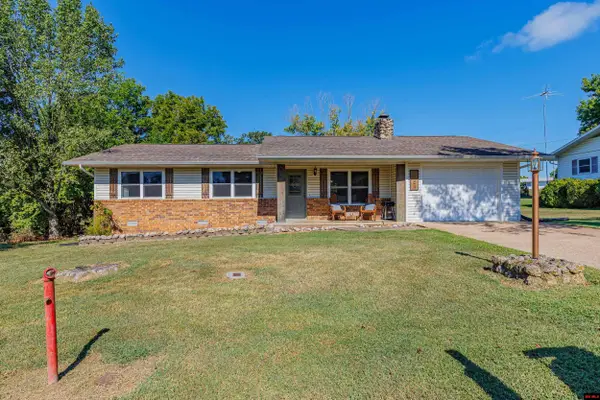 $192,000Active2 beds 2 baths1,100 sq. ft.
127 CRESTLINE PLACE, Lakeview, AR 72642
MLS# 134988Listed by: BEAMAN REALTY $234,900Active3 beds 2 baths1,500 sq. ft.
79 WUNDERLAND DRIVE, Lakeview, AR 72642
MLS# 134917Listed by: BEAMAN REALTY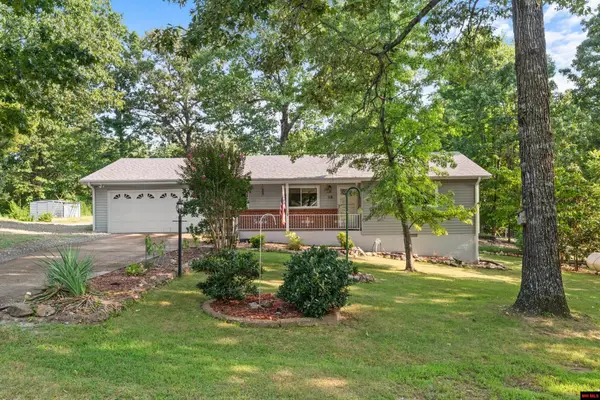 $229,900Active3 beds 2 baths1,500 sq. ft.
118 RAVINE DRIVE, Lakeview, AR 72642
MLS# 134904Listed by: BEAMAN REALTY


Protect your home and budget from life's surprises with an Assurant Home Warranty, backed by a partner that supports you through every step of homeownership. Explore Plans.
© 2023 - 2026 ERA Franchise Systems LLC. All rights reserved. ERA Franchise Systems LLC fully supports the principles of the Fair Housing Act and the Equal Opportunity Act. ERA, ERA Real Estate powered, and their respective logos are registered service marks of ERA Franchise Systems LLC. Each office is independently owned and operated.