
661 #15 Nubbin Ridge Road, Lakeview, AR 72653
Local realty services provided by:ERA TEAM Real Estate
661 #15 Nubbin Ridge Road,Lakeview, AR 72653
$24,900
- 2 Beds
- 2 Baths
- 924 sq. ft.
- Mobile / Manufactured
- Active
Listed by: chuck stevens
Office: baxter real estate company
MLS#:26030997
Source:AR_CARMLS
Price summary
- Price:$24,900
- Price per sq. ft.:$26.95
- Monthly HOA dues:$370
About this home
Lake life is calling! Come see this quaint 2- bed, 2- bath single- wide nestled in a peaceful park just minutes from the water. With 924 sq ft of comfortable living space, this home has been refreshed with new flooring and updated exterior paint. Relax in the cozy sunroom, enjoy the quiet surroundings, and take advantage of the carport with storage shed designed to keep you out of inclement weather. Whether you love fishing, boating, or simply cruising the lake, you’ll appreciate being only moments away from your favorite outdoor activities.
Contact an agent
Home facts
- Year built:1972
- Subdivision & Development:Leisure Hills
- Listing ID #:26030997
- Added:1 day(s) ago
- Updated:July 31, 2026 at 02:00 AM
Rooms and interior
- Bedrooms:2
- Total bathrooms:2
- Full bathrooms:2
- Flooring:Laminate, Tile, Vinyl
- Dining Description:Living/Dining Combo
- Kitchen Description:Gas Range, Refrigerator-Stays
- Bedroom Description:2 Bedrooms Same Level
- Living area:924 sq. ft.
Heating and cooling
- Cooling:Central Cool-Electric
- Heating:Central Heat-Electric, Heat Pump
Structure and exterior
- Roof:Metal
- Year built:1972
- Building area:924 sq. ft.
- Lot Features:In Subdivision, Level
- Construction Materials:Metal/Vinyl Siding
- Exterior Features:Patio, Porch
- Foundation Description:Crawl Space
- Levels:1 Story
Utilities
- Water:Water Heater-Electric, Water-Public
- Sewer:Community Sewer
Finances and disclosures
- Price:$24,900
- Price per sq. ft.:$26.95
- Tax amount:$30 (2026)
Features and amenities
- Appliances:Gas Range
- Amenities:Paneling, Sheet Rock Ceiling, Smoke Detector(s), Walk-in Shower
Parking
- Parking description:Carport, Detached, One Car
New listings near 661 #15 Nubbin Ridge Road
- New
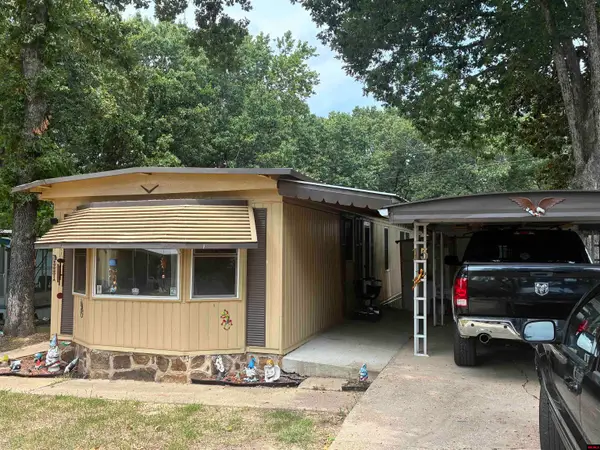 $24,900Active2 beds 2 baths900 sq. ft.
661 NUBBIN RIDGE ROAD, Lakeview, AR 72642
MLS# 134842Listed by: BAXTER REAL ESTATE COMPANY  $32,500Active3 beds 2 baths900 sq. ft.
661 NUBBIN RIDGE ROAD, Lakeview, AR 72642
MLS# 134696Listed by: BAXTER REAL ESTATE COMPANY $230,000Active2 beds 2 baths1,100 sq. ft.
230 JIMS ROAD, Lakeview, AR 72642
MLS# 134694Listed by: BEAMAN REALTY Listed by ERA$989,000Active5 beds 4 baths3,500 sq. ft.
153 LONE TREE DRIVE, Lakeview, AR 72642
MLS# 134691Listed by: ERA DOTY REAL ESTATE MOUNTAIN HOME Listed by ERA$199,900Active2 beds 3 baths2,043 sq. ft.
325 Wayne Drive, Lakeview, AR 72642
MLS# 26027959Listed by: ERA DOTY REAL ESTATE FLIPPIN $324,900Active3 beds 3 baths2,250 sq. ft.
510 EDGEWOOD BAY DRIVE, Lakeview, AR 72642
MLS# 134632Listed by: CENTURY 21 LEMAC REALTY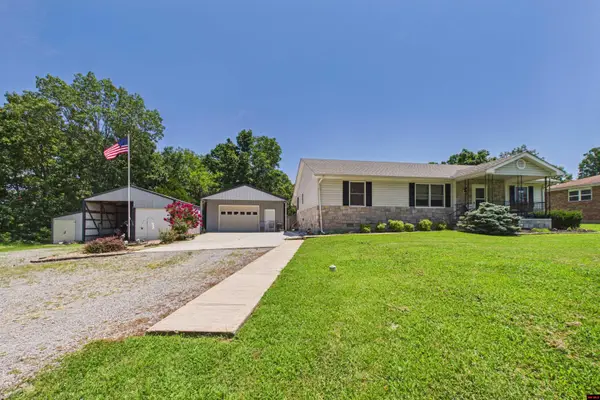 $269,900Active3 beds 3 baths1,300 sq. ft.
61 CR 949, Lakeview, AR 72642
MLS# 134628Listed by: PEGLAR REAL ESTATE GROUP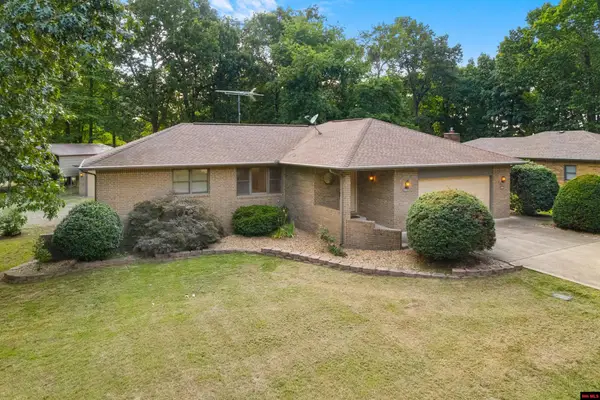 $335,000Active3 beds 2 baths1,900 sq. ft.
273 RAMSGATE ROAD, Lakeview, AR 72642
MLS# 134615Listed by: BEAMAN REALTY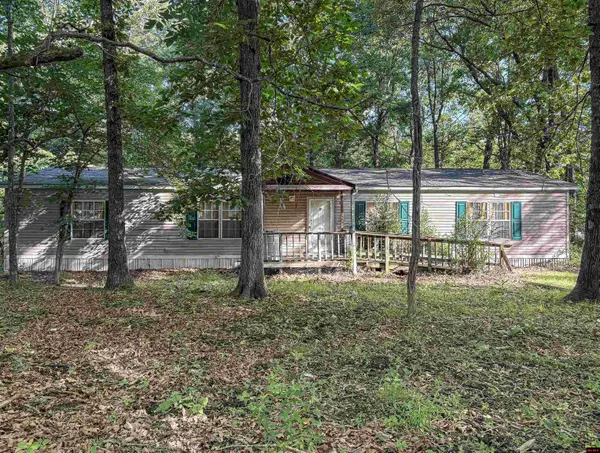 $129,999Active3 beds 2 baths1,900 sq. ft.
265 WILLINGHAM ROAD, Lakeview, AR 72642
MLS# 134578Listed by: DAVENPORT REALTY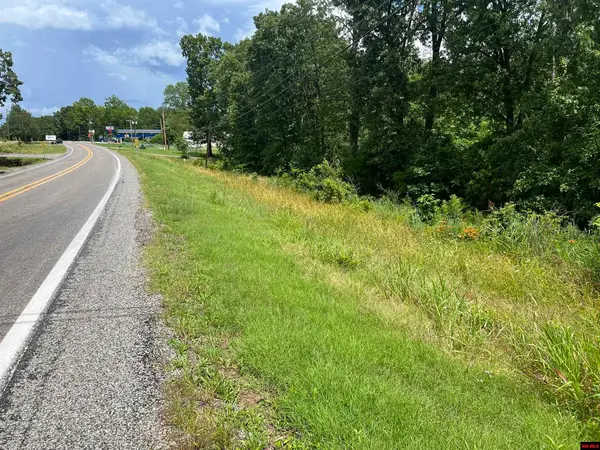 $29,000Active4.5 Acres
006-02993-000 HWY 178, Lakeview, AR 72642
MLS# 134569Listed by: HOME AND RANCH REALTY, LLC


Protect your home and budget from life's surprises with an Assurant Home Warranty, backed by a partner that supports you through every step of homeownership. Explore Plans.
© 2023 - 2026 ERA Franchise Systems LLC. All rights reserved. ERA Franchise Systems LLC fully supports the principles of the Fair Housing Act and the Equal Opportunity Act. ERA, ERA Real Estate powered, and their respective logos are registered service marks of ERA Franchise Systems LLC. Each office is independently owned and operated.