
661 Nubbin Ridge Road, Lakeview, AR 72642
Local realty services provided by:ERA Doty Real Estate
661 Nubbin Ridge Road,Lakeview, AR 72642
$39,900
- 3 Beds
- 2 Baths
- 1,152 sq. ft.
- Mobile / Manufactured
- Active
Listed by: chuck stevens
Office: baxter real estate company
MLS#:26036107
Source:AR_CARMLS
Price summary
- Price:$39,900
- Price per sq. ft.:$34.64
About this home
Welcome to your affordable home in beautiful Lakeview, Arkansas! This well-maintained 3-bedroom, 2-bath single-wide mobile home offers approximately 1,152 square feet of comfortable living space and is located in the peaceful Leisure Hills North Mobile Home Park. Enjoy being just minutes from the breathtaking Bull Shoals Lake and the scenic White River, offering endless opportunities for fishing, boating, kayaking, and enjoying the great outdoors. Whether you're looking for an affordable primary residence, a peaceful place to call home, or a budget-friendly option in the Ozarks, this property is worth a look!
Contact an agent
Home facts
- Year built:2009
- Subdivision & Development:LEISURE HILLS NORTH MOBILE HOME PARK
- Listing ID #:26036107
- Added:1 day(s) ago
- Updated:September 04, 2026 at 02:36 PM
Rooms and interior
- Bedrooms:3
- Total bathrooms:2
- Full bathrooms:2
- Flooring:Carpet, Laminate
- Dining Description:Living/Dining Combo
- Kitchen Description:Built-In Stove, Dishwasher, Electric Range, Refrigerator-Stays
- Bedroom Description:3 Bedrooms Same Level
- Living area:1,152 sq. ft.
Heating and cooling
- Cooling:Central Cool-Electric
- Heating:Central Heat-Electric, Heat Pump
Structure and exterior
- Roof:Composition
- Year built:2009
- Building area:1,152 sq. ft.
- Lot Features:In Subdivision
- Construction Materials:Metal/Vinyl Siding
- Exterior Features:Porch
- Foundation Description:Crawl Space
- Levels:1 Story
Utilities
- Water:Water Heater-Electric, Water-Public
- Sewer:Septic
Finances and disclosures
- Price:$39,900
- Price per sq. ft.:$34.64
Features and amenities
- Appliances:Built-In Stove, Dishwasher, Electric Range
- Laundry features:Dryer Connection-Electric, Dryer-Stays, Washer Connection, Washer-Stays
- Amenities:Sheet Rock, Sheet Rock Ceiling
New listings near 661 Nubbin Ridge Road
- New
 $49,500Active3 beds 2 baths1,300 sq. ft.
661 - #20 NUBBIN RIDGE ROAD, Lakeview, AR 72642
MLS# 135090Listed by: BEAMAN REALTY - New
 $64,500Active3.85 Acres
Lot 12 RIDGEWOOD DRIVE, Lakeview, AR 72642
MLS# 135081Listed by: BEAMAN REALTY - New
 $239,900Active3 beds 2 baths1,300 sq. ft.
21 MILDRED LANE, Lakeview, AR 72642
MLS# 135064Listed by: BEAMAN REALTY  $270,000Active3 beds 2 baths1,900 sq. ft.
335 BAY RIDGE ROAD, Lakeview, AR 72642
MLS# 135032Listed by: BEAMAN REALTY $279,900Active3 beds 3 baths2,250 sq. ft.
108 BOAT DOCK ROAD, Lakeview, AR 72642
MLS# 135018Listed by: BEAMAN REALTY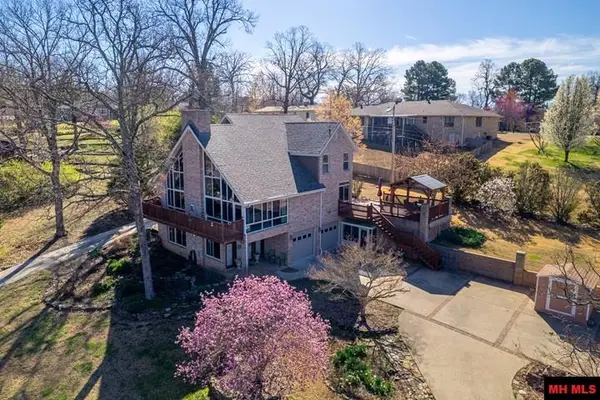 $545,000Active4 beds 4 baths3,500 sq. ft.
79 ELIZABETH WAY, Lakeview, AR 72642
MLS# 135006Listed by: CENTURY 21 LEMAC REALTY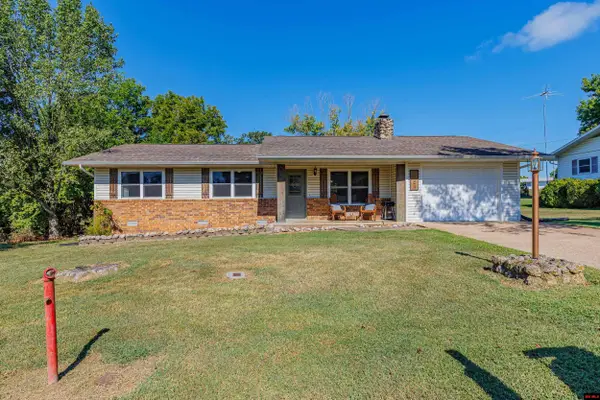 $192,000Active2 beds 2 baths1,100 sq. ft.
127 CRESTLINE PLACE, Lakeview, AR 72642
MLS# 134988Listed by: BEAMAN REALTY $234,900Active3 beds 2 baths1,500 sq. ft.
79 WUNDERLAND DRIVE, Lakeview, AR 72642
MLS# 134917Listed by: BEAMAN REALTY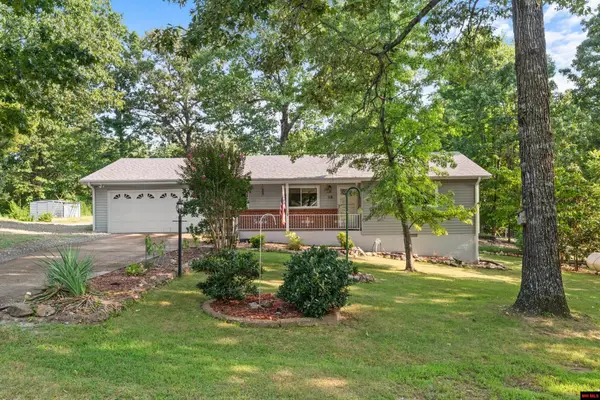 $229,900Active3 beds 2 baths1,500 sq. ft.
118 RAVINE DRIVE, Lakeview, AR 72642
MLS# 134904Listed by: BEAMAN REALTY


Protect your home and budget from life's surprises with an Assurant Home Warranty, backed by a partner that supports you through every step of homeownership. Explore Plans.
© 2023 - 2026 ERA Franchise Systems LLC. All rights reserved. ERA Franchise Systems LLC fully supports the principles of the Fair Housing Act and the Equal Opportunity Act. ERA, ERA Real Estate powered, and their respective logos are registered service marks of ERA Franchise Systems LLC. Each office is independently owned and operated.