
111 Marden, Leachville, AR 72438
Local realty services provided by:ERA Doty Real Estate
111 Marden,Leachville, AR 72438
$349,900
- 4 Beds
- 3 Baths
- 2,640 sq. ft.
- Single family
- Active
Listed by: mallary davis
Office: century 21 portfolio
MLS#:10130997
Source:AR_JBOR
Price summary
- Price:$349,900
- Price per sq. ft.:$132.54
About this home
Welcome to your dream retreat at 111 Marden in Leachville! This stunning 2,640 sq. ft. home sits on a sprawling 1.15-acre lot, offering a perfect blend of space, character, and modern updates. Boasting 4 spacious bedrooms with the potential to easily create a 5th bedroom with 2.5 bathrooms, this home is designed to grow with you. Inside, you'll find beautiful updated flooring and fresh paint throughout. The heart of the home is a large kitchen featuring a large breakfast bar, stainless steel appliances, a built-in desk, and a pantry. The family room is nice in size and cozy. The entry flows seamlessly into a gorgeous formal dining room, perfect for hosting. The oversized master suite is a true sanctuary, complete with a walk-in closet and a spa-like bath featuring a jet tub and walk-in shower. Even the guest bath has been stylishly updated with a custom tiled walk-in shower. Practicality meets comfort with a massive laundry room, abundant closet space, and major peace of mind: the HVAC, metal roof, and water heater are all less than 5 years old. The exterior is just as impressive. Enjoy your morning coffee on the inviting front porch or relax on the back patio. A covered breezeway leads to a detached garage that offers incredible storage and its own private patio space. Surrounded by mature trees and a lush yard, this property offers a peaceful, serene setting in a fantastic location. Don't miss the chance to own this move-in-ready gem!...
Contact an agent
Home facts
- Year built:1998
- Listing ID #:10130997
- Added:49 day(s) ago
- Updated:August 29, 2026 at 02:32 PM
Rooms and interior
- Bedrooms:4
- Total bathrooms:3
- Full bathrooms:2
- Half bathrooms:1
- Flooring:Carpet, Ceramic, Hardwood
- Dining Description:Dining Room
- Bathrooms Description:Jet Tub
- Kitchen Description:Convection Oven, Countertop Electric, Dishwasher Built-In, Kitchen, Microwave Built-In
- Bedroom Description:Master Bedroom on Main Level
- Living area:2,640 sq. ft.
Heating and cooling
- Cooling:Central, Electric
- Heating:Central, Natural Gas
Structure and exterior
- Roof:Metal
- Year built:1998
- Building area:2,640 sq. ft.
- Lot area:1.15 Acres
- Lot Features:Landscaped, Shade Trees
- Architectural Style:Traditional
- Construction Materials:Brick, Vinyl Siding
- Exterior Features:Paved Streets, Porch, Workshop
- Foundation Description:Crawl Space
- Levels:1 Story
Schools
- High school:Buffalo Island Central
- Middle school:Buffalo Island Central
- Elementary school:Buffalo Island Central
Utilities
- Water:City
- Sewer:Septic
Finances and disclosures
- Price:$349,900
- Price per sq. ft.:$132.54
- Tax amount:$1,559
Features and amenities
- Appliances:Water Heater Gas 1
- Laundry features:Laundry Room
- Amenities:Breakfast Bar, Ceiling Fan(s), Climate Control
Parking
- Parking description:Garage-Detached, Paved Streets
- Garage spaces:3
New listings near 111 Marden
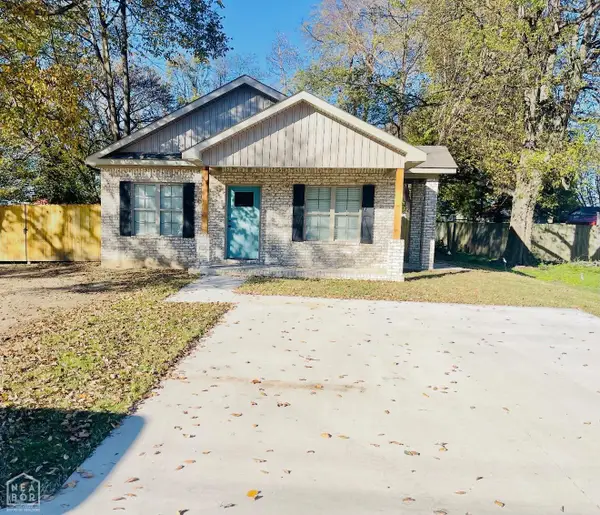 $152,900Active3 beds 2 baths1,134 sq. ft.
104 Ryerson, Leachville, AR 72438
MLS# 10131614Listed by: CENTURY 21 PORTFOLIO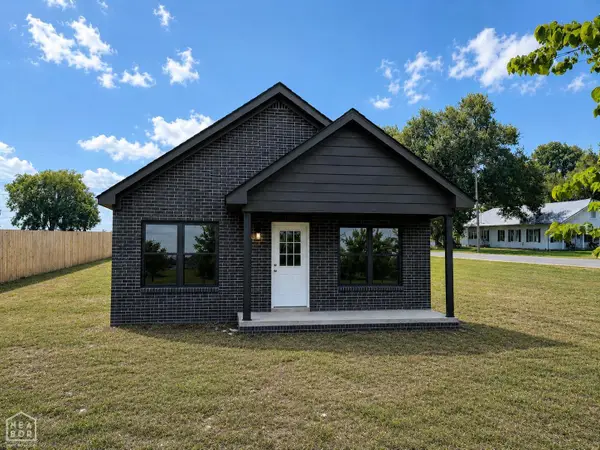 $155,000Active3 beds 2 baths1,152 sq. ft.
1208 S Main, Leachville, AR 72438
MLS# 10130594Listed by: KELLER WILLIAMS NEA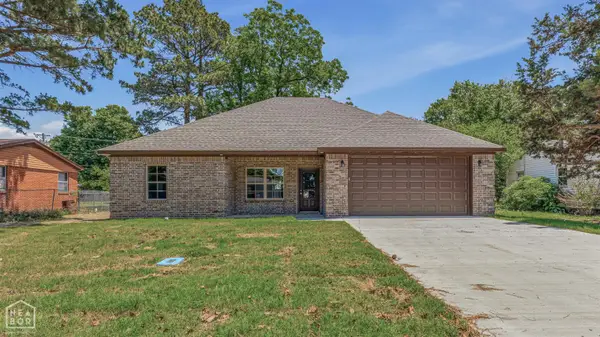 $247,900Active3 beds 2 baths1,450 sq. ft.
500 Thurmond, Leachville, AR 72438
MLS# 10129729Listed by: CENTURY 21 PORTFOLIO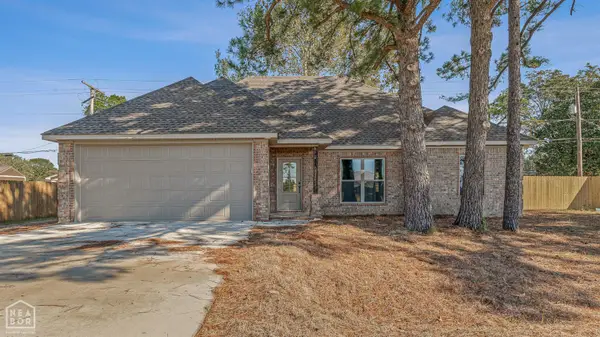 $229,900Active3 beds 2 baths1,450 sq. ft.
970 3rd Street, Leachville, AR 72438
MLS# 10129503Listed by: CENTURY 21 PORTFOLIO Listed by ERA$153,900Active2 beds 2 baths1,205 sq. ft.
5660 Hwy 18, Leachville, AR 72438
MLS# 26017284Listed by: ERA DOTY REAL ESTATE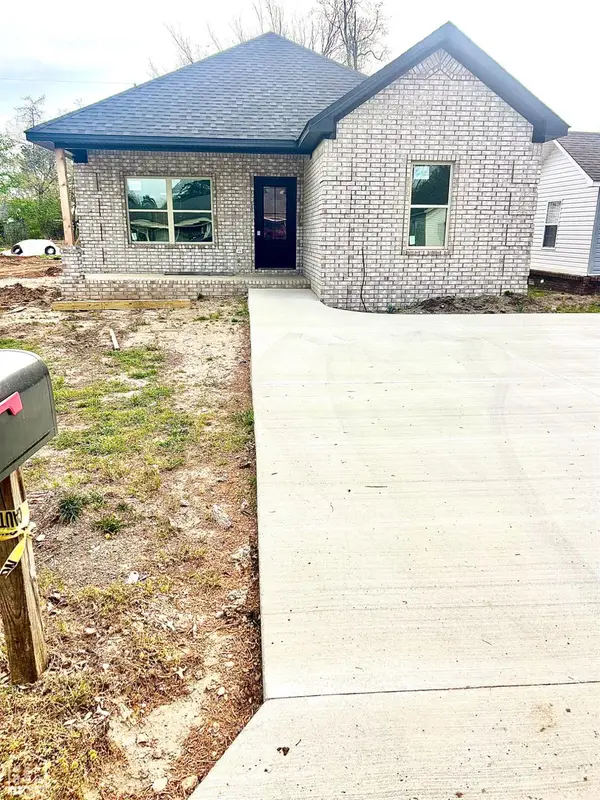 $184,900Active3 beds 2 baths1,425 sq. ft.
912 Lange Street, Leachville, AR 72438
MLS# 10128599Listed by: CENTURY 21 PORTFOLIO


Protect your home and budget from life's surprises with an Assurant Home Warranty, backed by a partner that supports you through every step of homeownership. Explore Plans.
© 2023 - 2026 ERA Franchise Systems LLC. All rights reserved. ERA Franchise Systems LLC fully supports the principles of the Fair Housing Act and the Equal Opportunity Act. ERA, ERA Real Estate powered, and their respective logos are registered service marks of ERA Franchise Systems LLC. Each office is independently owned and operated.