
5891 N Highway 77, Leachville, AR 72438
Local realty services provided by:ERA Doty Real Estate
5891 N Highway 77,Leachville, AR 72438
$249,900
- 2 Beds
- 2 Baths
- 1,252 sq. ft.
- Single family
- Active
Listed by: mallary davis
Office: century 21 portfolio
MLS#:10131350
Source:AR_JBOR
Price summary
- Price:$249,900
- Price per sq. ft.:$199.6
About this home
Look at this charming brick country home on 1.17 acres, offering space, comfort, and exceptional versatility! The freshly painted 2-bedroom, 2-bath home features beautiful new flooring throughout, warm wood cabinetry, abundant natural light, a convenient laundry area, and a cozy family room centered around a gorgeous gas-log fireplace. Outside, you'll find a fenced backyard with a storm shelterperfectly suited for Arkansas weatheras well as a two-car attached garage with a large storage room. This property also includes three additional buildings : a spacious shop with electricity and concrete floors, plus another shop and an additional building, providing endless possibilities for hobbies, storage, equipment, or workspace. A new roof was installed in July 2026. Enjoy peaceful country living in a great location with plenty of extras for the next owner. Schedule your private tour today!
Contact an agent
Home facts
- Year built:1989
- Listing ID #:10131350
- Added:1 day(s) ago
- Updated:August 30, 2026 at 04:03 AM
Rooms and interior
- Bedrooms:2
- Total bathrooms:2
- Full bathrooms:2
- Flooring:Vinyl
- Kitchen Description:Dishwasher Built-In, Kitchen, Microwave Built-In
- Bedroom Description:Master Bedroom on Main Level
- Living area:1,252 sq. ft.
Heating and cooling
- Cooling:Central
- Heating:Central
Structure and exterior
- Roof:Shingles
- Year built:1989
- Building area:1,252 sq. ft.
- Lot area:1.17 Acres
- Lot Features:Highway Frontage, Level, Shade Trees
- Architectural Style:Traditional
- Construction Materials:Brick
- Exterior Features:Outbuildings, Paved Streets, Porch, Storage Room, Storm Shelter, Workshop
- Foundation Description:Crawl Space
- Levels:1 Story
Schools
- High school:Buffalo Island Central
- Middle school:Buffalo Island Central
- Elementary school:Buffalo Island Central
Utilities
- Water:City
- Sewer:Septic
Finances and disclosures
- Price:$249,900
- Price per sq. ft.:$199.6
- Tax amount:$994
Features and amenities
- Laundry features:Laundry Room
- Amenities:Breakfast Bar, Ceiling Fan(s), Climate Control
Parking
- Parking description:Garage-Attached, Paved Streets
- Garage spaces:2
New listings near 5891 N Highway 77
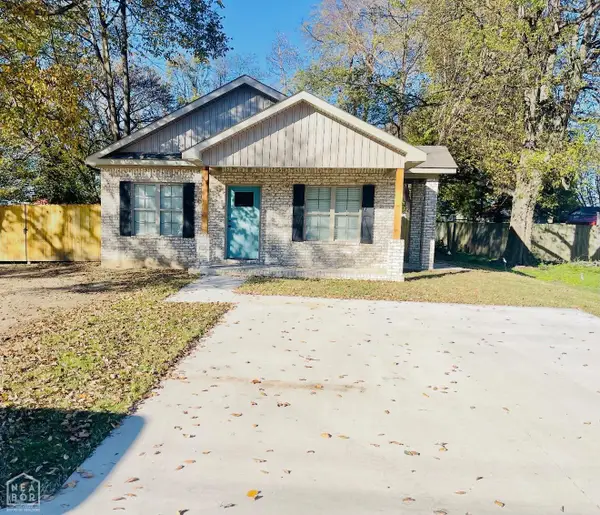 $152,900Active3 beds 2 baths1,134 sq. ft.
104 Ryerson, Leachville, AR 72438
MLS# 10131614Listed by: CENTURY 21 PORTFOLIO $349,900Active4 beds 3 baths2,640 sq. ft.
111 Marden, Leachville, AR 72438
MLS# 10130997Listed by: CENTURY 21 PORTFOLIO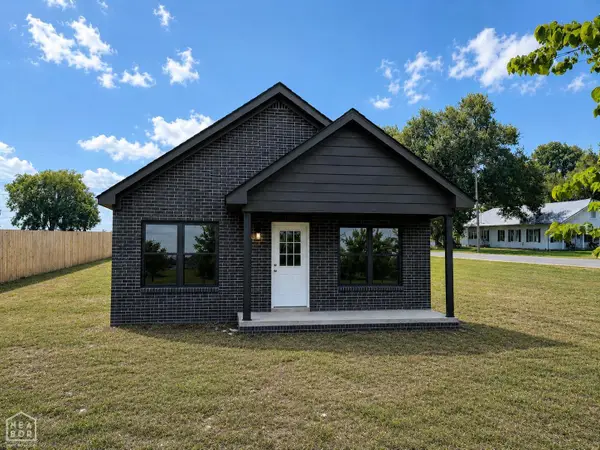 $155,000Active3 beds 2 baths1,152 sq. ft.
1208 S Main, Leachville, AR 72438
MLS# 10130594Listed by: KELLER WILLIAMS NEA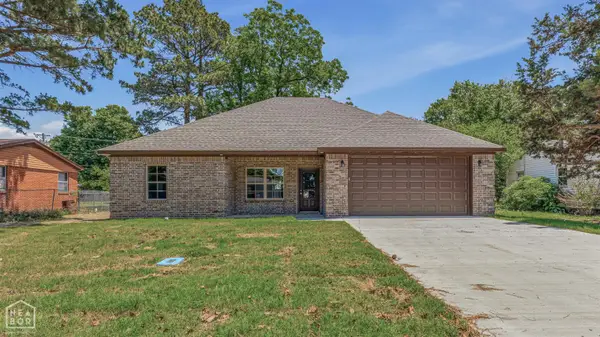 $247,900Active3 beds 2 baths1,450 sq. ft.
500 Thurmond, Leachville, AR 72438
MLS# 10129729Listed by: CENTURY 21 PORTFOLIO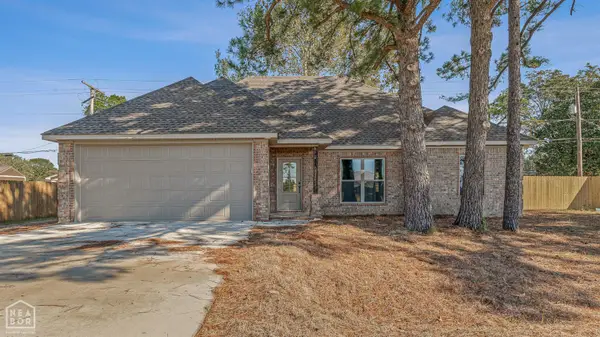 $229,900Active3 beds 2 baths1,450 sq. ft.
970 3rd Street, Leachville, AR 72438
MLS# 10129503Listed by: CENTURY 21 PORTFOLIO Listed by ERA$153,900Active2 beds 2 baths1,205 sq. ft.
5660 Hwy 18, Leachville, AR 72438
MLS# 26017284Listed by: ERA DOTY REAL ESTATE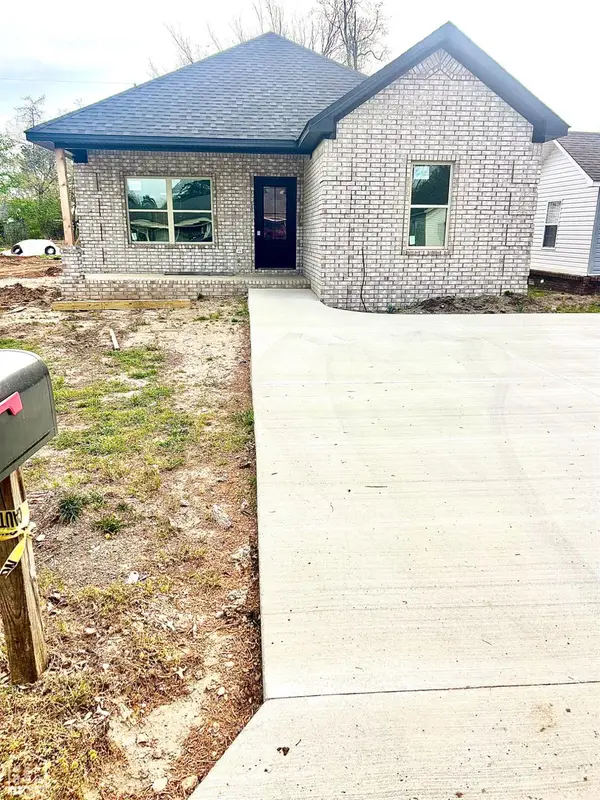 $184,900Active3 beds 2 baths1,425 sq. ft.
912 Lange Street, Leachville, AR 72438
MLS# 10128599Listed by: CENTURY 21 PORTFOLIO


Protect your home and budget from life's surprises with an Assurant Home Warranty, backed by a partner that supports you through every step of homeownership. Explore Plans.
© 2023 - 2026 ERA Franchise Systems LLC. All rights reserved. ERA Franchise Systems LLC fully supports the principles of the Fair Housing Act and the Equal Opportunity Act. ERA, ERA Real Estate powered, and their respective logos are registered service marks of ERA Franchise Systems LLC. Each office is independently owned and operated.