
20187 Gem Road, Lincoln, AR 72744
Local realty services provided by:Collier & Associates
Listed by: alexus main
Office: real broker nwa
MLS#:1363934
Source:AR_NWAR
Price summary
- Price:$450,000
- Price per sq. ft.:$265.02
About this home
Room to breathe, room to grow, and room for all your toys. This 3 bed, 2 bath home sits on 5 acres with mature woods across the back, offering privacy and space without feeling far from town. Inside, the open living areas are anchored by a wood-burning stove for cozy NWA winters, and luxury vinyl plank flooring keeps things low maintenance. The 400 sq ft bonus room is ready to become a 4th bedroom, game room, home office, or homeschool space. Outdoors, a built in storm shelter and a 24x30 shop gives you serious space for projects, equipment, or a workshop. Located on a county road about a mile from Lincoln Lake. Come see the space and quiet you've been looking for!
Contact an agent
Home facts
- Year built:2006
- Subdivision & Development:01-15-33
- Listing ID #:1363934
- Added:1 day(s) ago
- Updated:October 04, 2026 at 02:17 PM
Rooms and interior
- Bedrooms:3
- Total bathrooms:2
- Full bathrooms:2
- Flooring:Luxury Vinyl Plank
- Kitchen Description:Dishwasher, Electric Oven, Electric Range, Electric Water Heater, Plumbed For Ice Maker
- Living area:1,698 sq. ft.
Heating and cooling
- Cooling:Central Air, Electric
- Heating:Electric
- Central air:Yes
Structure and exterior
- Roof:Architectural, Shingle
- Year built:2006
- Building area:1,698 sq. ft.
- Lot area:5 Acres
- Lot Features:Cleared, Level, Not In Subdivision, Rural Lot, Wooded
- Construction Materials:Vinyl Siding
- Foundation Description:Slab
- Levels:1 Story
Finances and disclosures
- Price:$450,000
- Price per sq. ft.:$265.02
- Tax amount:$1,304
Features and amenities
- Appliances:Dishwasher, Electric Oven, Electric Range, Electric Water Heater, Plumbed For Ice Maker
- Laundry features:Dryer Hookup, Washer Hookup
- Amenities:Ceiling Fans, Smoke Detectors, Storm Shelter, Window Blinds, Window Treatments
Parking
- Parking description:Gravel Driveway
New listings near 20187 Gem Road
- New
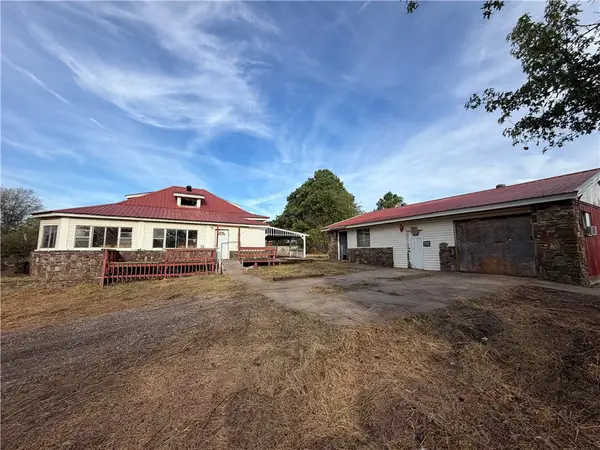 $120,000Active3 beds 3 baths2,616 sq. ft.
12263 Sugar Hill Road, Lincoln, AR 72744
MLS# 1363551Listed by: THE VIRTUAL REALTY GROUP - New
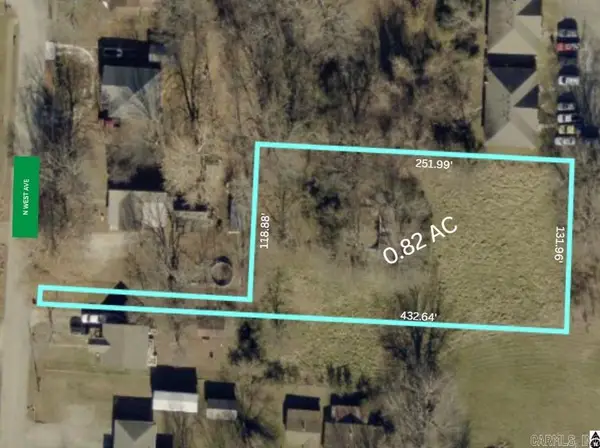 $55,000Active0.82 Acres
207 N Starr Avenue, Lincoln, AR 72744
MLS# 26039435Listed by: MCKIMMEY ASSOCIATES REALTORS NLR - New
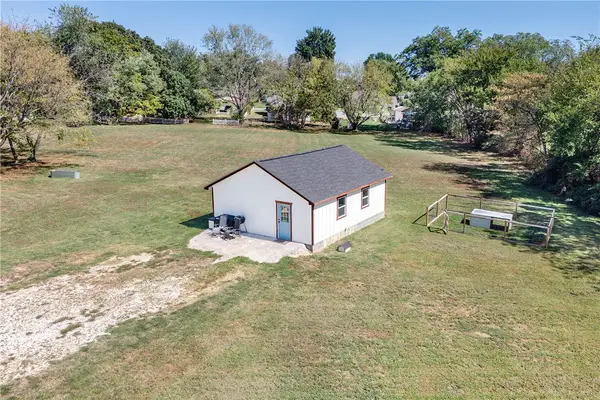 $250,000Active1 beds 1 baths720 sq. ft.
404 W Bean Street, Lincoln, AR 72744
MLS# 1362917Listed by: RE/MAX ASSOCIATES, LLC 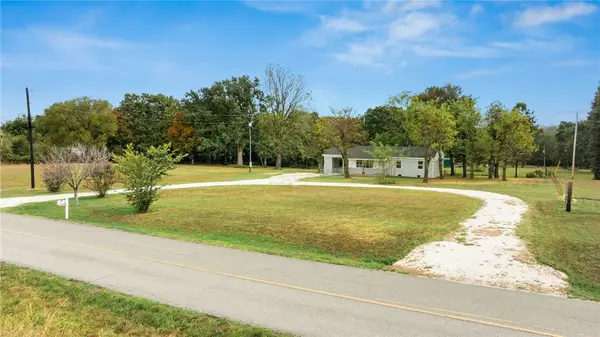 $260,000Pending3 beds 1 baths1,197 sq. ft.
2164 N West Avenue, Lincoln, AR 72744
MLS# 1362634Listed by: FATHOM REALTY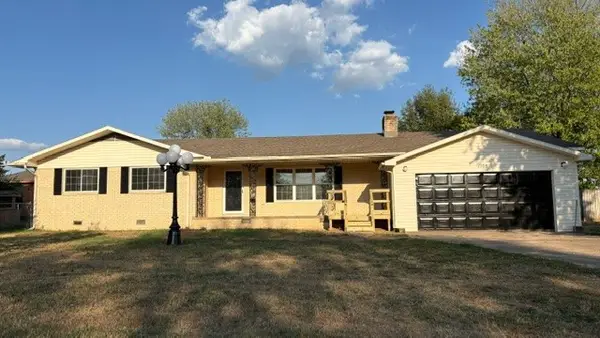 $299,000Active4 beds 2 baths1,625 sq. ft.
1108 S Mitchell Avenue, Lincoln, AR 72744
MLS# 1362670Listed by: LINCOLN AREA REALTY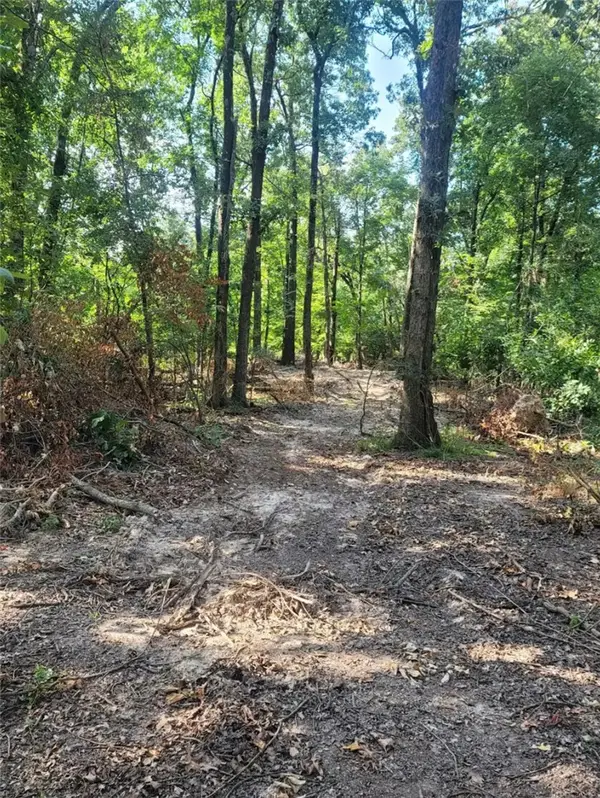 $129,000Active5 Acres
5 Acres E Adams Street, Lincoln, AR 72744
MLS# 1362544Listed by: REMAX REAL ESTATE RESULTS $77,400Active3 Acres
3 Acres E Adams Street, Lincoln, AR 72744
MLS# 1362563Listed by: REMAX REAL ESTATE RESULTS $68,500Active1.37 Acres
1.37 Acre E Adams Street, Lincoln, AR 72744
MLS# 1362565Listed by: REMAX REAL ESTATE RESULTS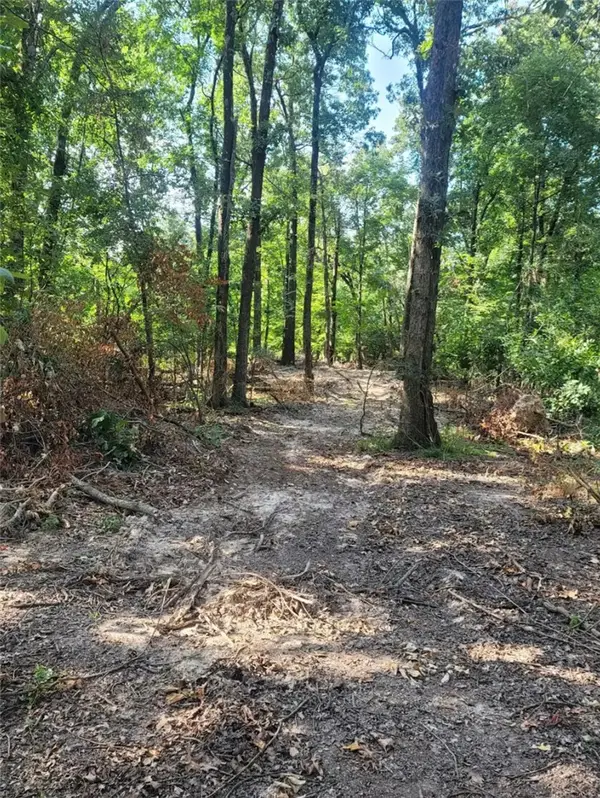 $56,500Active1.13 Acres
1.13 Acre E Adams Street, Lincoln, AR 72744
MLS# 1362567Listed by: REMAX REAL ESTATE RESULTS


Protect your home and budget from life's surprises with an Assurant Home Warranty, backed by a partner that supports you through every step of homeownership. Explore Plans.
© 2023 - 2026 ERA Franchise Systems LLC. All rights reserved. ERA Franchise Systems LLC fully supports the principles of the Fair Housing Act and the Equal Opportunity Act. ERA, ERA Real Estate powered, and their respective logos are registered service marks of ERA Franchise Systems LLC. Each office is independently owned and operated.