
1 Patricia Lane, Little Rock, AR 72205
Local realty services provided by:ERA TEAM Real Estate
1 Patricia Lane,Little Rock, AR 72205
$315,000
- 4 Beds
- 3 Baths
- 2,183 sq. ft.
- Single family
- Active
Listed by: ashley watters
Office: exp realty
MLS#:26042411
Source:AR_CARMLS
Price summary
- Price:$315,000
- Price per sq. ft.:$144.3
About this home
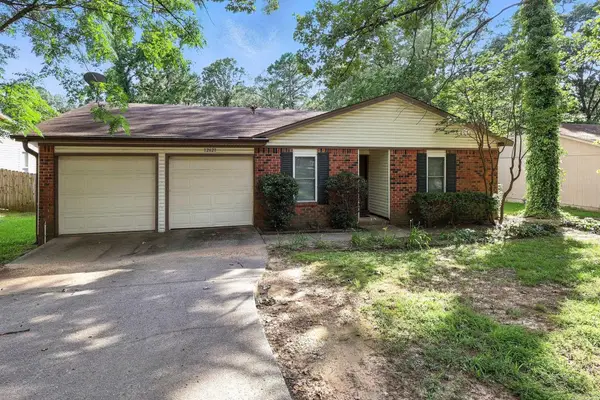
This 4-bedroom, 3-bath home sits on a spacious half-acre lot in a convenient and desirable location. The home features beautiful real hardwood floors and several recent updates, including the roof, windows, countertops, carpet, and fresh paint. The bathrooms have maintained their original charm, adding to the home's character. Outside, you'll find a large yard with plenty of room to enjoy, along with a spacious storage building for additional storage or hobbies.
Contact an agent
Home facts
- Year built:1951
- Subdivision & Development:LEAWOOD HEIGHTS
- Listing ID #:26042411
- Added:1 day(s) ago
- Updated:October 21, 2026 at 02:34 PM
Rooms and interior
- Bedrooms:4
- Total bathrooms:3
- Full bathrooms:3
- Flooring:Carpet, Tile, Wood
- Dining Description:Living/Dining Combo
- Kitchen Description:Dishwasher, Disposal, Electric Range, Microwave
- Bedroom Description:4 Bedrooms Same Level
- Living area:2,183 sq. ft.
Structure and exterior
- Roof:Architectural Shingle
- Year built:1951
- Building area:2,183 sq. ft.
- Lot area:0.51 Acres
- Lot Features:Corner Lot, Cul-de-sac, Level
- Architectural Style:Traditional
- Construction Materials:Brick
- Exterior Features:Porch
- Foundation Description:Crawl Space
- Levels:1 Story
Utilities
- Water:Water Heater-Gas, Water-Public
- Sewer:Sewer-Public
Finances and disclosures
- Price:$315,000
- Price per sq. ft.:$144.3
- Tax amount:$2,859
Features and amenities
- Appliances:Dishwasher, Disposal, Electric Range, Microwave
- Amenities:Window Treatments
Parking
- Parking description:Parking Pads
New listings near 1 Patricia Lane
- New
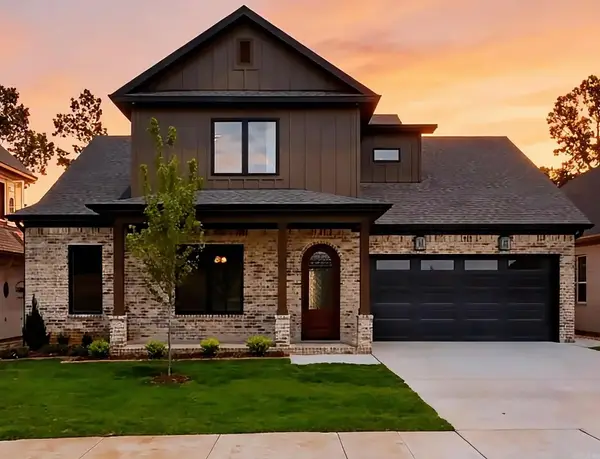 $619,900Active4 beds 4 baths3,020 sq. ft.
69 Mountain Brook Road, Little Rock, AR 72223
MLS# 26042443Listed by: ARKANSAS LAND & REALTY, INC. - New
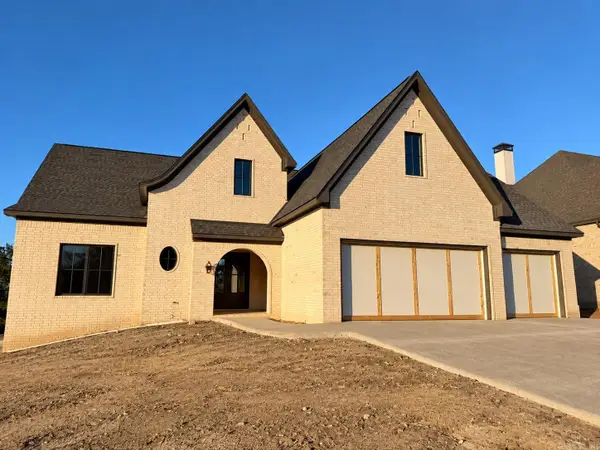 $1,092,000Active5 beds 5 baths4,265 sq. ft.
38 Daventry Drive, Little Rock, AR 72223
MLS# 26042435Listed by: LPT REALTY - New
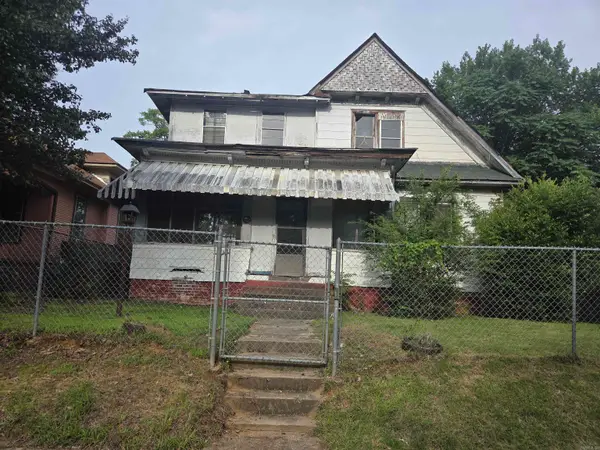 $59,900Active5 beds 2 baths2,558 sq. ft.
2709 S Izard, Little Rock, AR 72206
MLS# 26042420Listed by: IHP REAL ESTATE - New
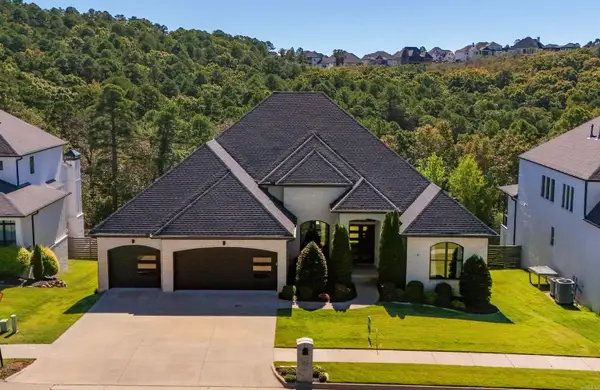 $998,500Active5 beds 5 baths4,426 sq. ft.
43 Falstone Drive, Little Rock, AR 72223
MLS# 26042407Listed by: RE501 PARTNERS - New
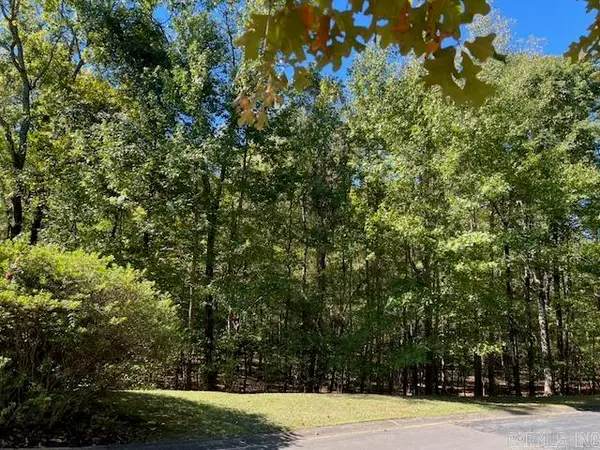 $190,000Active5.11 Acres
27 Trotter, Little Rock, AR 72223
MLS# 26042391Listed by: JANET JONES COMPANY - New
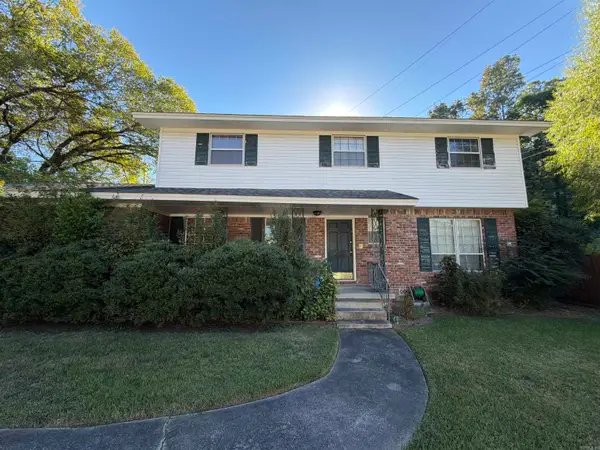 $220,000Active3 beds 3 baths2,071 sq. ft.
507 Hall Drive, Little Rock, AR 72205
MLS# 26042377Listed by: CBRPM GROUP - New
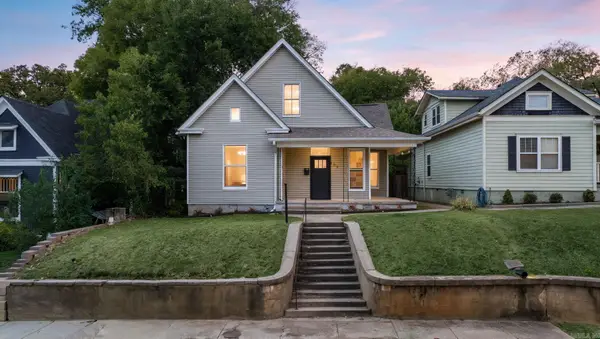 $395,000Active4 beds 2 baths2,370 sq. ft.
102 Rice Street, Little Rock, AR 72205
MLS# 26042382Listed by: ENGEL & VOLKERS - New
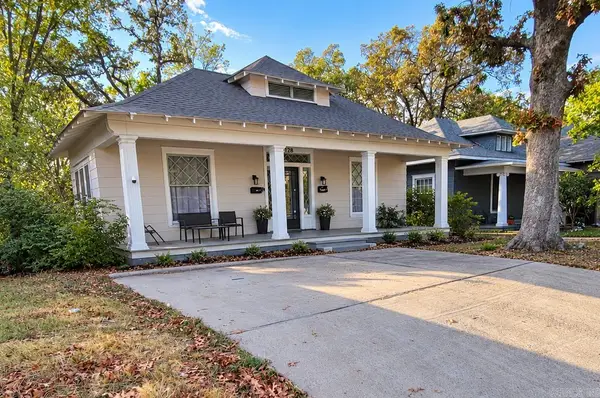 $229,990Active-- beds -- baths1,530 sq. ft.
128 S Woodrow Street, Little Rock, AR 72205
MLS# 26042385Listed by: SIMPLI HOM - New
 $215,000Active3 beds 2 baths1,366 sq. ft.
12621 Valleywood Drive, Little Rock, AR 72211
MLS# 26042342Listed by: EPIQUE REALTY


Protect your home and budget from life's surprises with an Assurant Home Warranty, backed by a partner that supports you through every step of homeownership. Explore Plans.
© 2023 - 2026 ERA Franchise Systems LLC. All rights reserved. ERA Franchise Systems LLC fully supports the principles of the Fair Housing Act and the Equal Opportunity Act. ERA, ERA Real Estate powered, and their respective logos are registered service marks of ERA Franchise Systems LLC. Each office is independently owned and operated.