
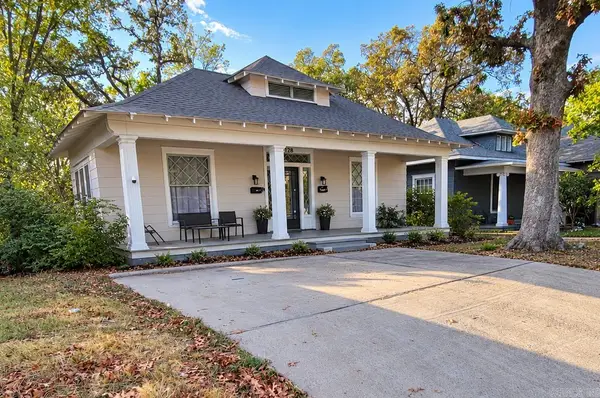
102 Rice Street, Little Rock, AR 72205
Local realty services provided by:ERA TEAM Real Estate
102 Rice Street,Little Rock, AR 72205
$395,000
- 4 Beds
- 2 Baths
- 2,370 sq. ft.
- Single family
- Active
Listed by: ryan stephens
Office: engel & volkers
MLS#:26042382
Source:AR_CARMLS
Price summary
- Price:$395,000
- Price per sq. ft.:$166.67
About this home
Some homes get renovated. This one got its story back. Take the steps from the sidewalk to a deep front porch and a door that already feels like a welcome. Inside, the original wood staircase still anchors the home, with built-in drawers beneath it and the kind of craftsmanship nobody builds anymore. Downstairs, high ceilings and large windows flood every room with natural light. A dining room made for long dinners that run late. A kitchen that feels warm and inviting, ready for real cooking and easy conversation. Two bedrooms and a full bath complete the main level. Upstairs, a second living room wrapped in windows sits up in the treetops and becomes whatever this chapter needs: office, guest retreat, or the room everyone ends up in. Two more bedrooms and a full bath with a clawfoot tub, for the nights that call for a slow soak. Out back, a fenced yard under mature trees and a covered carport off the alley, so you come home through the back like a local. Newly remodeled and restored, minutes from UAMS, downtown, War Memorial Park, and Kavanaugh. The hard part is done. The good part is yours. Follow your dream, home to 102 Rice Street....
Contact an agent
Home facts
- Year built:1920
- Subdivision & Development:CAPITOL VIEW
- Listing ID #:26042382
- Added:1 day(s) ago
- Updated:October 21, 2026 at 02:34 PM
Rooms and interior
- Bedrooms:4
- Total bathrooms:2
- Full bathrooms:2
- Flooring:Carpet, Tile, Vinyl, Wood
- Dining Description:Eat-In Kitchen, Separate Dining Room
- Kitchen Description:Dishwasher, Disposal, Electric Range, Free-Standing Stove, Ice Maker Connection
- Bedroom Description:2 Bedrooms Same Level, Primary Bedroom/Main Level
- Living area:2,370 sq. ft.
Structure and exterior
- Roof:Composition
- Year built:1920
- Building area:2,370 sq. ft.
- Lot area:0.15 Acres
- Lot Features:Level, Sloped
- Architectural Style:Craftsman
- Construction Materials:Metal/Vinyl Siding
- Exterior Features:Guttering, Porch
- Foundation Description:Crawl Space
- Levels:2 Stories
Utilities
- Water:Water-Public
- Sewer:Sewer-Public
Finances and disclosures
- Price:$395,000
- Price per sq. ft.:$166.67
- Tax amount:$3,915 (2025)
Features and amenities
- Appliances:Dishwasher, Disposal, Electric Range, Free-Standing Stove, Ice Maker Connection
- Laundry features:Laundry Room
Parking
- Parking description:Carport, Rear Entry, Two Car
New listings near 102 Rice Street
- New
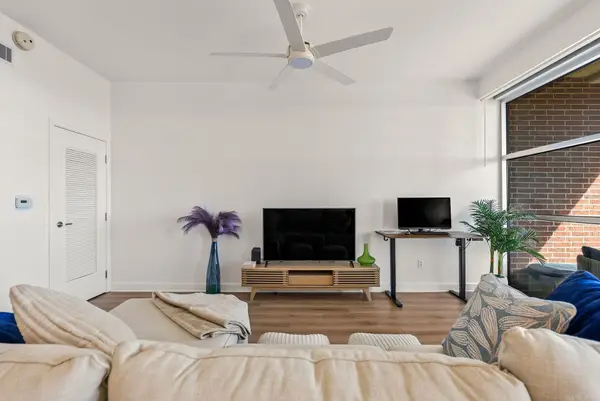 $360,000Active1 beds 2 baths1,430 sq. ft.
521 President Clinton 1202 Avenue, Little Rock, AR 72201
MLS# 26042441Listed by: CAPITAL SOTHEBY'S INTERNATIONAL REALTY - New
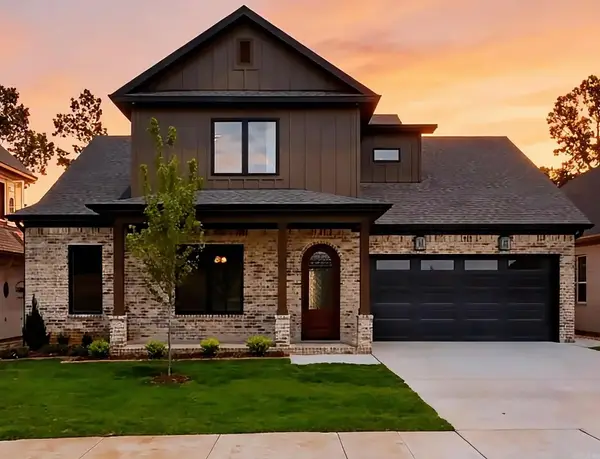 $619,900Active4 beds 4 baths3,020 sq. ft.
69 Mountain Brook Road, Little Rock, AR 72223
MLS# 26042443Listed by: ARKANSAS LAND & REALTY, INC. - New
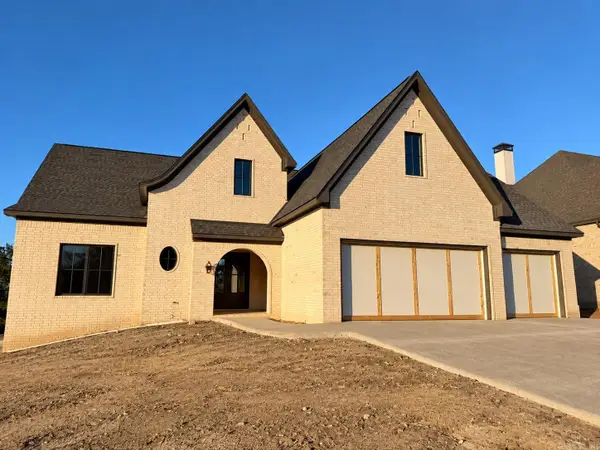 $1,092,000Active5 beds 5 baths4,265 sq. ft.
38 Daventry Drive, Little Rock, AR 72223
MLS# 26042435Listed by: LPT REALTY - New
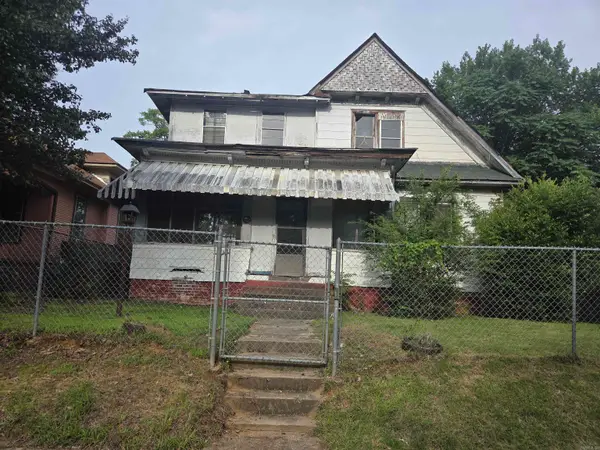 $59,900Active5 beds 2 baths2,558 sq. ft.
2709 S Izard, Little Rock, AR 72206
MLS# 26042420Listed by: IHP REAL ESTATE - New
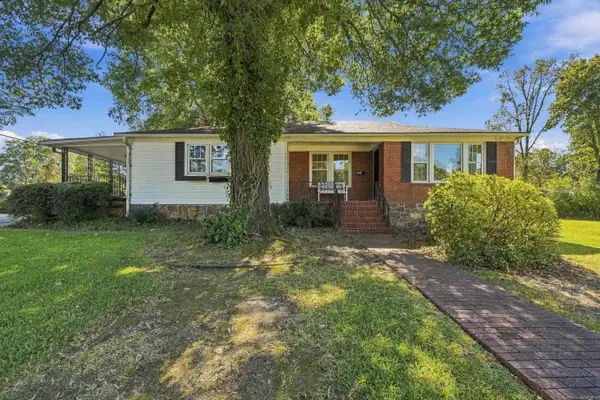 $315,000Active4 beds 3 baths2,183 sq. ft.
1 Patricia Lane, Little Rock, AR 72205
MLS# 26042411Listed by: EXP REALTY - New
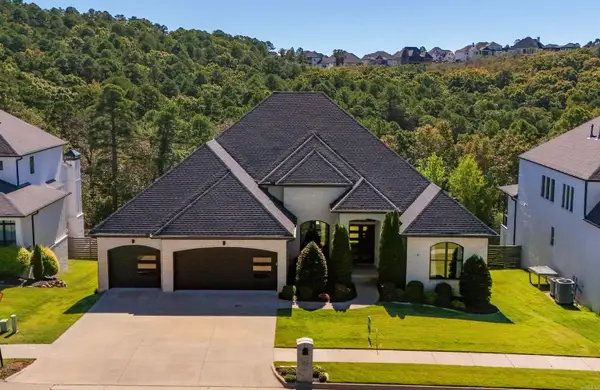 $998,500Active5 beds 5 baths4,426 sq. ft.
43 Falstone Drive, Little Rock, AR 72223
MLS# 26042407Listed by: RE501 PARTNERS - New
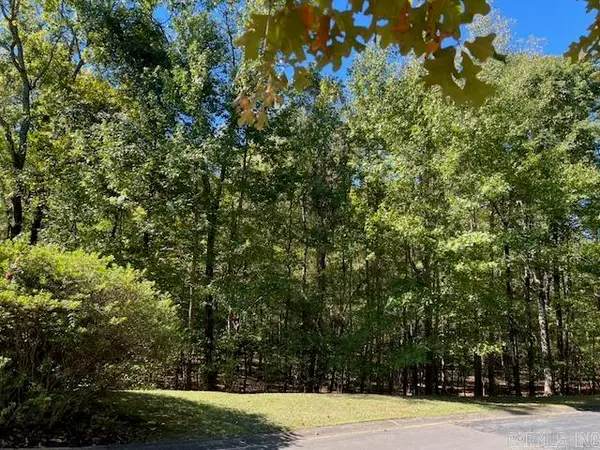 $190,000Active5.11 Acres
27 Trotter, Little Rock, AR 72223
MLS# 26042391Listed by: JANET JONES COMPANY - New
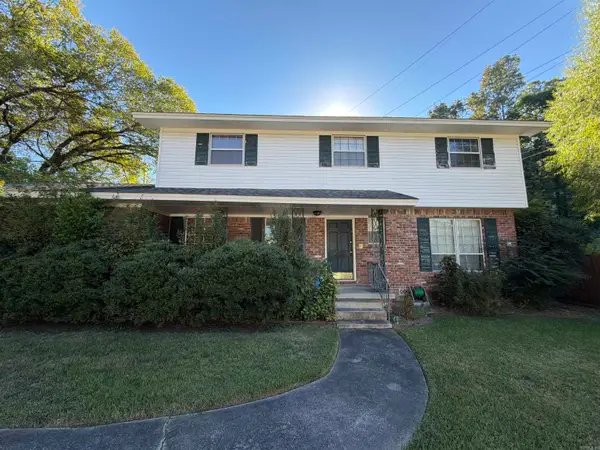 $220,000Active3 beds 3 baths2,071 sq. ft.
507 Hall Drive, Little Rock, AR 72205
MLS# 26042377Listed by: CBRPM GROUP - New
 $229,990Active-- beds -- baths1,530 sq. ft.
128 S Woodrow Street, Little Rock, AR 72205
MLS# 26042385Listed by: SIMPLI HOM


Protect your home and budget from life's surprises with an Assurant Home Warranty, backed by a partner that supports you through every step of homeownership. Explore Plans.
© 2023 - 2026 ERA Franchise Systems LLC. All rights reserved. ERA Franchise Systems LLC fully supports the principles of the Fair Housing Act and the Equal Opportunity Act. ERA, ERA Real Estate powered, and their respective logos are registered service marks of ERA Franchise Systems LLC. Each office is independently owned and operated.