
10017 Chicot Road, Little Rock, AR 72209
Local realty services provided by:ERA Doty Real Estate
10017 Chicot Road,Little Rock, AR 72209
$159,000
- 3 Beds
- 2 Baths
- 1,336 sq. ft.
- Single family
- Active
Listed by: troy shelton
Office: simpli hom
MLS#:26029612
Source:AR_CARMLS
Price summary
- Price:$159,000
- Price per sq. ft.:$119.01
About this home
$5,000 TOWARD BUYER CLOSING COSTS + A NEW TV AT CLOSING! Welcome to 10017 Chicot Rd, Little Rock, AR 72209—a beautifully remodeled, move-in-ready 1,336 SF home on approximately 0.22 acres (currently undergoing a replat—see online docs). Major updates include a NEW ROOF, fresh interior and exterior paint, luxury vinyl plank flooring, new light fixtures, ceiling fans, updated receptacles, remodeled bathrooms, and a beautifully updated kitchen with new appliances, including the refrigerator. The circular driveway offers easy access and plenty of parking. Conveniently located minutes from I-30 and I-430 with quick access to shopping, dining, grocery stores, parks, and everyday amenities. Seller will contribute up to $5,000 toward buyer's closing costs with an acceptable offer AND provide a new TV at closing! Some photos virtually staged. End buyers only. No wholesalers. See Agent Remarks for details and restrictions on seller incentives.
Contact an agent
Home facts
- Year built:1960
- Subdivision & Development:Metes & Bounds
- Listing ID #:26029612
- Added:75 day(s) ago
- Updated:October 05, 2026 at 02:37 PM
Rooms and interior
- Bedrooms:3
- Total bathrooms:2
- Full bathrooms:2
- Flooring:Luxury Vinyl, Tile
- Dining Description:Kitchen/Dining Combo
- Kitchen Description:Free-Standing Stove, Gas Range, Microwave, Refrigerator-Stays
- Bedroom Description:3 Bedrooms Same Level, All Bedrooms Down, Guest Bedroom on Main Level, Primary Bedroom/Main Level
- Living area:1,336 sq. ft.
Structure and exterior
- Roof:Architectural Shingle
- Year built:1960
- Building area:1,336 sq. ft.
- Lot Features:Level
- Architectural Style:Traditional
- Construction Materials:Brick
- Exterior Features:Patio
- Foundation Description:Crawl Space
- Levels:1 Story
Utilities
- Water:Water-Public
- Sewer:Sewer-Public
Finances and disclosures
- Price:$159,000
- Price per sq. ft.:$119.01
- Tax amount:$1,228 (2026)
Features and amenities
- Appliances:Free-Standing Stove, Gas Range, Microwave
- Laundry features:Dryer Connection-Electric, Laundry Room, Washer Connection
- Amenities:Sheet Rock, Sheet Rock Ceiling, Walk-in Shower, Window Treatments
Parking
- Parking description:Carport, Two Car
New listings near 10017 Chicot Road
- New
 $589,900Active5 beds 4 baths4,078 sq. ft.
3 Longview Cove, Little Rock, AR 72212
MLS# 26040221Listed by: BERKSHIRE HATHAWAY HOMESERVICES ARKANSAS REALTY - New
 $1,675,000Active5 beds 7 baths6,963 sq. ft.
79 Sologne Circle, Little Rock, AR 72223
MLS# 26040210Listed by: EPIC REAL ESTATE - New
 $439,900Active4 beds 3 baths3,392 sq. ft.
19808 Mallard Cove, Little Rock, AR 72210
MLS# 26040194Listed by: EPIC REAL ESTATE - New
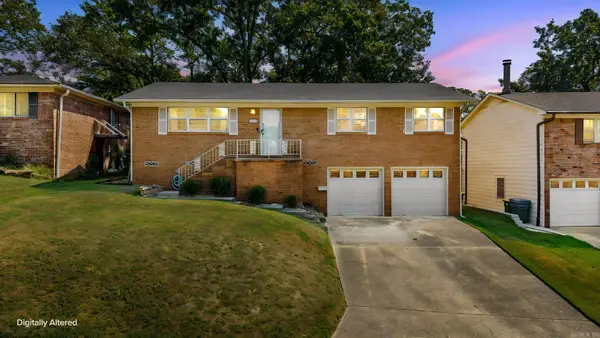 $249,900Active4 beds 2 baths1,744 sq. ft.
1105 Mellon Street, Little Rock, AR 72207
MLS# 26040195Listed by: CRYE-LEIKE REALTORS MAUMELLE - New
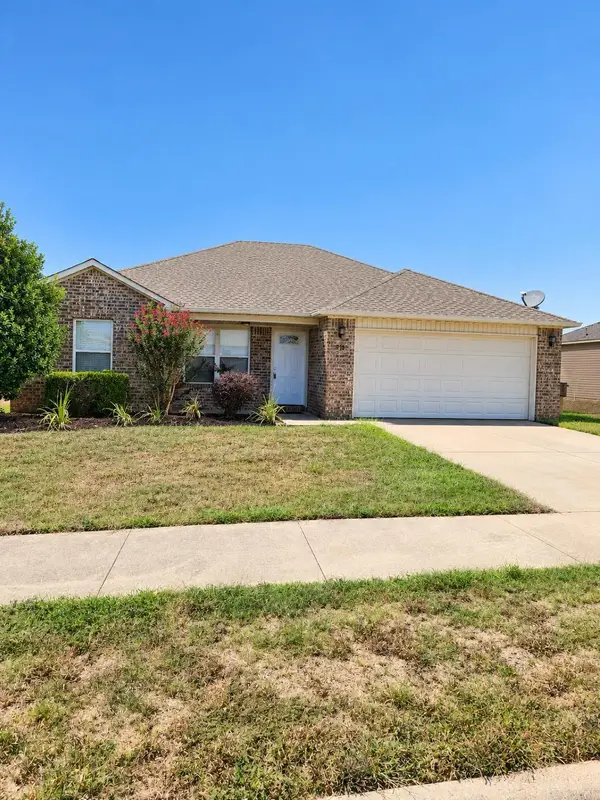 $215,000Active3 beds 2 baths1,218 sq. ft.
6218 Mcpherson Road, Little Rock, AR 72204
MLS# 26040189Listed by: HAWKS REALTY - New
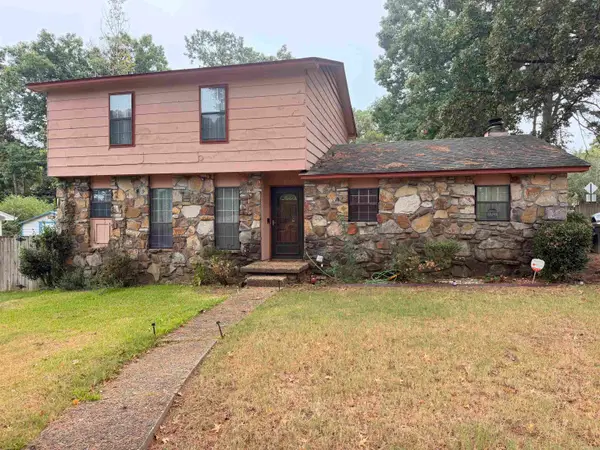 $170,000Active3 beds 3 baths2,012 sq. ft.
9323 Tanya Drive, Little Rock, AR 72204
MLS# 26040158Listed by: RED DIAMOND REALTY - New
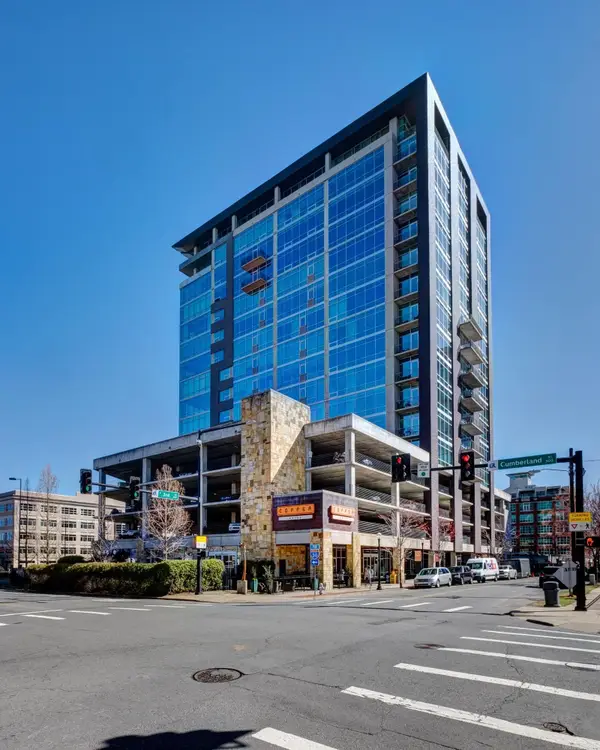 $265,000Active1 beds 1 baths959 sq. ft.
300 E 3rd, Apt 706, Little Rock, AR 72201
MLS# 26040157Listed by: UNITED REAL ESTATE - CENTRAL AR - New
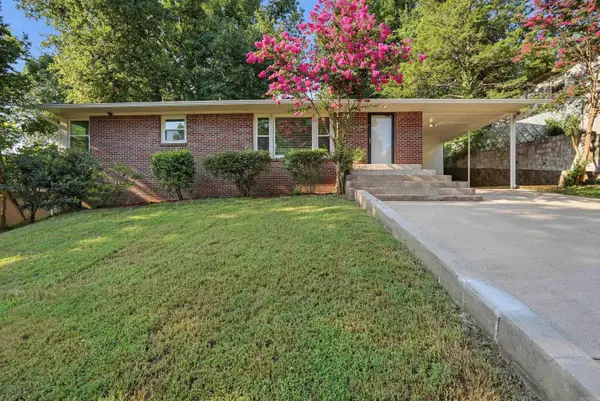 $245,000Active3 beds 2 baths1,680 sq. ft.
97 Indian Trail, Little Rock, AR 72207
MLS# 26040146Listed by: CHARLOTTE JOHN COMPANY (LITTLE ROCK) - New
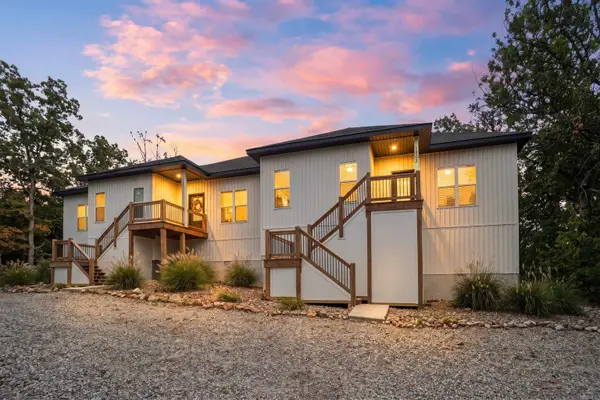 $290,000Active2 beds 2 baths1,448 sq. ft.
1803 Aldersgate Road, Little Rock, AR 72205
MLS# 26040133Listed by: JON UNDERHILL REAL ESTATE - New
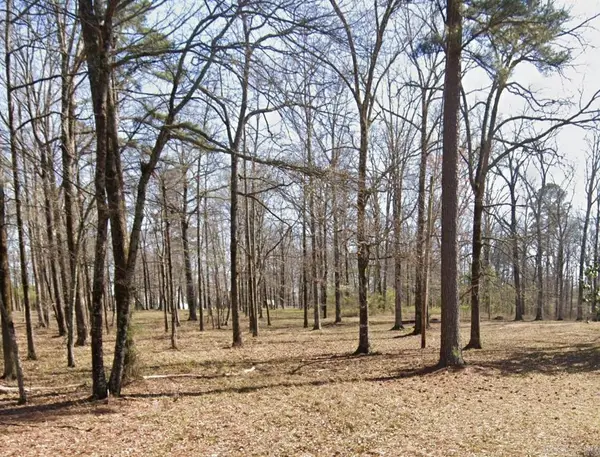 $69,000Active3.24 Acres
0 Lorance Drive, Little Rock, AR 72206
MLS# 26040111Listed by: LISTWITHFREEDOM.COM, INC.


Protect your home and budget from life's surprises with an Assurant Home Warranty, backed by a partner that supports you through every step of homeownership. Explore Plans.
© 2023 - 2026 ERA Franchise Systems LLC. All rights reserved. ERA Franchise Systems LLC fully supports the principles of the Fair Housing Act and the Equal Opportunity Act. ERA, ERA Real Estate powered, and their respective logos are registered service marks of ERA Franchise Systems LLC. Each office is independently owned and operated.