
10300 Valley Drive, Little Rock, AR 72209
Local realty services provided by:ERA Doty Real Estate
10300 Valley Drive,Little Rock, AR 72209
$59,900
- 3 Beds
- 2 Baths
- 2,325 sq. ft.
- Single family
- Active
Listed by: jeffrey robillard
Office: trelora realty, inc.
MLS#:26030999
Source:AR_CARMLS
Price summary
- Price:$59,900
- Price per sq. ft.:$25.76
About this home
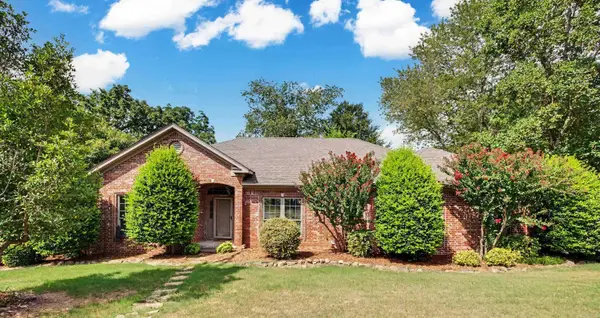
Welcome home to 10300 Valley Dr, a spacious single-story ranch residence situated on a desirable corner lot in Little Rock! Featuring 3 bedrooms, 2 full bathrooms, and 2,325 square feet of interior living space, this property offers generous proportions and incredible functional layout options. Inside, light-filled living spaces welcome you with a formal living room, a central dining area, and a large den complete with a cozy wood-burning fireplace. All three bedrooms are comfortably sized, complemented by two full bathrooms, a dedicated laundry room, and plenty of storage space throughout. Outside, enjoy a spacious partially fenced yard on a 0.29-acre lot with garage parking and a covered porch area ideal for outdoor relaxation. Conveniently located near local schools, parks, shopping, and major commuting routes for an easy drive across Little Rock!
Contact an agent
Home facts
- Year built:1969
- Subdivision & Development:GRAMMER HOME SITES
- Listing ID #:26030999
- Added:1 day(s) ago
- Updated:July 30, 2026 at 07:17 PM
Rooms and interior
- Bedrooms:3
- Total bathrooms:2
- Full bathrooms:2
- Flooring:Carpet, Vinyl
- Dining Description:Separate Dining Room
- Kitchen Description:Built-In Stove
- Bedroom Description:3 Bedrooms Same Level
- Living area:2,325 sq. ft.
Heating and cooling
- Cooling:Central Cool-Electric
- Heating:Central Heat-Gas
Structure and exterior
- Roof:Composition
- Year built:1969
- Building area:2,325 sq. ft.
- Lot area:0.3 Acres
- Lot Features:Corner Lot, Level
- Architectural Style:Ranch
- Construction Materials:Brick & Frame Combo
- Exterior Features:Patio, Porch
- Foundation Description:Slab
- Levels:1 Story
Schools
- High school:LITTLE ROCK
- Middle school:Cloverdale
- Elementary school:Watson
Utilities
- Water:Water Heater-Gas, Water-Public
- Sewer:Sewer-Public
Finances and disclosures
- Price:$59,900
- Price per sq. ft.:$25.76
- Tax amount:$1,728 (2026)
Features and amenities
- Appliances:Built-In Stove
- Laundry features:Dryer Connection-Gas, Laundry Room, Washer Connection
- Amenities:Paneling, Sheet Rock
Parking
- Parking description:Garage
New listings near 10300 Valley Drive
- New
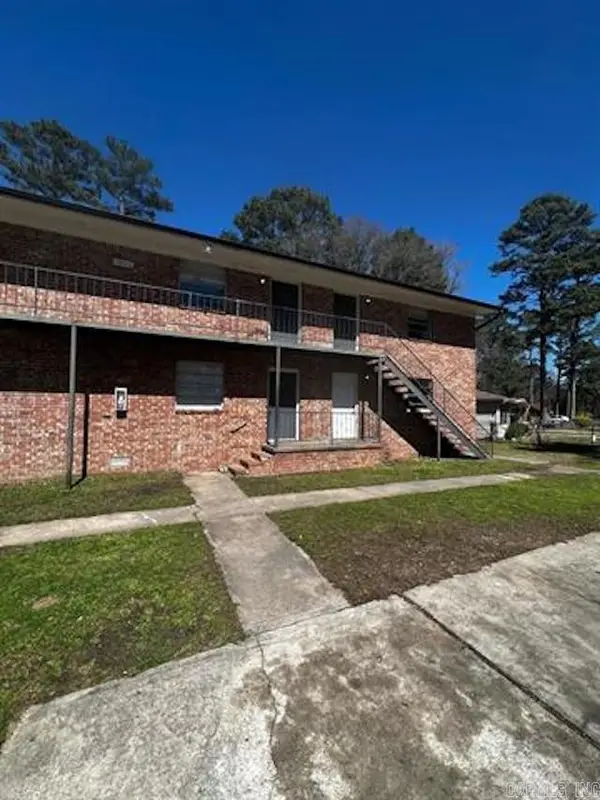 $899,500Active-- beds -- baths10,090 sq. ft.
3518 Arapaho Trail, Little Rock, AR 72209
MLS# 26031012Listed by: REALTY ONE GROUP - PINNACLE - Open Sun, 2 to 4pmNew
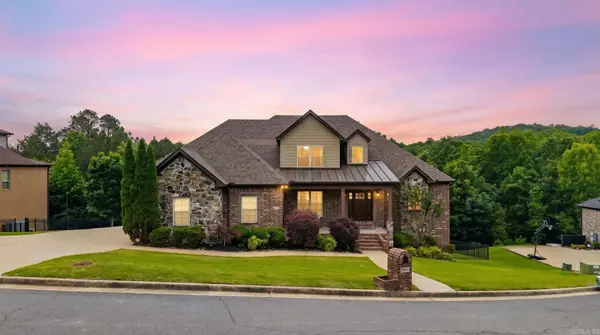 $699,800Active4 beds 4 baths3,860 sq. ft.
14015 Fern Valley Lane, Little Rock, AR 72211
MLS# 26030943Listed by: ARKANSAS PROPERTY MANAGEMENT & REAL ESTATE - New
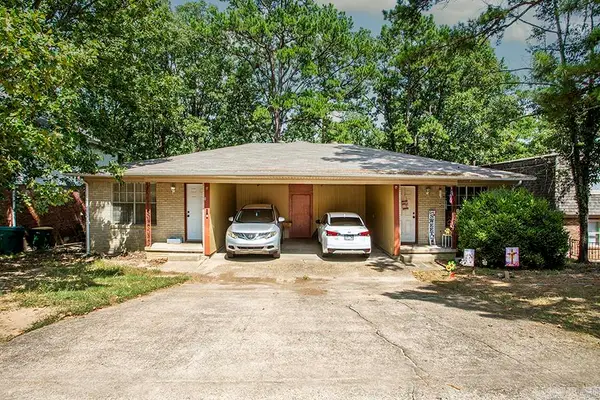 $189,000Active-- beds -- baths1,782 sq. ft.
605 Mimi Lane, Little Rock, AR 72211
MLS# 26030949Listed by: KELLER WILLIAMS REALTY - New
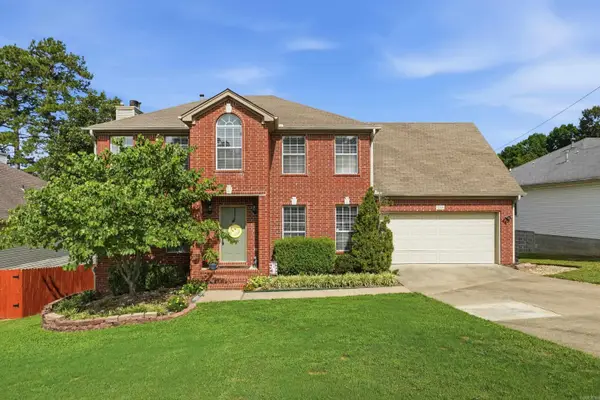 $359,000Active4 beds 3 baths2,113 sq. ft.
12704 Cherry Laurel Drive, Little Rock, AR 72211
MLS# 26030952Listed by: MCGRAW REALTORS - BENTON - New
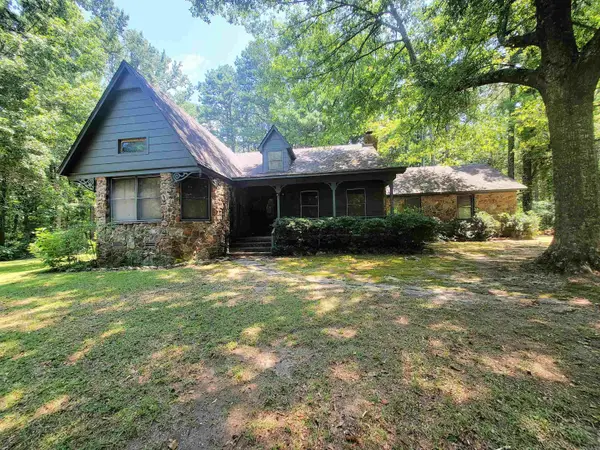 $319,900Active3 beds 2 baths1,900 sq. ft.
9616 Alexander Road, Little Rock, AR 72103
MLS# 26030985Listed by: EXCEL REALTY GROUP, INC. - New
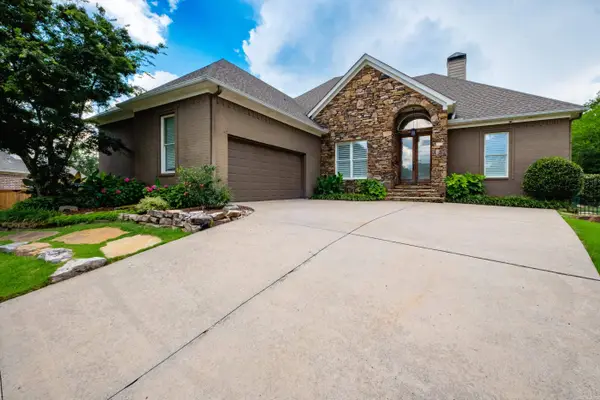 $567,500Active5 beds 4 baths3,094 sq. ft.
25 Mossy Rock Cove, Little Rock, AR 72211
MLS# 26030993Listed by: ADKINS & ASSOCIATES REAL ESTATE - New
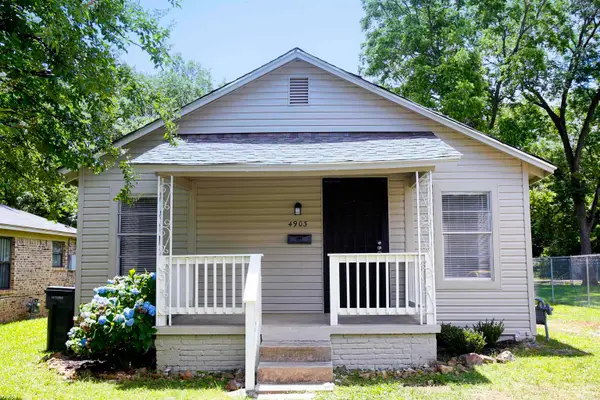 $99,990Active2 beds 1 baths768 sq. ft.
4903 W 28th St, Little Rock, AR 72204
MLS# 26031001Listed by: CENTURY 21 PRESTIGE REALTY - New
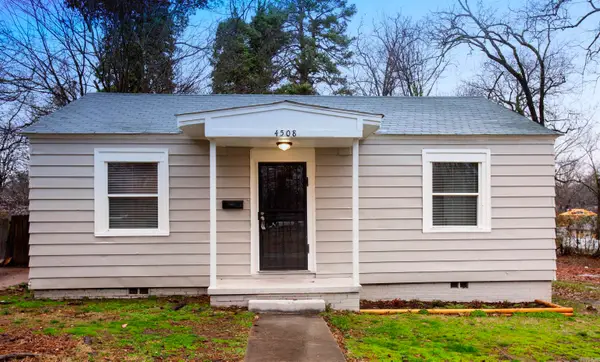 $99,990Active2 beds 1 baths768 sq. ft.
4508 W 25th St, Little Rock, AR 72204
MLS# 26031002Listed by: CENTURY 21 PRESTIGE REALTY - New
 $299,900Active3 beds 2 baths1,871 sq. ft.
15420 Taylor Loop, Little Rock, AR 72223
MLS# 26030913Listed by: KELLER WILLIAMS REALTY


Protect your home and budget from life's surprises with an Assurant Home Warranty, backed by a partner that supports you through every step of homeownership. Explore Plans.
© 2023 - 2026 ERA Franchise Systems LLC. All rights reserved. ERA Franchise Systems LLC fully supports the principles of the Fair Housing Act and the Equal Opportunity Act. ERA, ERA Real Estate powered, and their respective logos are registered service marks of ERA Franchise Systems LLC. Each office is independently owned and operated.