
117 Crystal Court, Little Rock, AR 72205
Local realty services provided by:ERA TEAM Real Estate
117 Crystal Court,Little Rock, AR 72205
$599,000
- 4 Beds
- 3 Baths
- 2,619 sq. ft.
- Single family
- Active
Listed by: conley golden
Office: janet jones company
MLS#:26040485
Source:AR_CARMLS
Price summary
- Price:$599,000
- Price per sq. ft.:$228.71
About this home
Wonderful Hillcrest home filled with character, charm, and thoughtful updates throughout. From the inviting covered front porch to the darling original rock side porch, this home offers all the architectural details that make Hillcrest so special. The recently remodeled kitchen was taken down to the studs and beautifully redesigned, creating a bright and functional space that flows effortlessly into the living areas. Hardwood floors run throughout the home, complementing the large living room & formal dining room. Just off the kitchen is a good sized laundry room, along with a convenient half bath on the main level. Upstairs, the 2nd floor features four bedrooms & two full baths, providing plenty of space for family, guests, or a home office. The third-floor bonus room offers wonderful flexibility and could serve as a playroom, media room, workout space, or additional office. Outside, you'll find a completely fenced backyard, a two-car garage with an attached storage room, & exceptional outdoor living spaces that are perfect for enjoying one of Little Rock's most beloved neighborhoods. A durable metal roof adds even more value and peace of mind to this truly special Hillcrest home!...
Contact an agent
Home facts
- Year built:1920
- Subdivision & Development:Midland Hills
- Listing ID #:26040485
- Added:1 day(s) ago
- Updated:October 07, 2026 at 05:01 AM
Rooms and interior
- Bedrooms:4
- Total bathrooms:3
- Full bathrooms:2
- Half bathrooms:1
- Flooring:Carpet, Tile, Wood
- Dining Description:Eat-In Kitchen, Separate Dining Room
- Kitchen Description:Built-In Stove, Dishwasher, Disposal, Microwave, Surface Range
- Bedroom Description:All Bedrooms Up
- Living area:2,619 sq. ft.
Structure and exterior
- Roof:Metal
- Year built:1920
- Building area:2,619 sq. ft.
- Lot area:0.17 Acres
- Lot Features:Extra Landscaping, In Subdivision
- Architectural Style:Traditional
- Construction Materials:Brick, Brick & Frame Combo
- Exterior Features:Lawn Sprinkler, Patio, Porch
- Foundation Description:Crawl Space
- Levels:2 Stories, Split-Level
Utilities
- Water:Water Heater-Gas, Water-Public
- Sewer:Sewer-Public
Finances and disclosures
- Price:$599,000
- Price per sq. ft.:$228.71
- Tax amount:$6,001 (2026)
Features and amenities
- Appliances:Built-In Stove, Dishwasher, Disposal, Microwave, Surface Range
- Laundry features:Dryer Connection-Electric, Laundry Room, Washer Connection
- Amenities:Built-Ins, Plaster, Sheet Rock, Walk-In Closet(s), Walk-in Shower, Window Treatments, Wood Ceiling
Parking
- Parking description:Garage, Two Car
New listings near 117 Crystal Court
- New
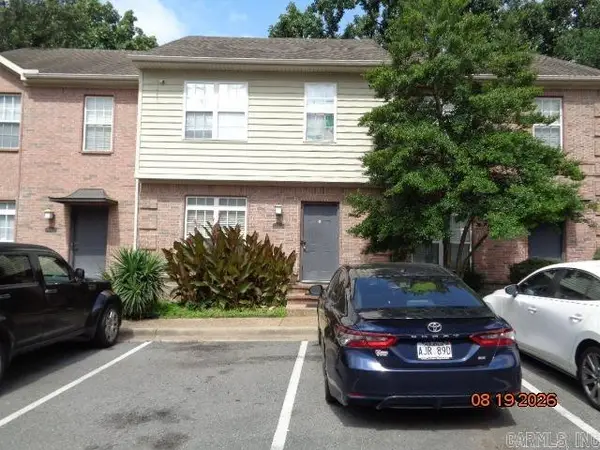 $100,000Active2 beds 3 baths1,240 sq. ft.
7108 Ohio Street #Apt 2, Little Rock, AR 72207
MLS# 26040480Listed by: RE/MAX AFFILIATES REALTY - New
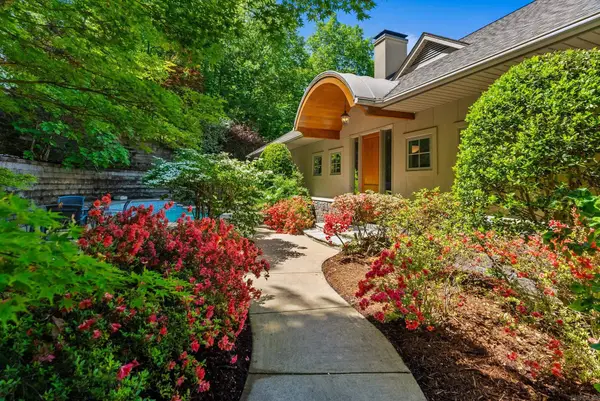 $925,000Active3 beds 4 baths4,185 sq. ft.
32 Greathouse Bend, Little Rock, AR 72207
MLS# 26040484Listed by: JANET JONES COMPANY - New
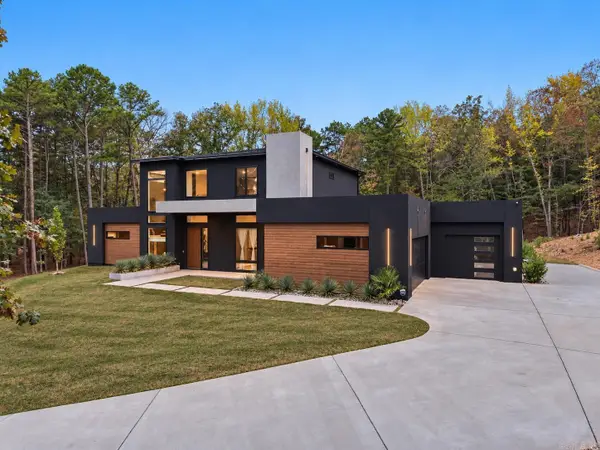 $1,349,900Active4 beds 4 baths4,089 sq. ft.
23104 Denny Road, Little Rock, AR 72223
MLS# 26040460Listed by: JON UNDERHILL REAL ESTATE - New
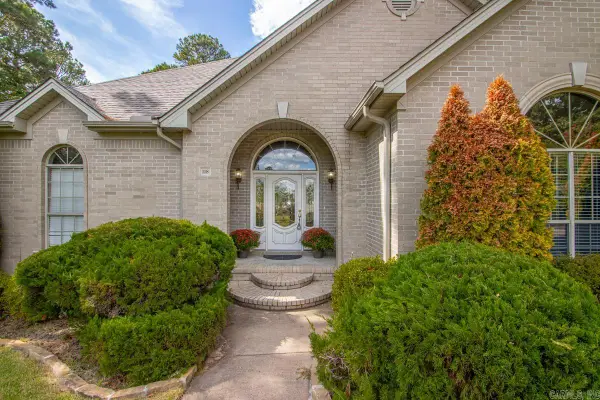 $525,000Active5 beds 3 baths3,957 sq. ft.
118 Duquesne Ct, Little Rock, AR 72223
MLS# 26040470Listed by: HALSEY REAL ESTATE - BENTON - New
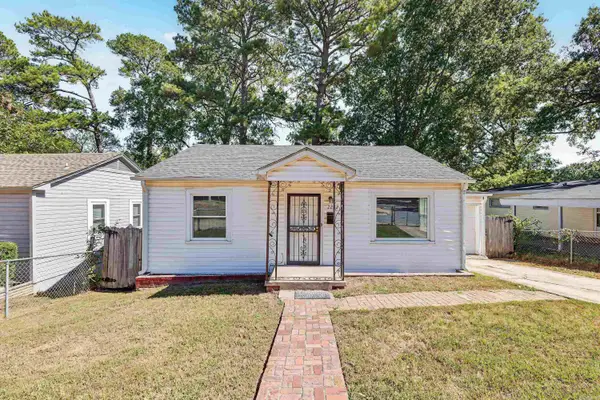 $125,000Active2 beds 1 baths917 sq. ft.
2223 S Jackson Street, Little Rock, AR 72204
MLS# 26040458Listed by: KELLER WILLIAMS REALTY - New
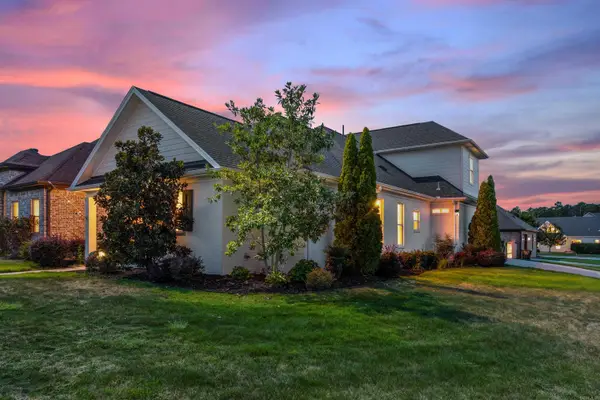 Listed by ERA$455,000Active3 beds 3 baths2,301 sq. ft.
16 Bentwood Lane, Little Rock, AR 72223
MLS# 26040438Listed by: ERA TEAM REAL ESTATE - New
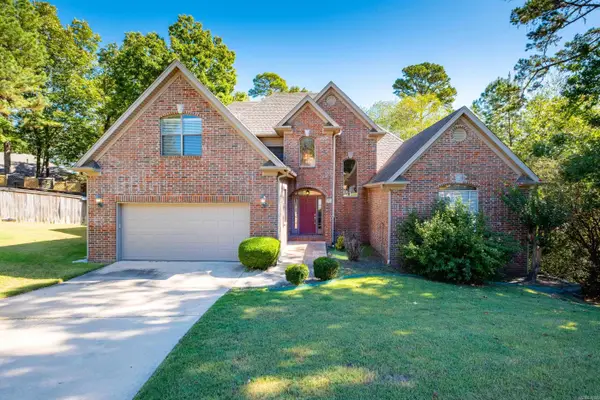 $339,000Active4 beds 3 baths2,578 sq. ft.
8 Sawgrass Court, Little Rock, AR 72212
MLS# 26040443Listed by: THE PROPERTY GROUP - New
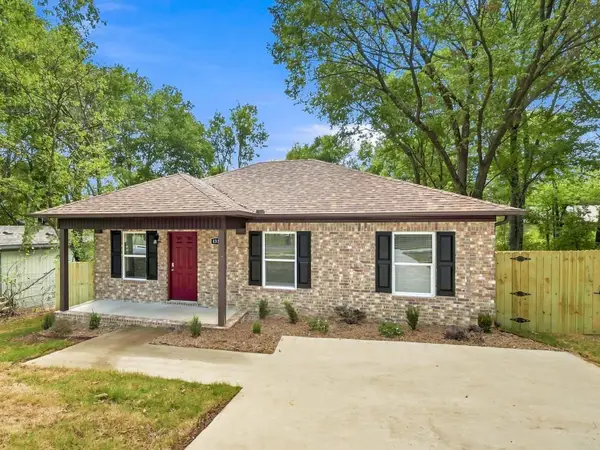 $199,900Active4 beds 2 baths1,223 sq. ft.
4315.5 W 18th St,, Little Rock, AR 72204
MLS# 26040406Listed by: ACLIN REALTY - New
 $205,000Active3 beds 1 baths1,200 sq. ft.
4504 Duncan Road, Little Rock, AR 72206
MLS# 26040387Listed by: TRUMAN BALL REAL ESTATE


Protect your home and budget from life's surprises with an Assurant Home Warranty, backed by a partner that supports you through every step of homeownership. Explore Plans.
© 2023 - 2026 ERA Franchise Systems LLC. All rights reserved. ERA Franchise Systems LLC fully supports the principles of the Fair Housing Act and the Equal Opportunity Act. ERA, ERA Real Estate powered, and their respective logos are registered service marks of ERA Franchise Systems LLC. Each office is independently owned and operated.