
10600 Crestdale Lane, Little Rock, AR 72212
Local realty services provided by:ERA Doty Real Estate
10600 Crestdale Lane,Little Rock, AR 72212
$469,000
- 5 Beds
- 3 Baths
- 2,942 sq. ft.
- Single family
- Active
Upcoming open houses
- Sun, Jul 1203:00 pm - 05:00 pm
Listed by: adam wiechern
Office: bailey & company real estate
MLS#:25045551
Source:AR_CARMLS
Price summary
- Price:$469,000
- Price per sq. ft.:$159.42
- Monthly HOA dues:$25
About this home
Rare opportunity to own a fully renovated, turn-key home in the established Pleasant Valley neighborhood. Taken down to the studs and fully renovated in 2025, this home offers the look and feel of new construction while keeping the warmth, character, and comfort buyers love in a well-established neighborhood. The home features 4 bedrooms, 3 bathrooms, a game room, and a fully redesigned kitchen with Taj Mahal quartz countertops, new cabinetry, and all new appliances. A large laundry room with built-ins offers excellent storage and functionality, while a dedicated office adds additional flexibility. Exterior updates include upgraded architectural shingles, refreshed siding, new gutters and screens, new exterior doors, and extensive front and backyard landscaping. An electric automatic gate leads to a newly added two-car carport, providing secure and convenient access. Outdoor living is complete with a new deck, full privacy fence, and plenty of remaining yard space for a future pool, sports court, or additional entertaining area. This warm, move-in-ready home is a rare turn-key opportunity in one of Little Rock’s most desirable established neighborhoods....
Contact an agent
Home facts
- Year built:1973
- Listing ID #:25045551
- Added:236 day(s) ago
- Updated:July 09, 2026 at 05:01 AM
Rooms and interior
- Bedrooms:5
- Total bathrooms:3
- Full bathrooms:3
- Flooring:Laminate
- Dining Description:Living/Dining Combo
- Kitchen Description:Built-In Stove, Dishwasher, Disposal, Gas Range, Pantry, Refrigerator-Stays
- Bedroom Description:Primary Bedroom/Main Level
- Living area:2,942 sq. ft.
Heating and cooling
- Cooling:Central Cool-Electric, Central Cool-Gas
Structure and exterior
- Roof:Architectural Shingle
- Year built:1973
- Building area:2,942 sq. ft.
- Lot area:0.23 Acres
- Lot Features:Corner Lot
- Architectural Style:Traditional
- Construction Materials:Metal/Vinyl Siding
- Exterior Features:Deck, Guttering
- Foundation Description:Slab
- Levels:2 Stories
Schools
- High school:Little Rock West
- Middle school:Pinnacle View
- Elementary school:Fulbright
Utilities
- Water:Water-Public
- Sewer:Sewer-Public
Finances and disclosures
- Price:$469,000
- Price per sq. ft.:$159.42
- Tax amount:$3,544
Features and amenities
- Appliances:Built-In Stove, Dishwasher, Disposal, Gas Range
- Laundry features:Laundry Room
- Amenities:Clubhouse, Playground, Tennis Court(s)
- Pool features:Swimming Pool(s)
Parking
- Parking description:Carport, Side Entry, Two Car
New listings near 10600 Crestdale Lane
- New
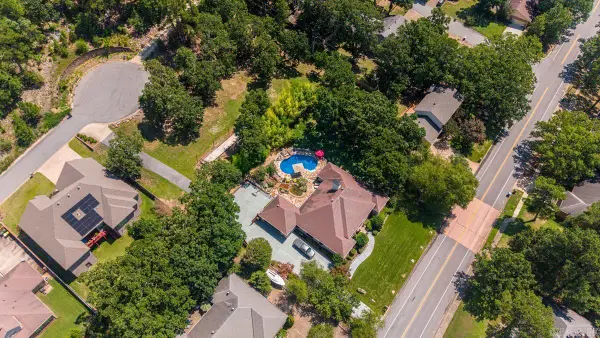 $625,000Active4 beds 3 baths3,025 sq. ft.
13620 Pleasant Forest Dr, Little Rock, AR 72212
MLS# 26027609Listed by: CHASE CALHOUN REAL ESTATE LLC - New
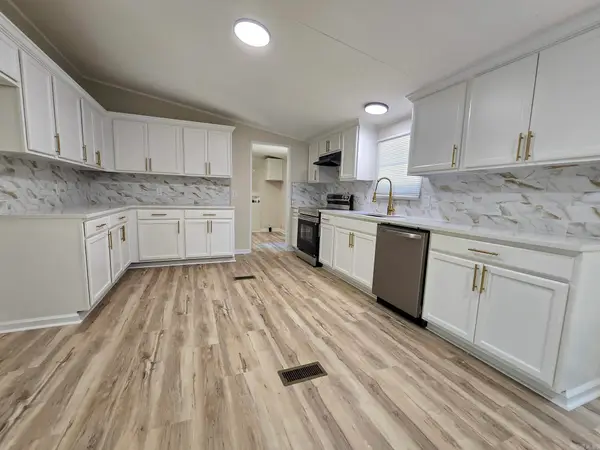 $189,000Active2 beds 3 baths2,240 sq. ft.
19542 Lawhon, Little Rock, AR 72206
MLS# 26027616Listed by: CENTURY 21 PARKER & SCROGGINS REALTY - BENTON - New
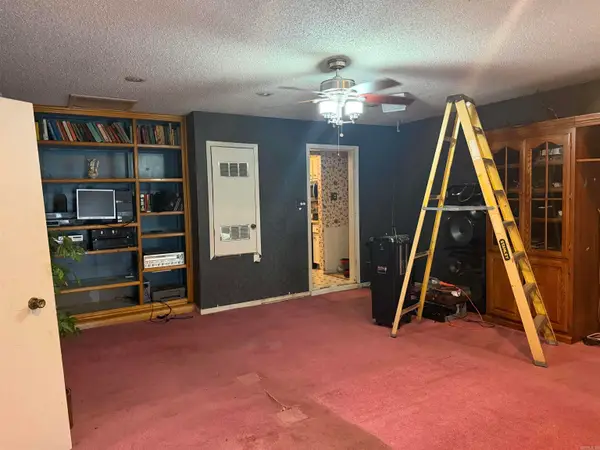 $115,000Active3 beds 2 baths2,208 sq. ft.
5 Buck Point Cove, Little Rock, AR 72209
MLS# 26027617Listed by: MID SOUTH REALTY - New
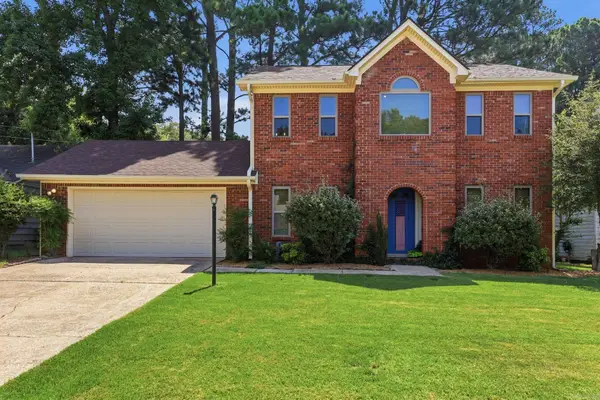 $269,000Active3 beds 3 baths1,800 sq. ft.
2511 Hickorynut Court, Little Rock, AR 72211
MLS# 26027575Listed by: ARKANSAS LAND & REALTY, INC. - New
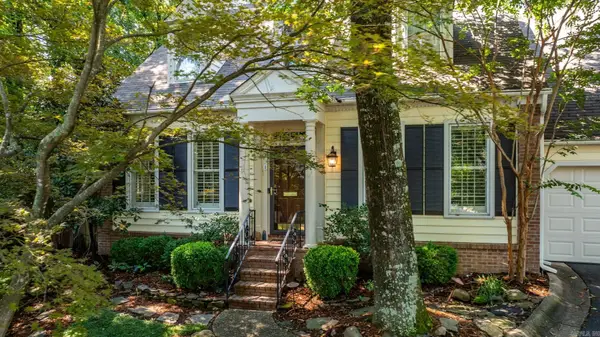 $415,000Active3 beds 4 baths2,827 sq. ft.
1 Andover #1, Little Rock, AR 72227
MLS# 26027578Listed by: JANET JONES COMPANY - New
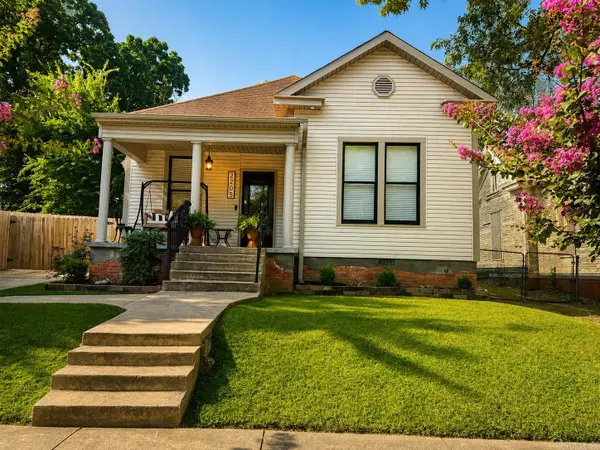 $225,000Active3 beds 2 baths1,590 sq. ft.
2205 W 13 Street, Little Rock, AR 72202
MLS# 26027589Listed by: CRYE-LEIKE REALTORS NLR BRANCH - New
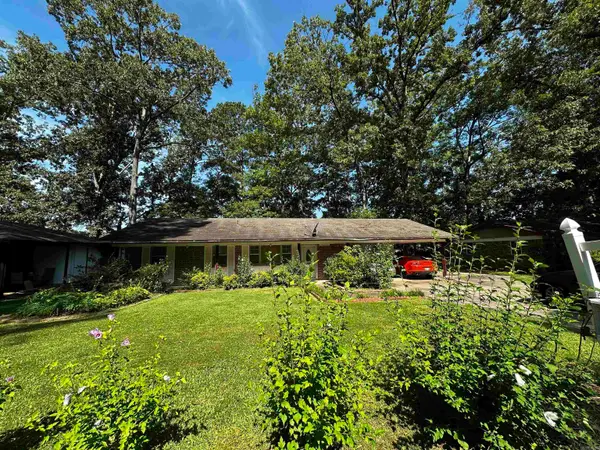 $169,900Active3 beds 2 baths1,628 sq. ft.
10222 Stillman Drive, Little Rock, AR 72206
MLS# 26027591Listed by: DREAM SPACE REALTY GROUP - New
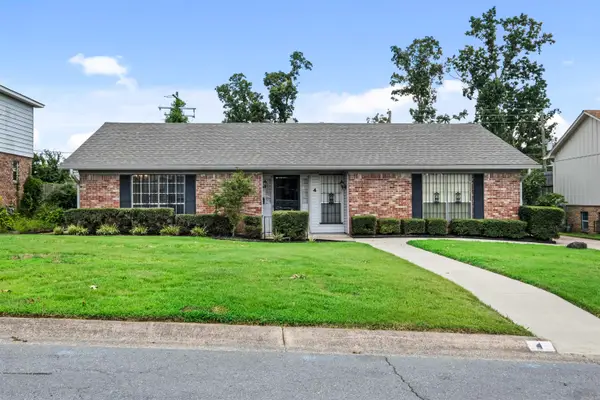 $199,900Active3 beds 2 baths1,684 sq. ft.
4 Pleasant Ct, Little Rock, AR 72211
MLS# 26027550Listed by: YOUNG HOME SALES - New
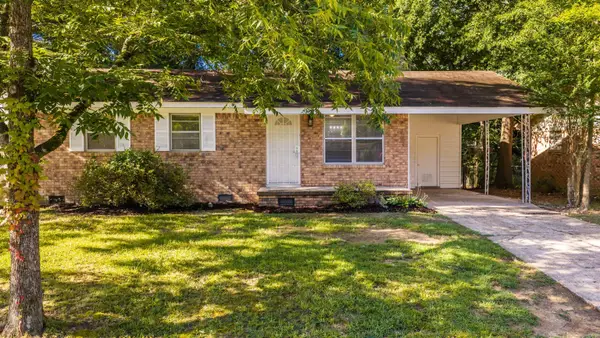 $155,000Active3 beds 2 baths936 sq. ft.
4623 Stratton Avenue, Little Rock, AR 72209
MLS# 26027555Listed by: SIMPLI HOM - New
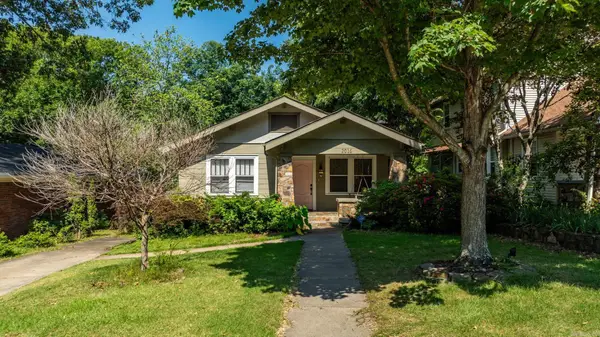 $335,000Active2 beds 1 baths1,245 sq. ft.
2016 N Garfield Street, Little Rock, AR 72207
MLS# 26027518Listed by: JANET JONES COMPANY


Protect your home and budget from life's surprises with an Assurant Home Warranty, backed by a partner that supports you through every step of homeownership. Explore Plans.
© 2023 - 2026 ERA Franchise Systems LLC. All rights reserved. ERA Franchise Systems LLC fully supports the principles of the Fair Housing Act and the Equal Opportunity Act. ERA, ERA Real Estate powered, and their respective logos are registered service marks of ERA Franchise Systems LLC. Each office is independently owned and operated.