
2016 N Garfield Street, Little Rock, AR 72207
Local realty services provided by:ERA Doty Real Estate
2016 N Garfield Street,Little Rock, AR 72207
$315,000
- 2 Beds
- 1 Baths
- 1,245 sq. ft.
- Single family
- Active
Listed by: conley golden
Office: janet jones company
MLS#:26027518
Source:AR_CARMLS
Price summary
- Price:$315,000
- Price per sq. ft.:$253.01
About this home
Precious Heights Bungalow. With an updated full bath and two bedrooms - one currently has shelving for an office - this makes a perfect Heights retreat! The living space has a fireplace and flows into the precious dining room. Darling wallpaper and fun paint gives it a fun pop! The kitchen has all the things, fridge that stays, gas stove, dishwasher. Little hidden laundry nook on the way out to the back deck. Super cute front porch with a swing! A recent inspection can be provided but house is priced to be sold in current condition.
Contact an agent
Home facts
- Year built:1925
- Subdivision & Development:ALTHEIMER
- Listing ID #:26027518
- Added:90 day(s) ago
- Updated:October 07, 2026 at 03:21 PM
Rooms and interior
- Bedrooms:2
- Total bathrooms:1
- Full bathrooms:1
- Flooring:Tile, Wood
- Dining Description:Separate Dining Room
- Kitchen Description:Built-In Stove, Dishwasher, Disposal, Gas Range, Pantry, Refrigerator-Stays
- Bedroom Description:2 Bedrooms Same Level, Guest Bedroom on Main Level, Primary Bedroom/Main Level
- Living area:1,245 sq. ft.
Structure and exterior
- Roof:Composition
- Year built:1925
- Building area:1,245 sq. ft.
- Lot area:0.15 Acres
- Lot Features:Level
- Architectural Style:Bungalow/Cottage
- Construction Materials:Rock & Frame, Stone
- Exterior Features:Deck, Guttering, Porch
- Foundation Description:Crawl Space
- Levels:1 Story
Utilities
- Water:Water Heater-Gas, Water-Public
- Sewer:Sewer-Public
Finances and disclosures
- Price:$315,000
- Price per sq. ft.:$253.01
- Tax amount:$3,949 (2025)
Features and amenities
- Appliances:Built-In Stove, Dishwasher, Disposal, Gas Range
- Laundry features:Dryer Connection-Electric, Washer Connection
- Amenities:Plaster, Playground, Sheet Rock
Parking
- Parking description:Parking Pads
New listings near 2016 N Garfield Street
- New
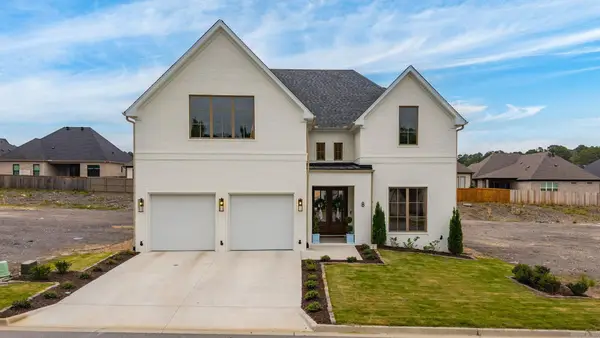 $685,000Active3 beds 3 baths3,020 sq. ft.
8 Cobalt Cove, Little Rock, AR 72223
MLS# 26040598Listed by: JANET JONES COMPANY - New
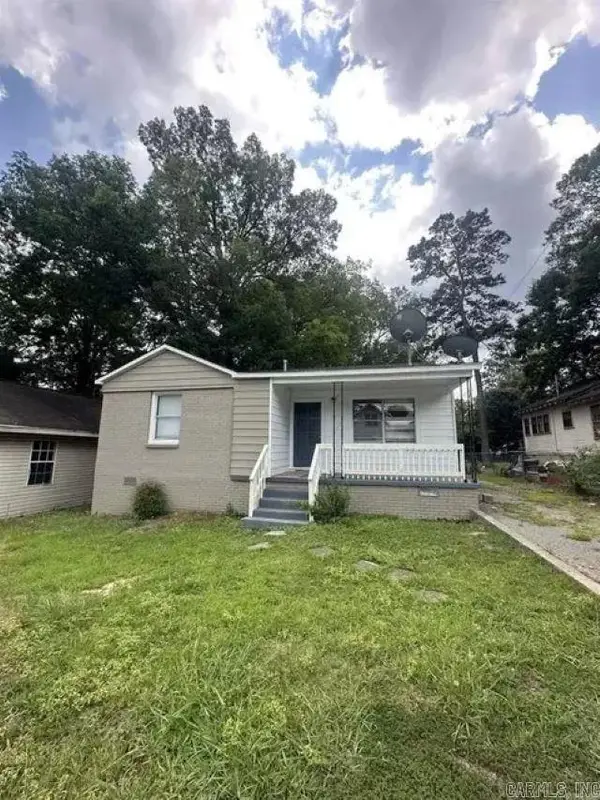 $119,500Active3 beds 1 baths1,197 sq. ft.
4417 W 26th Street, Little Rock, AR 72204
MLS# 26040600Listed by: MCGRAW REALTORS - BENTON - New
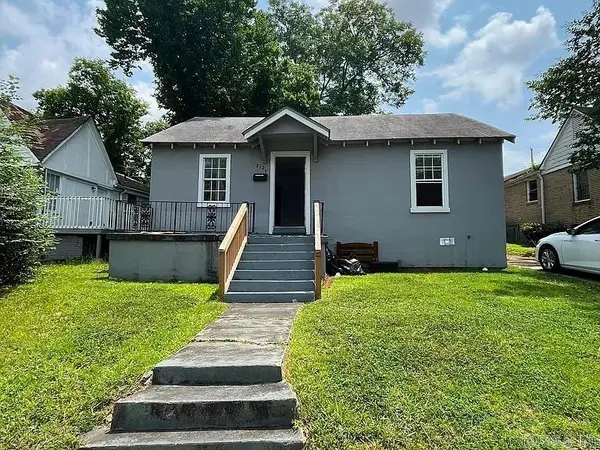 $114,500Active3 beds 2 baths1,120 sq. ft.
2121 S Park Street, Little Rock, AR 72206
MLS# 26040601Listed by: MCGRAW REALTORS - BENTON - New
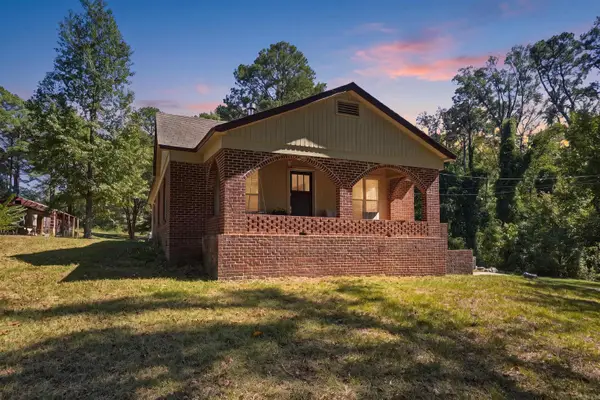 $199,900Active3 beds 1 baths1,332 sq. ft.
10413 Dreher Road, Little Rock, AR 72206
MLS# 26040584Listed by: IREALTY ARKANSAS - SHERWOOD - New
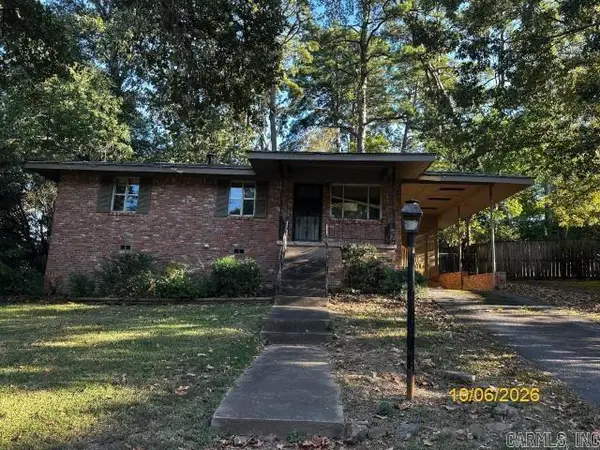 $98,000Active3 beds 1 baths1,045 sq. ft.
Address Withheld By Seller, Little Rock, AR 72204
MLS# 26040591Listed by: BANG REALTY - New
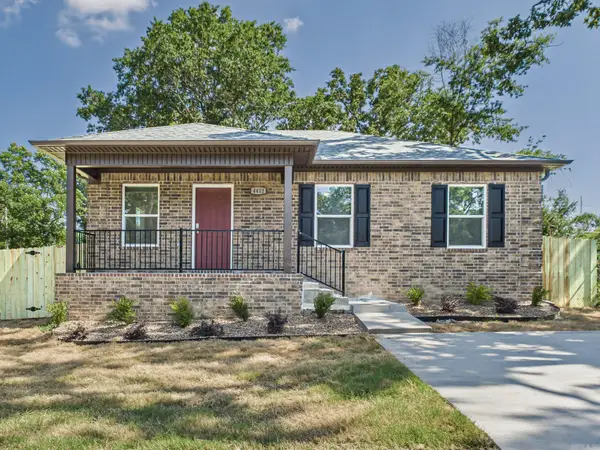 $209,900Active4 beds 2 baths1,223 sq. ft.
Address Withheld By Seller, Little Rock, AR 72204
MLS# 26040574Listed by: CHASE CALHOUN REAL ESTATE LLC - New
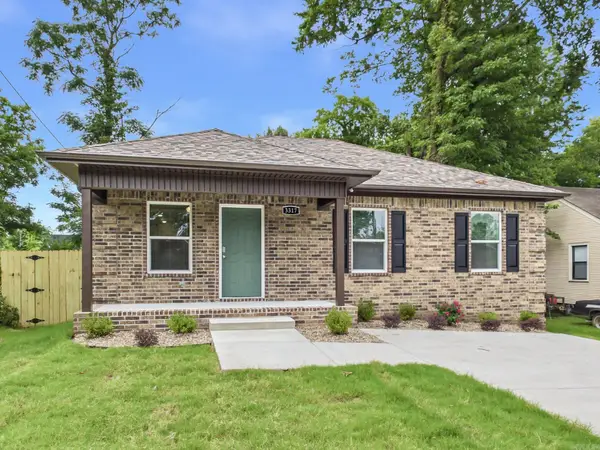 $209,900Active4 beds 2 baths1,223 sq. ft.
Address Withheld By Seller, Little Rock, AR 72204
MLS# 26040569Listed by: CHASE CALHOUN REAL ESTATE LLC - New
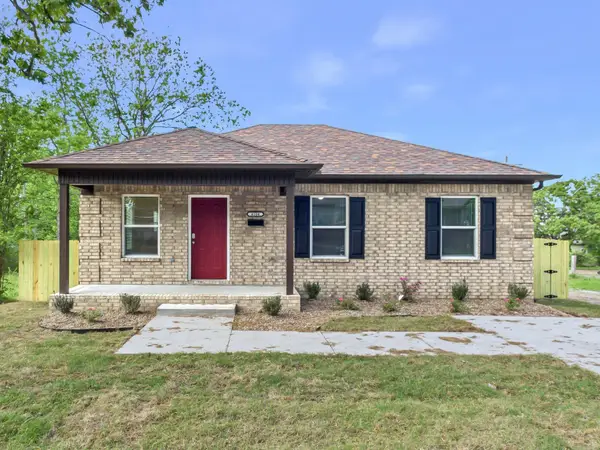 $209,900Active4 beds 2 baths1,223 sq. ft.
Address Withheld By Seller, Little Rock, AR 72204
MLS# 26040571Listed by: CHASE CALHOUN REAL ESTATE LLC - New
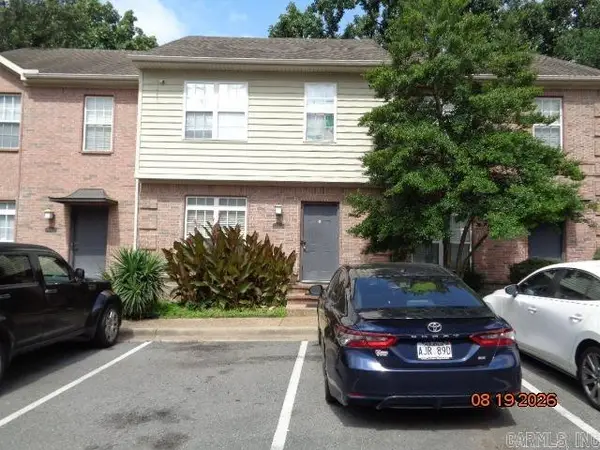 $100,000Active2 beds 3 baths1,240 sq. ft.
7108 Ohio Street #Apt 2, Little Rock, AR 72207
MLS# 26040480Listed by: RE/MAX AFFILIATES REALTY - New
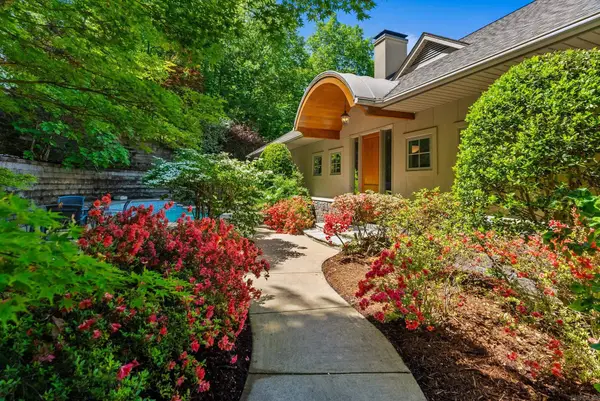 $925,000Active3 beds 4 baths4,185 sq. ft.
32 Greathouse Bend, Little Rock, AR 72207
MLS# 26040484Listed by: JANET JONES COMPANY


Protect your home and budget from life's surprises with an Assurant Home Warranty, backed by a partner that supports you through every step of homeownership. Explore Plans.
© 2023 - 2026 ERA Franchise Systems LLC. All rights reserved. ERA Franchise Systems LLC fully supports the principles of the Fair Housing Act and the Equal Opportunity Act. ERA, ERA Real Estate powered, and their respective logos are registered service marks of ERA Franchise Systems LLC. Each office is independently owned and operated.