
11 Crownpoint Road, Little Rock, AR 72227
Local realty services provided by:ERA Doty Real Estate
11 Crownpoint Road,Little Rock, AR 72227
$350,000
- 3 Beds
- 2 Baths
- 2,413 sq. ft.
- Single family
- Active
Listed by: melissa glidden
Office: arkansas home collective realty
MLS#:26032846
Source:AR_CARMLS
Price summary
- Price:$350,000
- Price per sq. ft.:$145.05
- Monthly HOA dues:$16.67
About this home
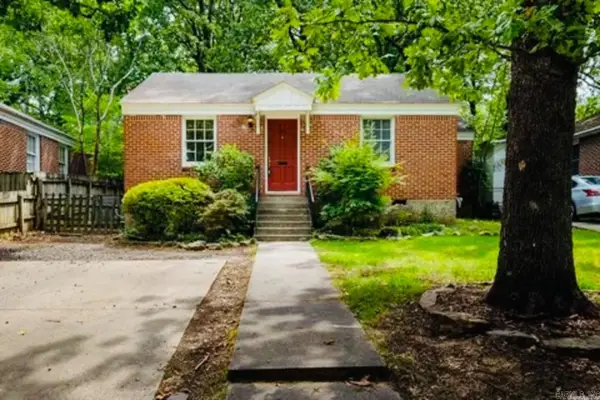
Welcome to this beautifully remodeled 3-bedroom, 2-bath home where modern updates meet timeless character. Thoughtfully renovated from top to bottom, this home features a brand-new kitchen with crisp cabinetry, stylish finishes, and generous workspace, along with completely updated bathrooms. The spacious primary suite offers a stunning bath with a huge walk-in shower and separate soaking tub. Throughout the home, new flooring and lighting create a fresh, cohesive feel, while original architectural details including exposed beams and a striking stone fireplace add warmth and personality. The open living spaces are bright and inviting, perfect for entertaining or everyday living. A true standout is the expansive glass-enclosed sunroom, offering a unique mid-century-inspired retreat surrounded by natural light and views of the outdoors. Whether used as a lounge, entertaining space, home office, or year-round gathering area, it adds incredible versatility and charm. Beautifully updated, stylish, and full of character, this is a home that truly feels special....
Contact an agent
Home facts
- Year built:1970
- Subdivision & Development:COLONY WEST
- Listing ID #:26032846
- Added:1 day(s) ago
- Updated:August 12, 2026 at 03:38 PM
Rooms and interior
- Bedrooms:3
- Total bathrooms:2
- Full bathrooms:2
- Flooring:Luxury Vinyl, Tile
- Dining Description:Breakfast Bar, Kitchen/Dining Combo
- Kitchen Description:Dishwasher, Electric Range
- Bedroom Description:3 Bedrooms Same Level
- Living area:2,413 sq. ft.
Heating and cooling
- Cooling:Central Cool-Electric, Mini Split
- Heating:Central Heat-Gas, Mini Split
Structure and exterior
- Roof:Composition
- Year built:1970
- Building area:2,413 sq. ft.
- Lot area:0.28 Acres
- Lot Features:In Subdivision, Level
- Architectural Style:Traditional
- Construction Materials:Rock & Frame
- Exterior Features:Guttering, Patio
- Foundation Description:Slab/Crawl Combination
- Levels:1 Story
Utilities
- Water:Water Heater-Electric, Water-Public
- Sewer:Sewer-Public
Finances and disclosures
- Price:$350,000
- Price per sq. ft.:$145.05
- Tax amount:$3,359 (2026)
Features and amenities
- Appliances:Dishwasher, Electric Range
- Laundry features:Washer Connection
- Amenities:Paneling, Playground, Skylight - Ceiling, Tennis Court(s), Walk-In Closet(s), Walk-in Shower
- Pool features:Swimming Pool(s)
Parking
- Parking description:Carport
New listings near 11 Crownpoint Road
- New
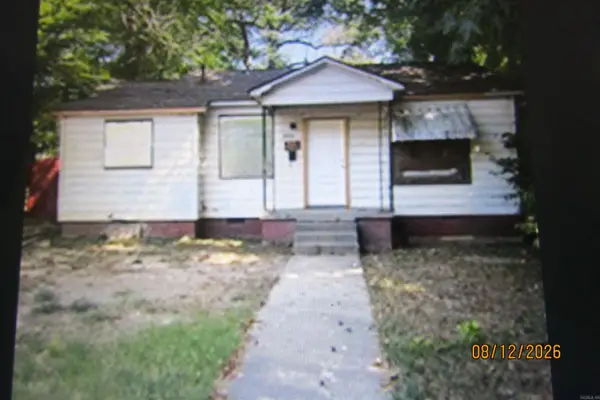 $39,900Active2 beds 1 baths814 sq. ft.
Address Withheld By Seller, Little Rock, AR 72204
MLS# 26032866Listed by: ACCESS PROPERTY ALL-STARS, LLC - Open Sun, 2 to 4pmNew
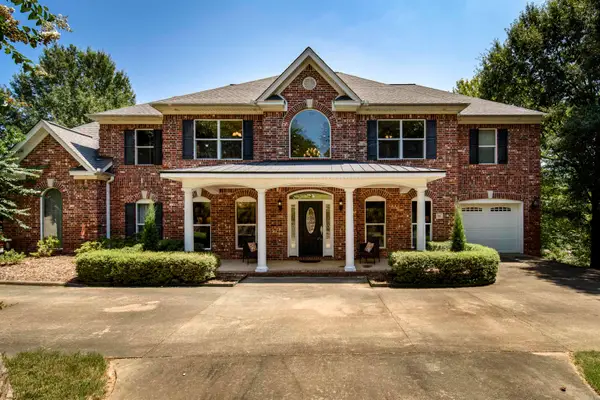 $530,000Active5 beds 5 baths3,451 sq. ft.
1 Hillsborough Court, Little Rock, AR 72212
MLS# 26032862Listed by: CBRPM GROUP - New
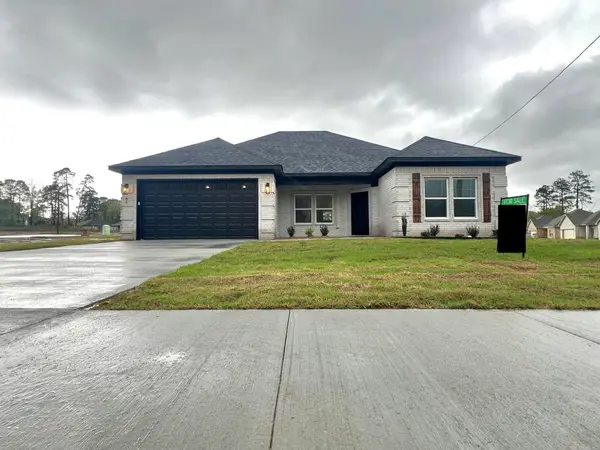 $265,000Active4 beds 2 baths1,560 sq. ft.
65 Springtree, Little Rock, AR 72209
MLS# 26032840Listed by: INNOVATIVE REALTY - New
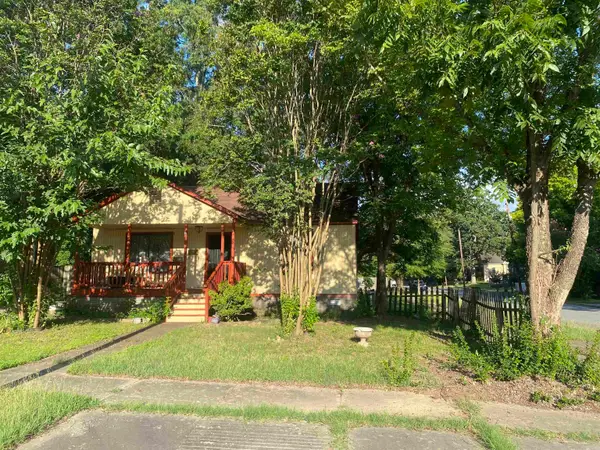 $69,900Active2 beds 1 baths884 sq. ft.
1800 S Summit Street, Little Rock, AR 72202
MLS# 26032834Listed by: NASH REALTY - Open Sun, 2 to 4pmNew
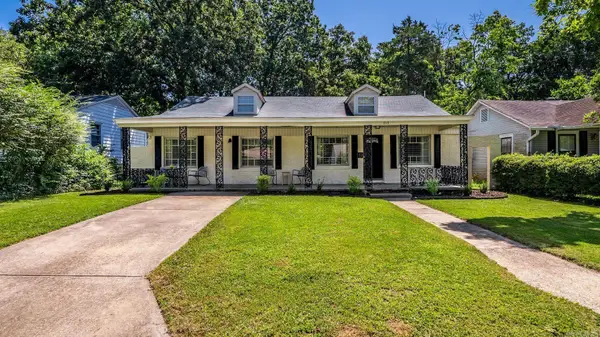 $385,000Active3 beds 3 baths2,412 sq. ft.
613 N Pierce Street, Little Rock, AR 72205
MLS# 26032837Listed by: CAPITAL SOTHEBY'S INTERNATIONAL REALTY - New
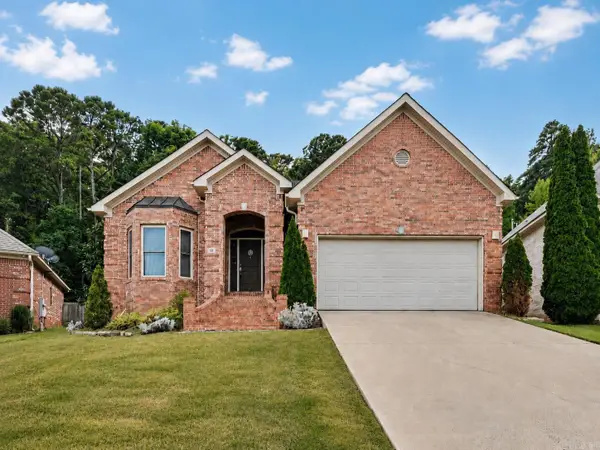 $355,000Active3 beds 2 baths2,055 sq. ft.
12 Kanis Creek Place, Little Rock, AR 72223
MLS# 26032813Listed by: KELLER WILLIAMS REALTY - New
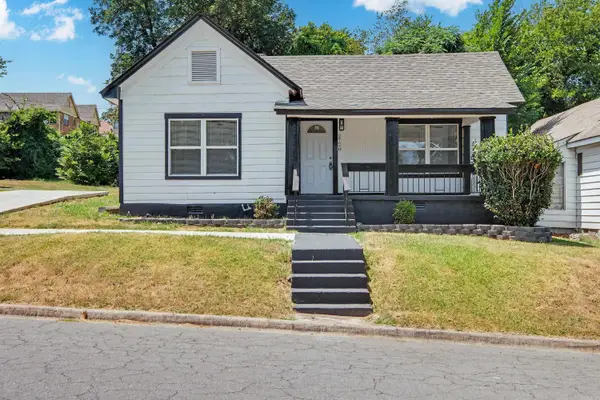 $155,000Active3 beds 2 baths1,392 sq. ft.
2720 S Spring Street, Little Rock, AR 72206
MLS# 26032775Listed by: KELLER WILLIAMS REALTY - New
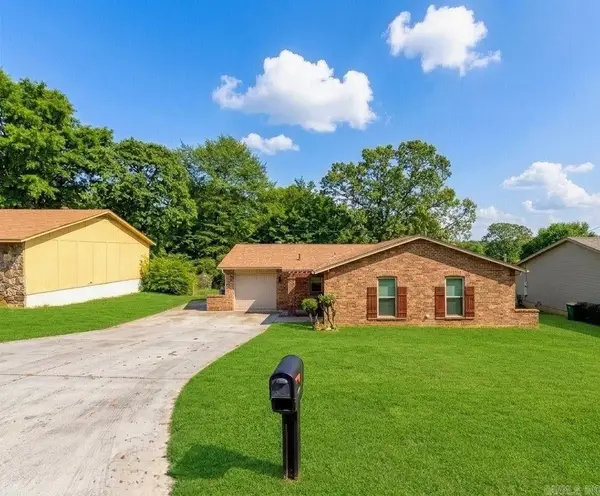 $174,500Active3 beds 2 baths1,193 sq. ft.
6216 Boyle Park Rd, Little Rock, AR 72204
MLS# 26032786Listed by: CBRPM GROUP - New
 $120,000Active2 beds 1 baths1,000 sq. ft.
1313 S Fillmore, Little Rock, AR 72204
MLS# 26032758Listed by: PLUSH HOMES CO. REALTORS


Protect your home and budget from life's surprises with an Assurant Home Warranty, backed by a partner that supports you through every step of homeownership. Explore Plans.
© 2023 - 2026 ERA Franchise Systems LLC. All rights reserved. ERA Franchise Systems LLC fully supports the principles of the Fair Housing Act and the Equal Opportunity Act. ERA, ERA Real Estate powered, and their respective logos are registered service marks of ERA Franchise Systems LLC. Each office is independently owned and operated.