
613 N Pierce Street, Little Rock, AR 72205
Local realty services provided by:ERA Doty Real Estate
613 N Pierce Street,Little Rock, AR 72205
$372,000
- 3 Beds
- 3 Baths
- 2,412 sq. ft.
- Single family
- Active
Listed by: kathy goings
Office: capital sotheby's international realty
MLS#:26032837
Source:AR_CARMLS
Price summary
- Price:$372,000
- Price per sq. ft.:$154.23
About this home
BRAND NEW roof, perfectly positioned in the heart of Hillcrest, and beautifully updated! This home offers over 2412 square feet of inviting living space designed for comfort and effortless entertaining. Greeting you is a welcoming front porch to enjoy your morning coffee, and watch & listen to the birds! Flowing floor plan, two spacious living areas, & one area can be closed off and used as a play room or study! You are then led to the kitchen & large dining area through to another living space. This living space leads to the expansive back deck and private, fully fenced backyard-ideal for grilling or relaxing outdoors. The home features 3 bedrooms; one is an ensuite, 3 baths, plus a large upstairs bonus room with a walk-in attic for all of your storage needs. The spacious kitchen is appointed with granite countertops, a stylish tile backsplash, cabinetry, and a generous walk-in pantry. Rich hardwood floors extend throughout the living areas and bedrooms and tile in the kitchen and baths. Just minutes from UAMS, area hospitals, shopping, dining, and I-630, this exceptional Hillcrest home combines timeless classic character, modern updates, and an unbeatable central location....
Contact an agent
Home facts
- Year built:1949
- Subdivision & Development:LINCOLN PARK
- Listing ID #:26032837
- Added:49 day(s) ago
- Updated:October 01, 2026 at 04:56 AM
Rooms and interior
- Bedrooms:3
- Total bathrooms:3
- Full bathrooms:3
- Flooring:Carpet, Tile, Wood
- Dining Description:Eat-In Kitchen, Kitchen/Dining Combo, Living/Dining Combo
- Kitchen Description:Built-In Stove, Dishwasher, Disposal, Gas Range, Microwave
- Bedroom Description:4 Bedrooms Same Level, Primary Bedroom/Main Level
- Living area:2,412 sq. ft.
Heating and cooling
- Cooling:Central Cool-Electric
- Heating:Central Heat-Gas
Structure and exterior
- Roof:Composition
- Year built:1949
- Building area:2,412 sq. ft.
- Lot area:0.19 Acres
- Lot Features:In Subdivision
- Architectural Style:Traditional
- Construction Materials:Brick & Frame Combo
- Exterior Features:Deck, Guttering, Porch
- Foundation Description:Crawl Space
- Levels:1 Story
Utilities
- Water:Water Heater-Gas, Water-Public
- Sewer:Sewer-Public
Finances and disclosures
- Price:$372,000
- Price per sq. ft.:$154.23
- Tax amount:$4,221 (2025)
Features and amenities
- Appliances:Built-In Stove, Dishwasher, Disposal, Gas Range, Microwave
- Laundry features:Laundry Room, Washer Connection
- Amenities:Fitness/Bike Trail, Floored Attic, Picnic Area, Sheet Rock, Sheet Rock Ceiling, Smoke Detector(s), Walk-In Closet(s)
Parking
- Parking description:Parking Pads, Two Car
New listings near 613 N Pierce Street
- New
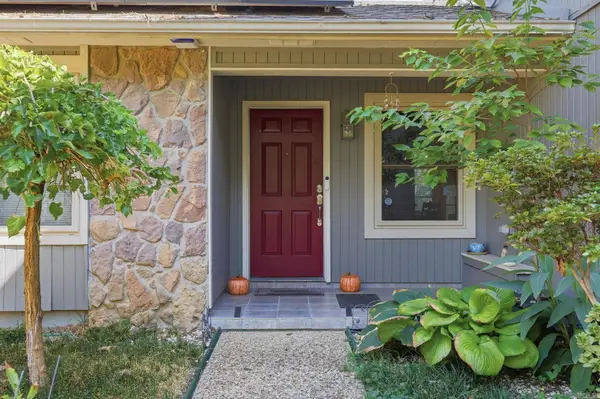 $228,000Active4 beds 3 baths2,393 sq. ft.
2607 Lehigh Dr, Little Rock, AR 72204
MLS# 26039619Listed by: LPT REALTY - New
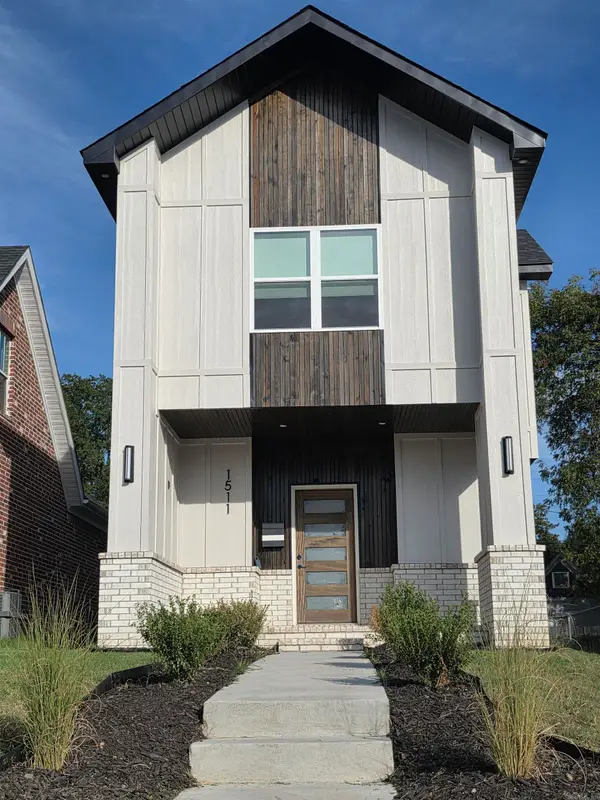 $339,900Active3 beds 3 baths1,670 sq. ft.
1511 S Izard Street, Little Rock, AR 72202
MLS# 26039641Listed by: KEN HAYES REALTY - Open Sun, 2 to 4pmNew
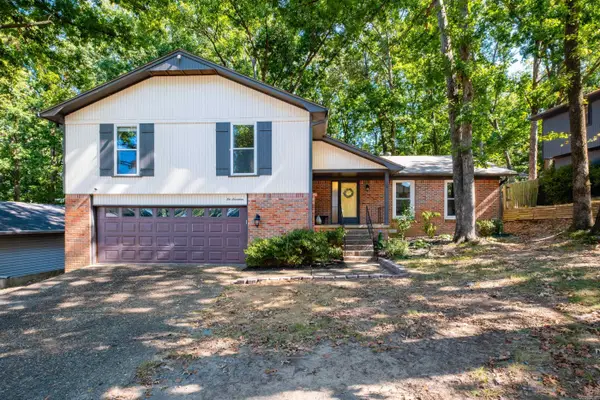 $300,000Active4 beds 3 baths2,412 sq. ft.
1017 Kings Mountain Drive, Little Rock, AR 72211
MLS# 26039574Listed by: RIVER TRAIL PROPERTIES - New
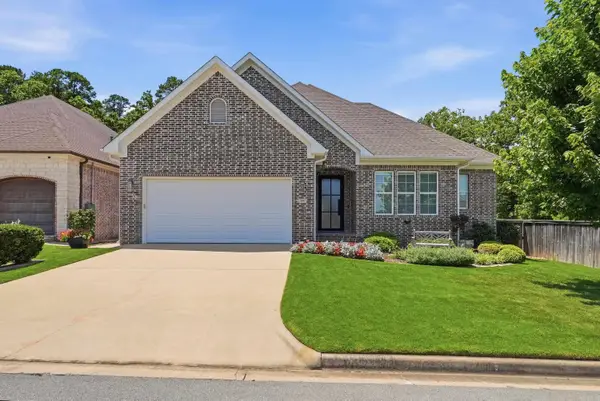 $625,000Active4 beds 3 baths2,858 sq. ft.
39 Belles Fleurs Circle, Little Rock, AR 72223
MLS# 26039592Listed by: ADKINS & ASSOCIATES REAL ESTATE - New
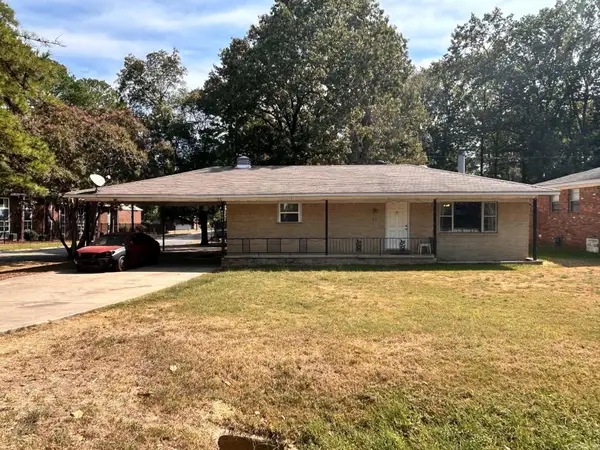 $205,000Active3 beds 3 baths1,708 sq. ft.
3601 Foster Street, Little Rock, AR 72204
MLS# 26039610Listed by: START TO FINISH REALTY - New
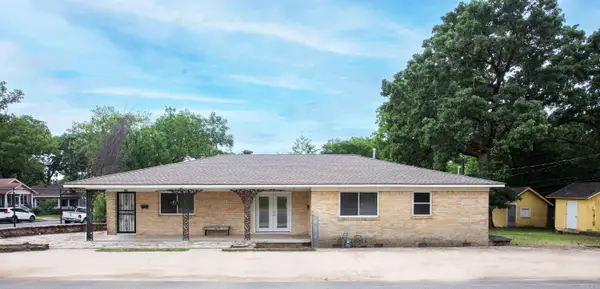 $275,000Active3 beds 2 baths1,770 sq. ft.
300 Rosetta Street, Little Rock, AR 72205
MLS# 26039529Listed by: JANET JONES COMPANY - New
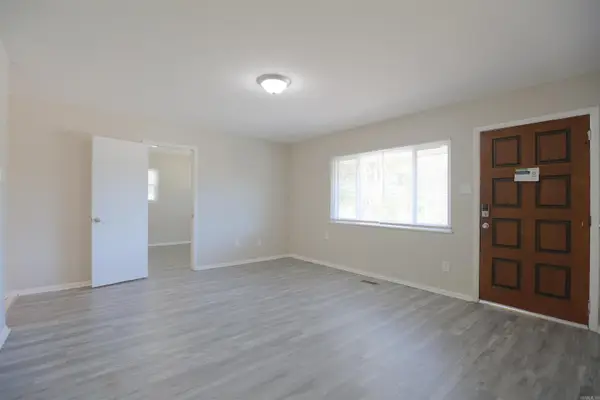 $210,000Active4 beds 2 baths1,377 sq. ft.
61 White Oak Lane, Little Rock, AR 72227
MLS# 26039532Listed by: RE/MAX PROPERTIES - New
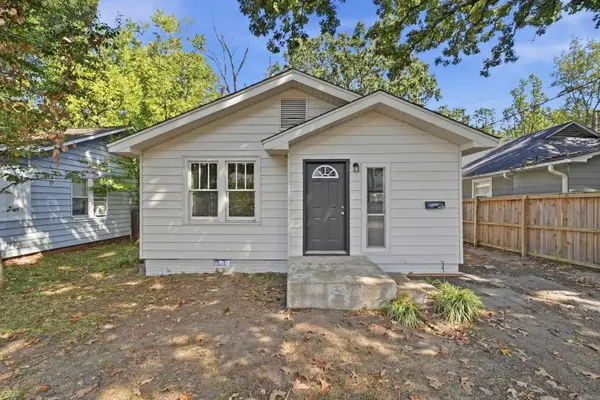 $199,900Active2 beds 1 baths1,073 sq. ft.
1807 Alden Ln, Little Rock, AR 72207
MLS# 26039546Listed by: LISTWITHFREEDOM.COM, INC. - New
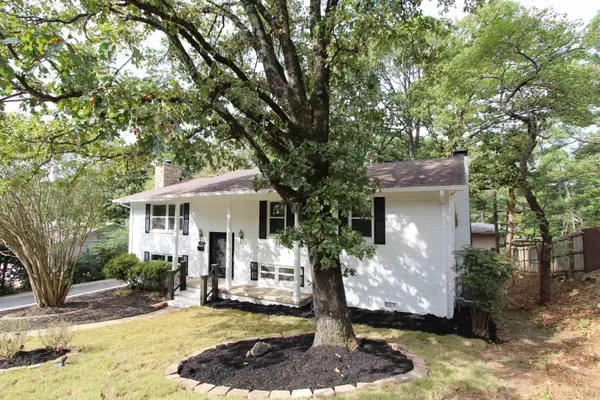 $429,000Active4 beds 3 baths2,820 sq. ft.
1722 Alberta Dr, Little Rock, AR 72227
MLS# 26039570Listed by: DESIGN REALTY CO - New
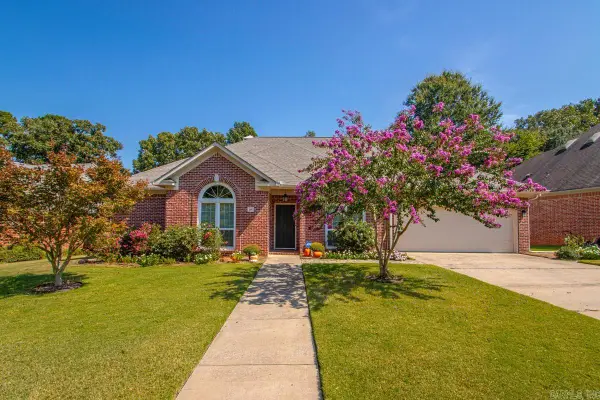 $449,000Active4 beds 3 baths2,636 sq. ft.
68 Aberdeen Drive, Little Rock, AR 72223
MLS# 26039520Listed by: CRYE-LEIKE REALTORS KANIS BRANCH


Protect your home and budget from life's surprises with an Assurant Home Warranty, backed by a partner that supports you through every step of homeownership. Explore Plans.
© 2023 - 2026 ERA Franchise Systems LLC. All rights reserved. ERA Franchise Systems LLC fully supports the principles of the Fair Housing Act and the Equal Opportunity Act. ERA, ERA Real Estate powered, and their respective logos are registered service marks of ERA Franchise Systems LLC. Each office is independently owned and operated.