
11 Deauville Circle, Little Rock, AR 72223
Local realty services provided by:ERA Doty Real Estate
11 Deauville Circle,Little Rock, AR 72223
$989,000
- 4 Beds
- 4 Baths
- 5,074 sq. ft.
- Single family
- Active
Listed by: debbie teague
Office: janet jones company
MLS#:26037861
Source:AR_CARMLS
Price summary
- Price:$989,000
- Price per sq. ft.:$194.92
- Monthly HOA dues:$123.92
About this home
Beautiful brick home in lovely gated neighborhood with impressive two-story foyer, handsome hardwood floors, and elegant touches. Formal dining room and two spacious living areas offer a wonderful flow for entertaining. The well appointed kitchen provides abundant cabinetry, center island, generous counter space and an adjoining dining area. Amazing primary suite provides a comfortable retreat with a luxurious bath, dressing areas and excellent closet space. Upstairs features a wonderful bonus/game room(or 5th bedroom), study area, guest en-suite bedroom, and two additional generously sized bedrooms sharing a large bath. All bedrooms offer great space, with ample closets and storage that can be found throughout the home. Architectural details include crown molding, high ceilings and abundant natural light. Enjoy outdoor living on the covered back deck overlooking the fenced backyard. Situated on a beautifully landscaped corner lot with great curb appeal and a three car side-load garage, this home offers space, function and timeless style inside and out. Come see!...
Contact an agent
Home facts
- Year built:2006
- Subdivision & Development:CHENAL VALLEY DEAUVILLE PLACE
- Listing ID #:26037861
- Added:1 day(s) ago
- Updated:September 17, 2026 at 07:18 PM
Rooms and interior
- Bedrooms:4
- Total bathrooms:4
- Full bathrooms:3
- Half bathrooms:1
- Flooring:Carpet, Tile, Wood
- Dining Description:Breakfast Bar, Eat-In Kitchen, Separate Dining Room
- Kitchen Description:Bar/Fridge, Dishwasher, Disposal, Double Oven, Gas Range, Ice Maker Connection, Microwave, Pantry, Surface Range, Wall Oven
- Bedroom Description:3 Bedrooms Same Level, Primary Bedroom/Main Level
- Living area:5,074 sq. ft.
Heating and cooling
- Cooling:Central Cool-Electric, Zoned Units
- Heating:Central Heat-Gas, Zoned Units
Structure and exterior
- Roof:Architectural Shingle
- Year built:2006
- Building area:5,074 sq. ft.
- Lot area:0.37 Acres
- Lot Features:Corner Lot, Down Slope, Extra Landscaping, In Subdivision, Level, Sloped, Wooded
- Architectural Style:Traditional
- Construction Materials:Brick & Frame Combo
- Exterior Features:Deck, Guttering, Lawn Sprinkler
- Foundation Description:Crawl Space
- Levels:2 Stories
Schools
- High school:Joe T Robinson
- Middle school:Joe T Robinson
- Elementary school:Chenal
Utilities
- Water:Water Heater-Gas, Water-Public
- Sewer:Sewer-Public
Finances and disclosures
- Price:$989,000
- Price per sq. ft.:$194.92
- Tax amount:$10,698 (2026)
Features and amenities
- Appliances:Dishwasher, Disposal, Gas Range, Ice Maker Connection, Microwave, Surface Range, Wall Oven
- Laundry features:Dryer Connection-Electric, Laundry Room, Washer Connection
- Amenities:Built-Ins, Dry Bar, Floored Attic, Gated Entrance, Picnic Area, Playground, Sheet Rock, Sheet Rock Ceiling, Skylight - Ceiling, Telephone-Private, Tray Ceiling, Vault Ceiling, Walk-In Closet(s), Walk-in Shower
- Pool features:Swimming Pool(s)
Parking
- Parking description:Auto Door Opener, Garage, Side Entry, Three Car
New listings near 11 Deauville Circle
- New
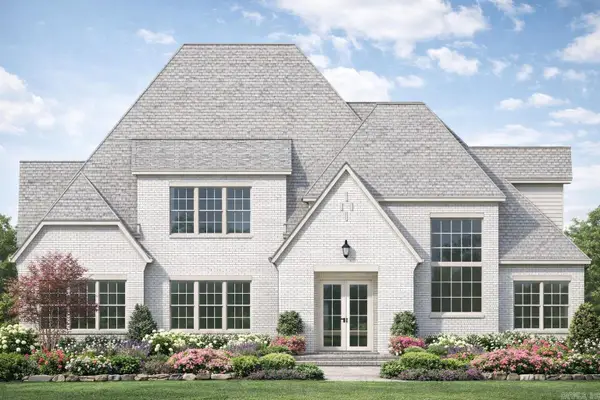 $1,395,000Active5 beds 5 baths4,500 sq. ft.
51 Miramont Circle, Little Rock, AR 72223
MLS# 26037935Listed by: EPIC REAL ESTATE - New
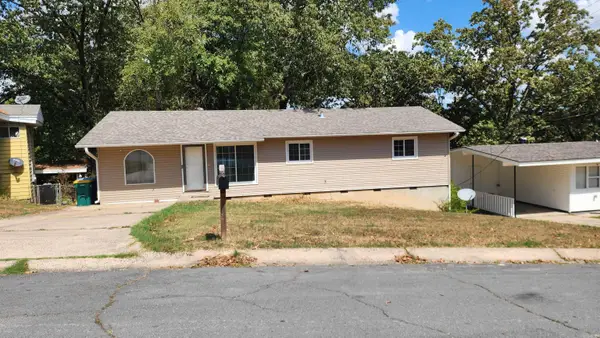 $165,000Active4 beds 3 baths1,704 sq. ft.
22 Southmont Drive, Little Rock, AR 72209
MLS# 26037914Listed by: HOME DESIGN AND REALTY L.L.C. - New
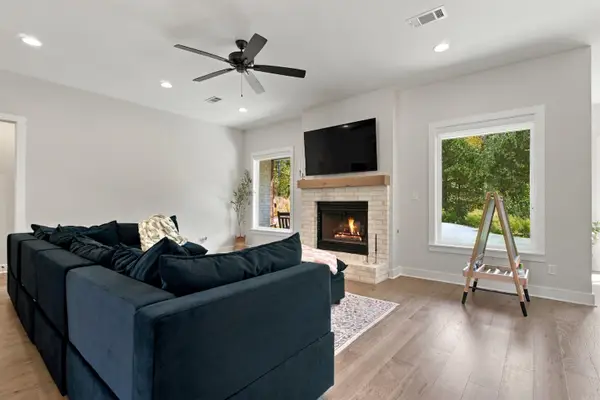 $625,000Active4 beds 3 baths3,078 sq. ft.
646 Glenwood Springs Drive, Little Rock, AR 72210
MLS# 26037917Listed by: CRYE-LEIKE REALTORS BENTON BRANCH - New
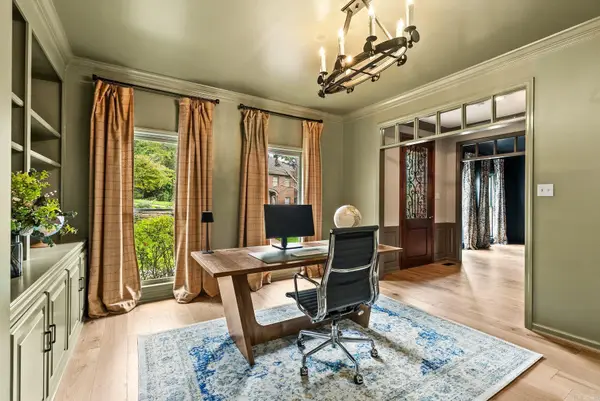 $825,000Active4 beds 4 baths3,580 sq. ft.
5 Ridgeview Court, Little Rock, AR 72227
MLS# 26037897Listed by: CAPITAL SOTHEBY'S INTERNATIONAL REALTY - New
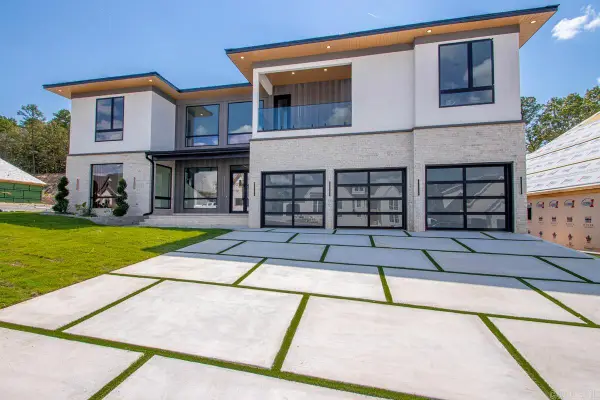 $1,350,000Active5 beds 6 baths5,314 sq. ft.
43 Daventry Drive, Little Rock, AR 72223
MLS# 26037890Listed by: VYLLA HOME - New
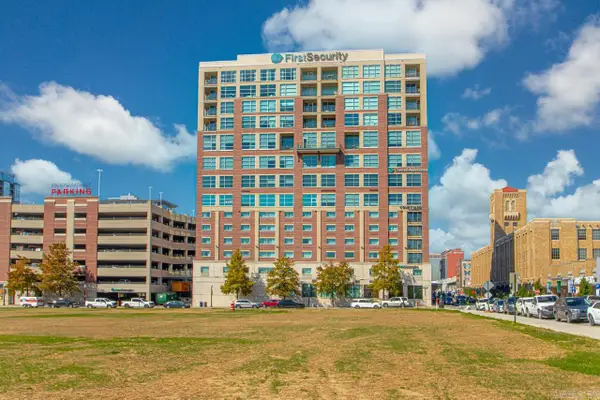 $499,000Active2 beds 2 baths1,986 sq. ft.
521 President Clinton #1206 Avenue #1206, Little Rock, AR 72201
MLS# 26037870Listed by: LPT REALTY - New
 $230,000Active4 beds 2 baths1,600 sq. ft.
3720 Zion Street, Little Rock, AR 72204
MLS# 26037835Listed by: CENTURY 21 UNITED - New
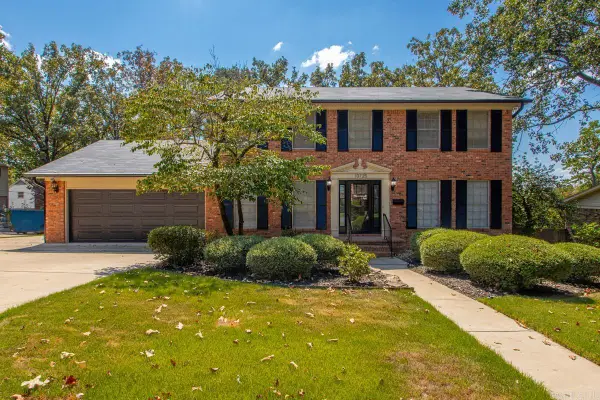 $330,000Active4 beds 3 baths2,389 sq. ft.
10125 Charterhouse Road, Little Rock, AR 72227
MLS# 26037837Listed by: CENTURY 21 PARKER & SCROGGINS REALTY - BRYANT - New
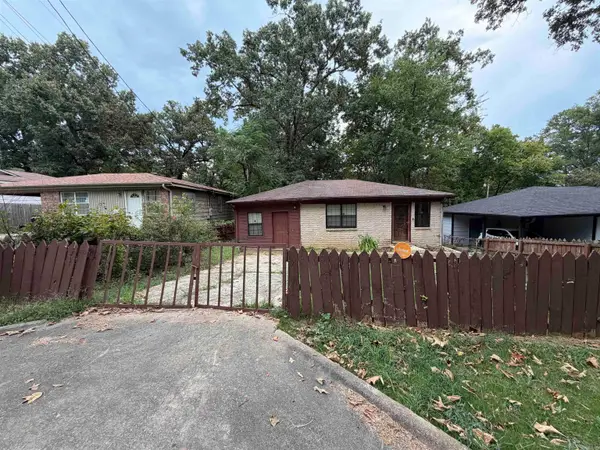 $99,999Active3 beds 1 baths1,252 sq. ft.
3213 Boyd Street, Little Rock, AR 72204
MLS# 26037841Listed by: KELLER WILLIAMS REALTY


Protect your home and budget from life's surprises with an Assurant Home Warranty, backed by a partner that supports you through every step of homeownership. Explore Plans.
© 2023 - 2026 ERA Franchise Systems LLC. All rights reserved. ERA Franchise Systems LLC fully supports the principles of the Fair Housing Act and the Equal Opportunity Act. ERA, ERA Real Estate powered, and their respective logos are registered service marks of ERA Franchise Systems LLC. Each office is independently owned and operated.