
8526 N Rodney Parham Rd Road, Little Rock, AR 72205
Local realty services provided by:ERA Doty Real Estate
8526 N Rodney Parham Rd Road,Little Rock, AR 72205
$169,000
- 3 Beds
- 2 Baths
- 1,469 sq. ft.
- Single family
- Active
Listed by: amy eden
Office: cbrpm bryant
MLS#:26045697
Source:AR_CARMLS
Price summary
- Price:$169,000
- Price per sq. ft.:$115.04
About this home
Investor's/Renovation Reimagine- This 3-bedroom 2 bath home is ready for you to create a wonderful home with you reimagining possibilities to create your own space to call home. Refreshing this home could be your next project and bring this place up to the next level of living. Agents See Remarks!
Contact an agent
Home facts
- Year built:1957
- Subdivision & Development:BROOKFIELD
- Listing ID #:26045697
- Added:1 day(s) ago
- Updated:November 13, 2026 at 09:23 PM
Rooms and interior
- Bedrooms:3
- Total bathrooms:2
- Full bathrooms:2
- Flooring:Wood
- Dining Description:Eat-In Kitchen, Kitchen/Dining Combo, Separate Dining Room
- Kitchen Description:Built-In Stove, Dishwasher, Gas Range
- Bedroom Description:Guest Bedroom on Main Level, Primary Bedroom/Main Level
- Living area:1,469 sq. ft.
Structure and exterior
- Roof:Composition
- Year built:1957
- Building area:1,469 sq. ft.
- Lot area:0.31 Acres
- Lot Features:Level
- Architectural Style:Contemporary
- Construction Materials:Masonite, Rock & Frame
- Exterior Features:Deck
- Foundation Description:Crawl Space
- Levels:1 Story
Schools
- High school:LITTLE ROCK
- Middle school:LITTLE ROCK
Utilities
- Water:Water-Public
- Sewer:Sewer-Public
Finances and disclosures
- Price:$169,000
- Price per sq. ft.:$115.04
- Tax amount:$1,788 (2025)
Features and amenities
- Appliances:Built-In Stove, Dishwasher, Gas Range
- Laundry features:Dryer Connection-Electric, Washer Connection
- Amenities:Sheet Rock
Parking
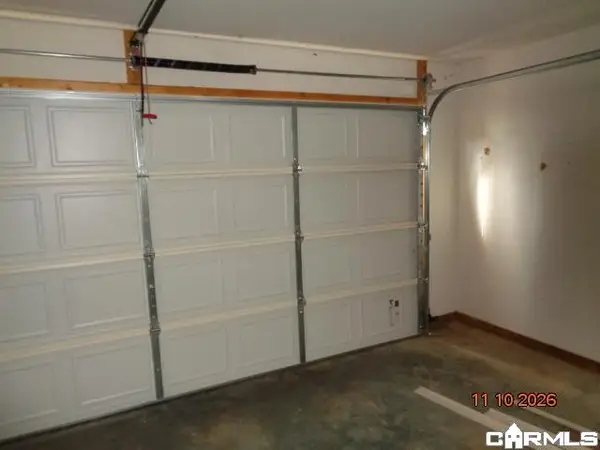
- Parking description:Garage
New listings near 8526 N Rodney Parham Rd Road
- New
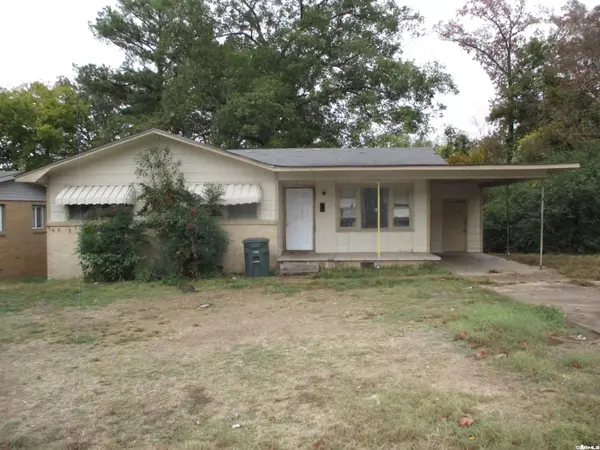 $49,900Active3 beds 1 baths1,011 sq. ft.
8 Younger Place, Little Rock, AR 72206
MLS# 26045699Listed by: CRYE-LEIKE REALTORS NLR BRANCH - New
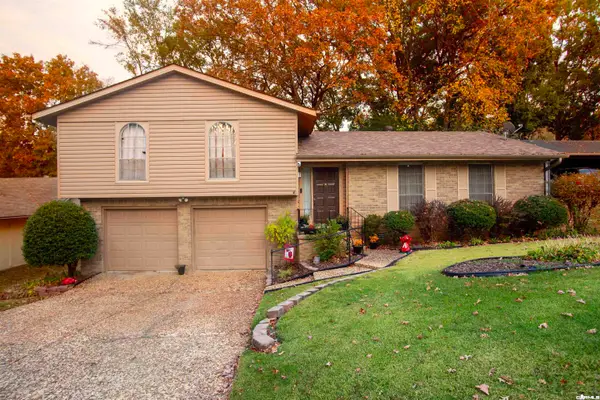 $185,000Active3 beds 2 baths1,494 sq. ft.
301 Alamo Drive, Little Rock, AR 72211
MLS# 26045711Listed by: RIVER ROCK REALTY COMPANY - New
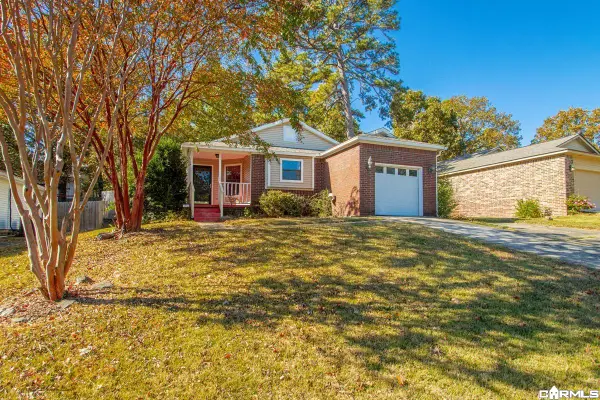 $194,500Active3 beds 2 baths1,107 sq. ft.
1716 Calgary Trail, Little Rock, AR 72211
MLS# 26045718Listed by: ADKINS & ASSOCIATES REAL ESTATE - New
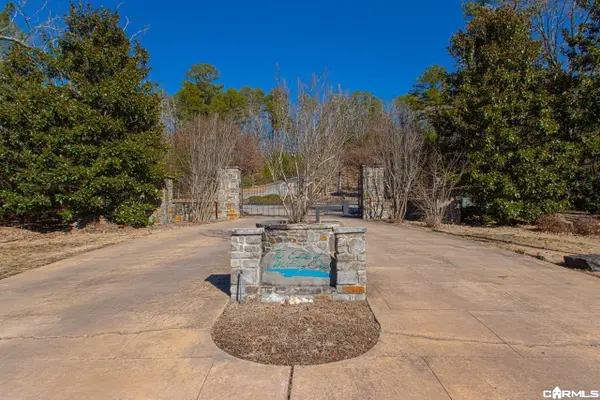 $150,000Active5.64 Acres
4900 Mchenry Creek Circle, Little Rock, AR 72210
MLS# 26045723Listed by: RE/MAX AFFILIATES REALTY - New
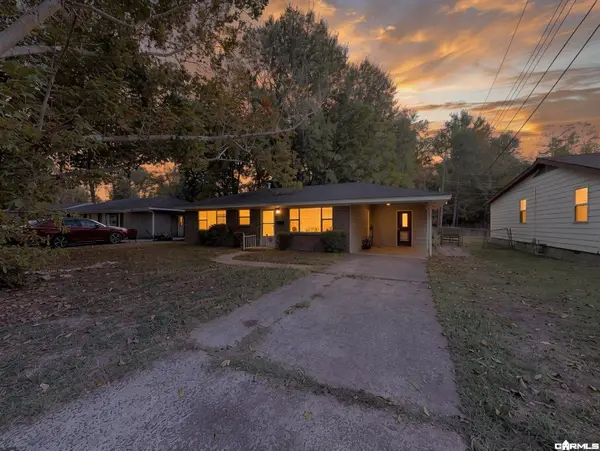 $95,000Active3 beds 1 baths1,138 sq. ft.
9221 Tedburn Cir, Little Rock, AR 72209
MLS# 26045725Listed by: EXP REALTY - New
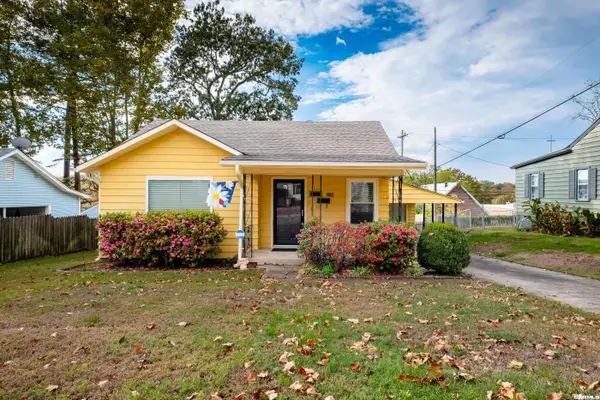 $289,000Active3 beds 2 baths1,332 sq. ft.
2208 West Road, Little Rock, AR 72207
MLS# 26045667Listed by: ADKINS & ASSOCIATES REAL ESTATE - New
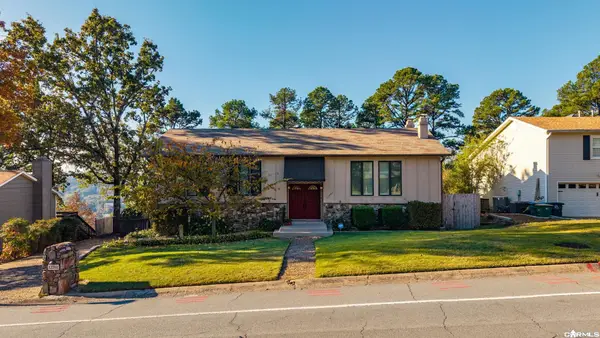 $312,500Active4 beds 3 baths2,469 sq. ft.
12761 Southridge Drive, Little Rock, AR 72212
MLS# 26045677Listed by: LPT REALTY - New
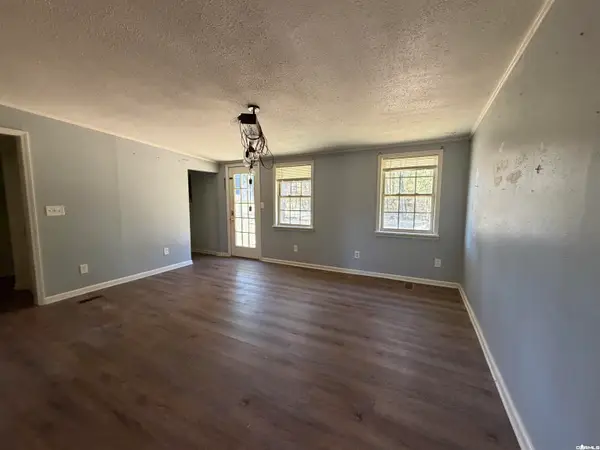 $293,000Active4 beds 2 baths1,885 sq. ft.
2214 County Line Road, Little Rock, AR 72210
MLS# 26045649Listed by: KELLER WILLIAMS REALTY CENTRAL - New
 $178,650Active3 beds 2 baths1,386 sq. ft.
66 Bracey Circle, Little Rock, AR 72204
MLS# 26045641Listed by: RE/MAX AFFILIATES REALTY


Protect your home and budget from life's surprises with an Assurant Home Warranty, backed by a partner that supports you through every step of homeownership. Explore Plans.
© 2023 - 2026 ERA Franchise Systems LLC. All rights reserved. ERA Franchise Systems LLC fully supports the principles of the Fair Housing Act and the Equal Opportunity Act. ERA, ERA Real Estate powered, and their respective logos are registered service marks of ERA Franchise Systems LLC. Each office is independently owned and operated.