
11 Westfield Drive, Little Rock, AR 72210
Local realty services provided by:ERA Doty Real Estate
Listed by: staci medlock
Office: lpt realty nlr
MLS#:26038327
Source:AR_CARMLS
Price summary
- Price:$274,900
- Price per sq. ft.:$152.3
- Monthly HOA dues:$13.33
About this home
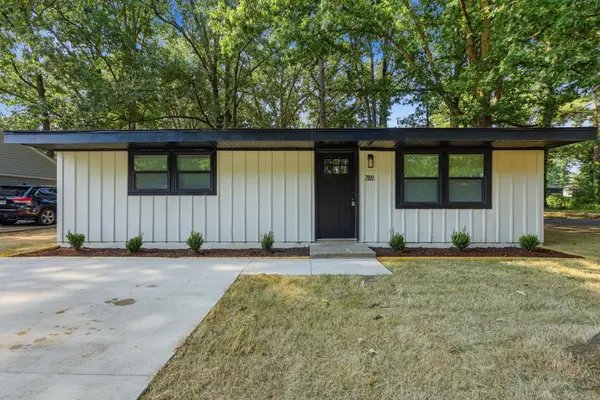
Welcome home to this beautifully maintained 3-bedroom, 2-bath home in the desirable Westfield subdivision! From the moment you arrive, the impressive entrance and enhanced landscaping create wonderful curb appeal. Inside, you’ll find a thoughtfully designed floor plan with spacious living areas and beautiful hardwood flooring in the dining area. The primary suite offers double closets, double vanities, and plenty of space to unwind. The additional bedrooms provide flexibility for guests, family, or a home office. Step outside to a secluded backyard with a peaceful green space feel—perfect for relaxing, entertaining, or enjoying a little extra privacy. Located on a quiet street in a one-way-in, one-way-out neighborhood with minimal through traffic, this home offers a comfortable, tucked-away setting while still convenient to shopping, dining, and everyday amenities. Move-in ready and waiting for its new owner!
Contact an agent
Home facts
- Year built:1999
- Subdivision & Development:WESTFIELD
- Listing ID #:26038327
- Added:1 day(s) ago
- Updated:September 21, 2026 at 01:57 AM
Rooms and interior
- Bedrooms:3
- Total bathrooms:2
- Full bathrooms:2
- Flooring:Carpet, Tile, Wood
- Dining Description:Eat-In Kitchen, Separate Breakfast Room, Separate Dining Room
- Kitchen Description:Built-In Stove, Dishwasher, Disposal, Electric Range, Ice Maker Connection, Microwave, Pantry, Surface Range
- Bedroom Description:3 Bedrooms Same Level, Guest Bedroom Apart, Guest Bedroom on Main Level, Primary Bedroom Apart, Primary Bedroom/Main Level
- Living area:1,805 sq. ft.
Heating and cooling
- Cooling:Central Cool-Electric
- Heating:Central Heat-Gas
Structure and exterior
- Roof:Architectural Shingle
- Year built:1999
- Building area:1,805 sq. ft.
- Lot area:0.19 Acres
- Lot Features:Extra Landscaping, In Subdivision, Level
- Architectural Style:Traditional
- Construction Materials:Brick, Metal/Vinyl Siding
- Exterior Features:Guttering, Patio, Porch
- Foundation Description:Slab
- Levels:1 Story
Utilities
- Water:Water Heater-Gas, Water-Public
- Sewer:Sewer-Public
Finances and disclosures
- Price:$274,900
- Price per sq. ft.:$152.3
- Tax amount:$2,085
Features and amenities
- Appliances:Built-In Stove, Dishwasher, Disposal, Electric Range, Ice Maker Connection, Microwave, Surface Range
- Laundry features:Dryer Connection-Electric, Dryer Connection-Gas, Laundry Room, Washer Connection
- Amenities:Built-Ins, Picnic Area, Sheet Rock, Sheet Rock Ceiling, Walk-in Shower, Window Treatments
Parking
- Parking description:Auto Door Opener, Garage, Two Car
New listings near 11 Westfield Drive
- New
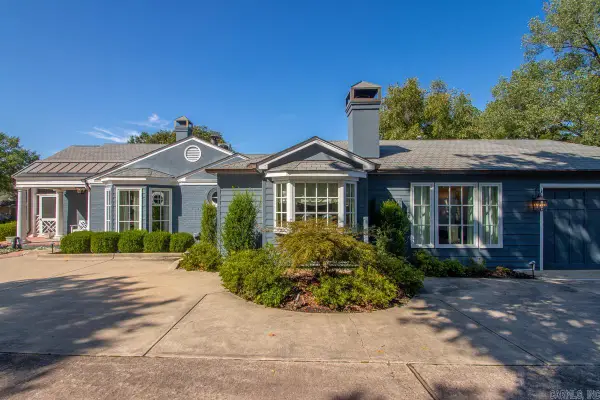 $1,200,000Active3 beds 3 baths2,603 sq. ft.
39 St Johns Place, Little Rock, AR 72207
MLS# 26037513Listed by: BAILEY & COMPANY REAL ESTATE - New
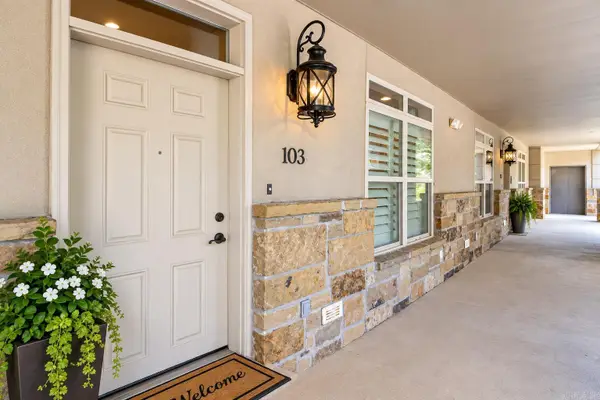 $360,000Active2 beds 2 baths1,586 sq. ft.
100 Vallon Lane #103 #103, Little Rock, AR 72223
MLS# 26038298Listed by: BERKSHIRE HATHAWAY HOMESERVICES ARKANSAS REALTY - New
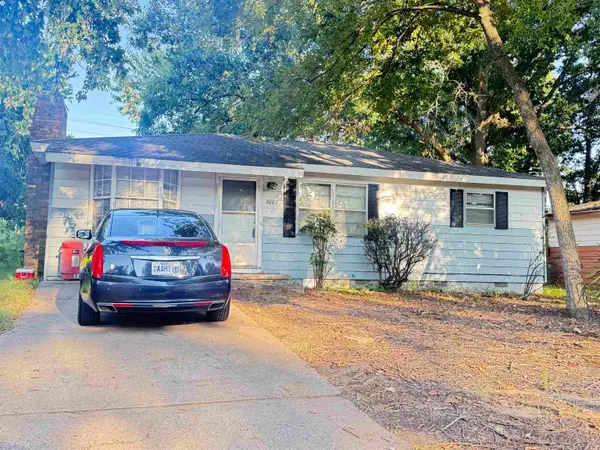 $79,900Active2 beds 1 baths1,088 sq. ft.
3007 Loma Drive, Little Rock, AR 72206
MLS# 26038299Listed by: IREALTY ARKANSAS - SHERWOOD - New
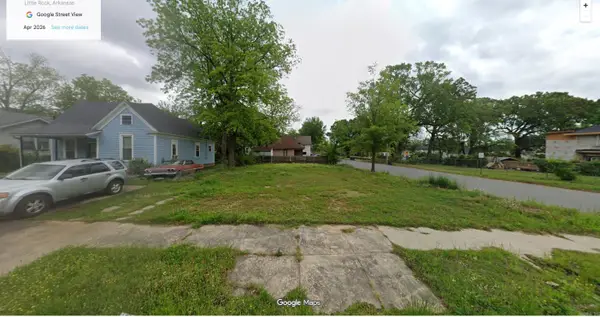 $49,900Active0.1 Acres
1523 Wolfe St Street, Little Rock, AR 72202
MLS# 26038297Listed by: RACKLEY REALTY - New
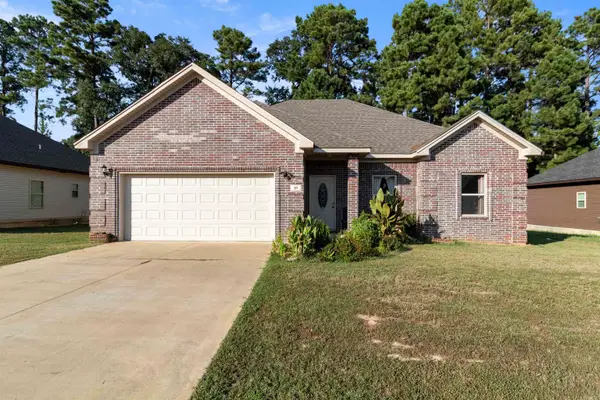 $229,900Active3 beds 2 baths1,333 sq. ft.
10 Sandbridge, Little Rock, AR 72209
MLS# 26038296Listed by: LPT REALTY CONWAY - New
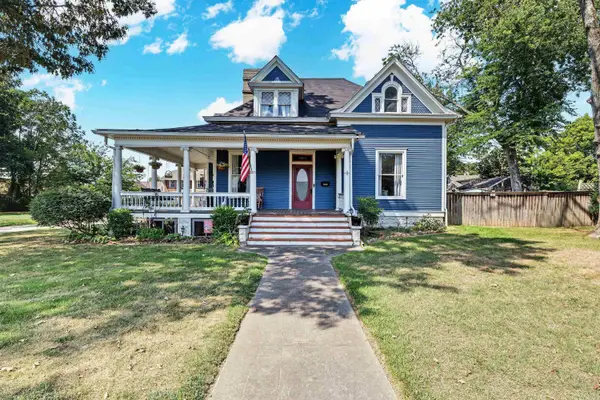 $549,000Active6 beds 3 baths4,000 sq. ft.
2000 S Battery Street, Little Rock, AR 72202
MLS# 26038284Listed by: EXP REALTY - New
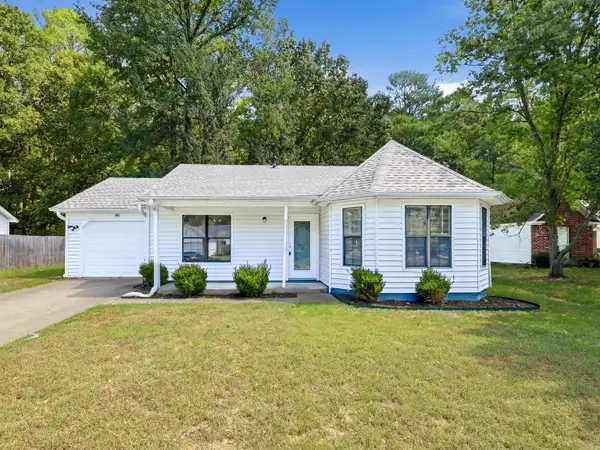 $159,000Active3 beds 2 baths1,180 sq. ft.
86 Pinedale Circle, Mabelvale, AR 72103
MLS# 26038285Listed by: LOTUS REALTY - New
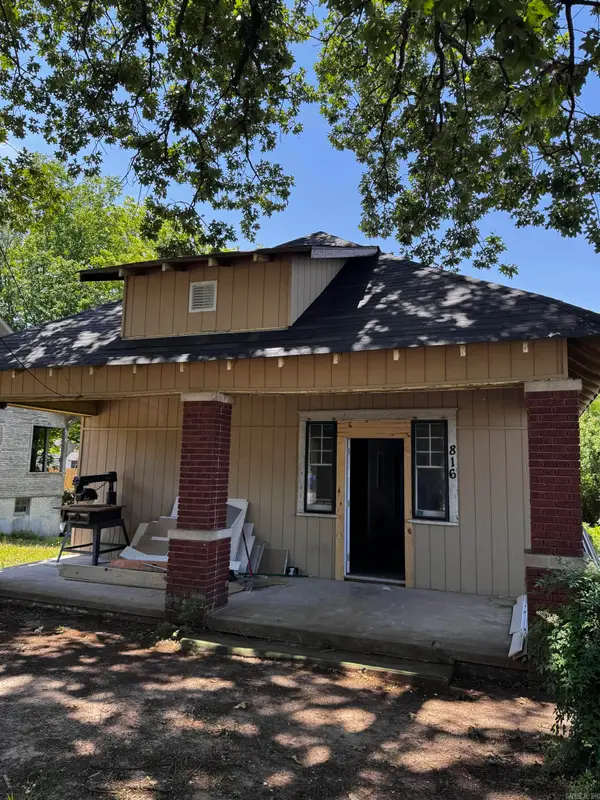 $135,000Active3 beds 2 baths1,526 sq. ft.
816 Dennison Street, Little Rock, AR 72202
MLS# 26038268Listed by: EXP REALTY - New
 $137,500Active3 beds 2 baths1,073 sq. ft.
7809 Nolen Drive, Little Rock, AR 72209
MLS# 26038269Listed by: KELLER WILLIAMS REALTY


Protect your home and budget from life's surprises with an Assurant Home Warranty, backed by a partner that supports you through every step of homeownership. Explore Plans.
© 2023 - 2026 ERA Franchise Systems LLC. All rights reserved. ERA Franchise Systems LLC fully supports the principles of the Fair Housing Act and the Equal Opportunity Act. ERA, ERA Real Estate powered, and their respective logos are registered service marks of ERA Franchise Systems LLC. Each office is independently owned and operated.