
1106 Wild Turkey Court, Little Rock, AR 72211
Local realty services provided by:ERA Doty Real Estate
1106 Wild Turkey Court,Little Rock, AR 72211
$269,000
- 3 Beds
- 3 Baths
- 2,158 sq. ft.
- Single family
- Active
Listed by: sharon adkins
Office: adkins & associates real estate
MLS#:26033373
Source:AR_CARMLS
Price summary
- Price:$269,000
- Price per sq. ft.:$124.65
- Monthly HOA dues:$6.25
About this home
Sellers got transferred in the middle of remodeling. Roof is approx 3 years old. New kitchen cabinets, new laminate flooring through the home except the Primary Bedroom, new carpet in that room. Bathrooms still need updating. Large living room and dining room combo and then a nice cozy den with a fireplace. This room opens to the covered deck. Nice private large back yard. Refrigerator, washer and dryer to convey with property. Freshly painted garage with a nice storage room. Come see if this will fit your budget with a little extra remodeling needed.
Contact an agent
Home facts
- Year built:1973
- Subdivision & Development:WALNUT VALLEY
- Listing ID #:26033373
- Added:46 day(s) ago
- Updated:September 30, 2026 at 03:22 PM
Rooms and interior
- Bedrooms:3
- Total bathrooms:3
- Full bathrooms:2
- Half bathrooms:1
- Flooring:Carpet, Laminate
- Dining Description:Living/Dining Combo
- Kitchen Description:Dishwasher, Electric Range, Free-Standing Stove, Ice Maker Connection, Pantry, Refrigerator-Stays
- Bedroom Description:3 Bedrooms Same Level, All Bedrooms Up
- Living area:2,158 sq. ft.
Heating and cooling
- Cooling:Central Cool-Electric
- Heating:Central Heat-Gas
Structure and exterior
- Roof:Composition
- Year built:1973
- Building area:2,158 sq. ft.
- Lot area:0.22 Acres
- Lot Features:Cul-de-sac, In Subdivision, Level
- Architectural Style:Traditional
- Construction Materials:Brick & Frame Combo
- Exterior Features:Deck, Guttering, Video Surveillance
- Foundation Description:Crawl Space
- Levels:Tri-Level
Utilities
- Water:Water Heater-Gas, Water-Public
- Sewer:Sewer-Public
Finances and disclosures
- Price:$269,000
- Price per sq. ft.:$124.65
- Tax amount:$2,975
Features and amenities
- Appliances:Dishwasher, Electric Range, Free-Standing Stove, Ice Maker Connection
- Laundry features:Dryer Connection-Electric, Dryer Connection-Gas, Dryer-Stays, Washer Connection, Washer-Stays
- Amenities:Picnic Area, Playground, Sheet Rock, Sheet Rock Ceiling, Tennis Court(s), Walk-In Closet(s), Window Treatments
- Pool features:Swimming Pool(s)
Parking
- Parking description:Auto Door Opener, Garage, Two Car
New listings near 1106 Wild Turkey Court
- New
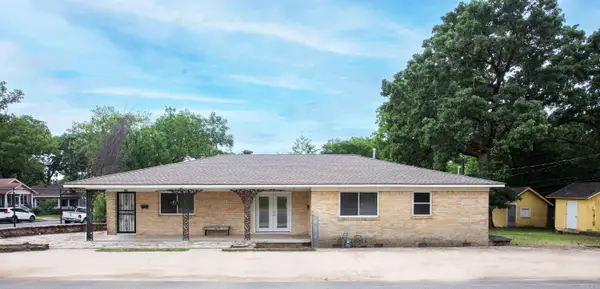 $275,000Active3 beds 2 baths1,770 sq. ft.
300 Rosetta Street, Little Rock, AR 72205
MLS# 26039529Listed by: JANET JONES COMPANY - New
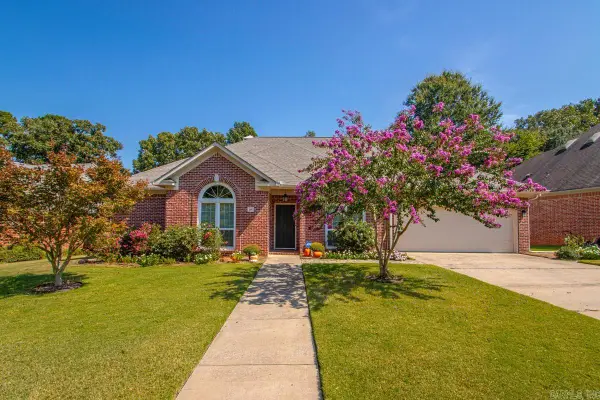 $449,000Active4 beds 3 baths2,636 sq. ft.
68 Aberdeen Drive, Little Rock, AR 72223
MLS# 26039520Listed by: CRYE-LEIKE REALTORS KANIS BRANCH - New
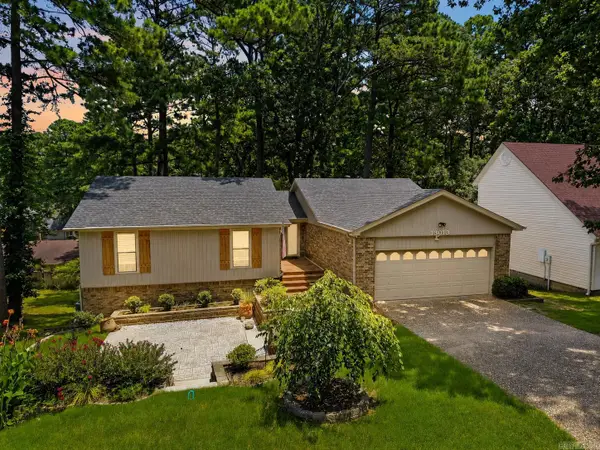 $349,900Active4 beds 3 baths2,604 sq. ft.
13013 Lemoncrest Lane, Little Rock, AR 72210
MLS# 26039521Listed by: LPT REALTY - New
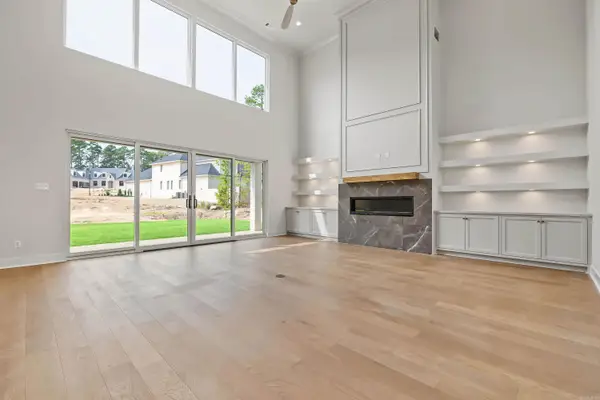 $1,399,999Active5 beds 6 baths4,603 sq. ft.
37 Miramont Circle, Little Rock, AR 72223
MLS# 26039482Listed by: KELLER WILLIAMS REALTY - New
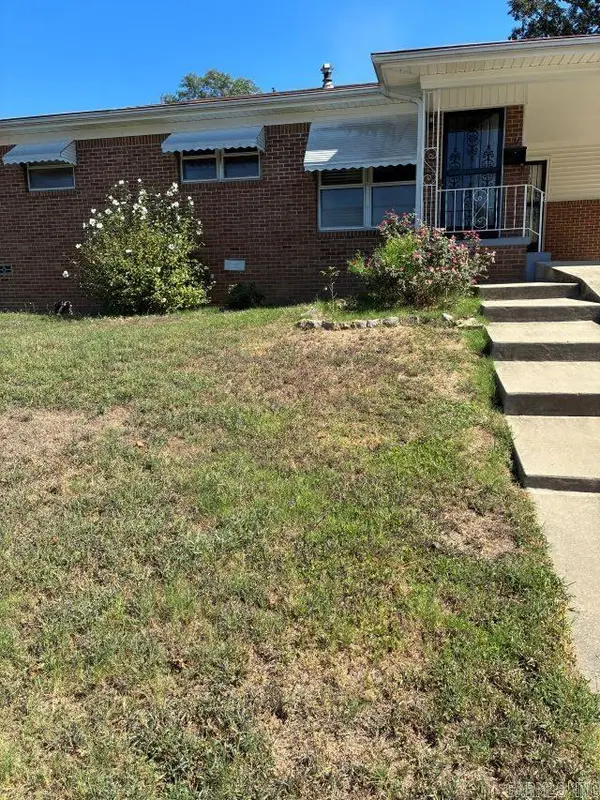 $164,900Active3 beds 3 baths1,490 sq. ft.
7 Chicago, Little Rock, AR 72206
MLS# 26039453Listed by: CBRPM GROUP - New
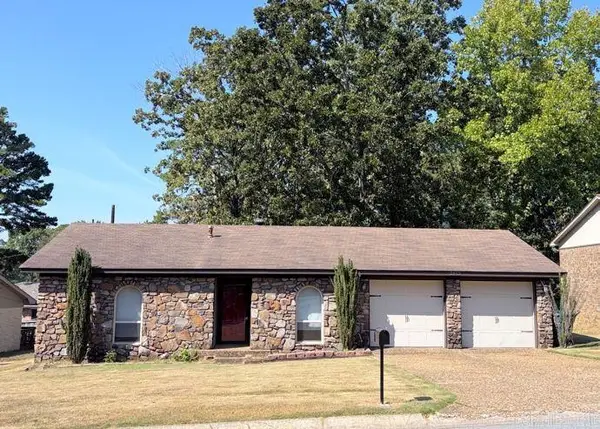 $169,969Active4 beds 2 baths1,632 sq. ft.
2912 Dorset Drive, Little Rock, AR 72204
MLS# 26039466Listed by: RE/MAX AFFILIATES REALTY - New
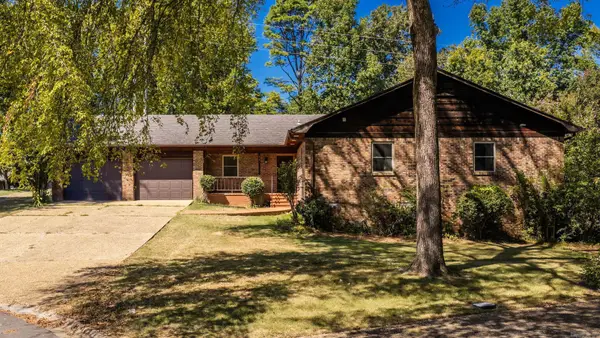 $250,000Active3 beds 3 baths2,313 sq. ft.
11 Evert Court, Little Rock, AR 72210
MLS# 26039444Listed by: LPT REALTY - New
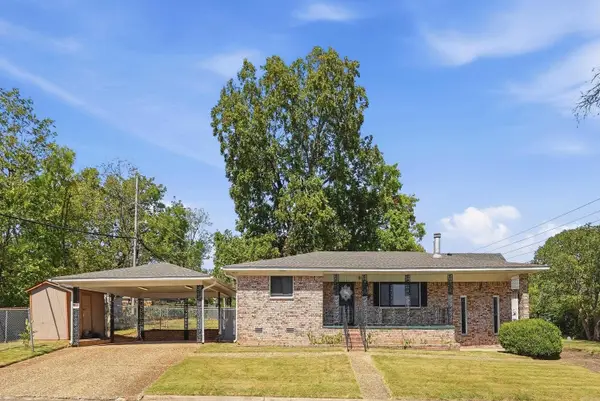 $159,900Active2 beds 2 baths1,290 sq. ft.
3024 Center Street, Little Rock, AR 72206
MLS# 26039431Listed by: THE PATEL GROUP | REAL ESTATE - New
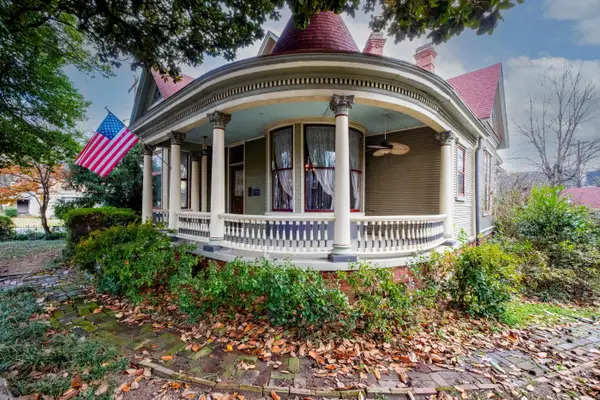 $395,000Active4 beds 3 baths3,360 sq. ft.
1701 S Arch Street, Little Rock, AR 72206
MLS# 26039432Listed by: JANET JONES COMPANY - New
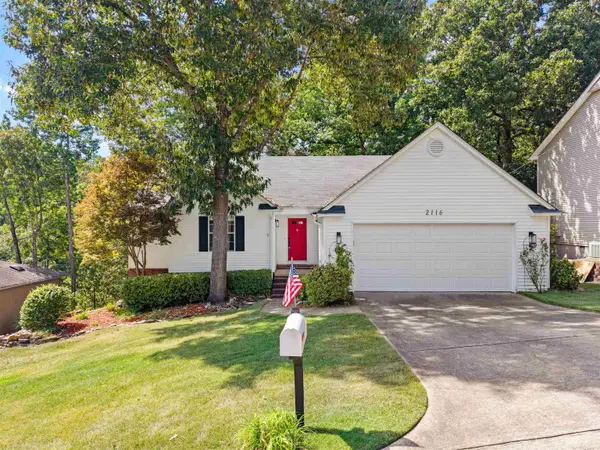 $287,000Active3 beds 3 baths2,317 sq. ft.
2116 Hickorynut Ct, Little Rock, AR 72211
MLS# 26039420Listed by: CBRPM MAUMELLE


Protect your home and budget from life's surprises with an Assurant Home Warranty, backed by a partner that supports you through every step of homeownership. Explore Plans.
© 2023 - 2026 ERA Franchise Systems LLC. All rights reserved. ERA Franchise Systems LLC fully supports the principles of the Fair Housing Act and the Equal Opportunity Act. ERA, ERA Real Estate powered, and their respective logos are registered service marks of ERA Franchise Systems LLC. Each office is independently owned and operated.