
11325 Jamestown Drive, Little Rock, AR 72211
Local realty services provided by:ERA Doty Real Estate
11325 Jamestown Drive,Little Rock, AR 72211
$349,900
- 3 Beds
- 2 Baths
- 1,700 sq. ft.
- Single family
- Active
Listed by: dana kellerman
Office: cbrpm maumelle
MLS#:26027249
Source:AR_CARMLS
Price summary
- Price:$349,900
- Price per sq. ft.:$205.82
- Monthly HOA dues:$16.67
About this home
Beautiful, single-level new construction home thoughtfully & professionally built in 2024 by a premier builder, showcasing exceptional craftsmanship & quality throughout. This stunning 3BR/2BA residence offers a bright, open-concept floor plan designed for comfortable living & effortless entertaining. Step inside to impressive 9 & 10-foot ceilings that create an airy, spacious feel. The chef's kitchen features brand-new cabinetry, quartz countertops, a new sink, stainless steel appliances, a breakfast bar, and a sunny dining area. The inviting living room centers around a cozy fireplace and flows seamlessly into a versatile media room, home office, or flex space. Both bathrooms have been beautifully updated with new quartz countertops, stylish showers, flooring, and toilets. The spacious primary suite offers a large walk-in closet & a relaxing retreat at the end of the day. Enjoy outdoor living year-round on the covered veranda overlooking the fenced backyard—perfect for entertaining, relaxing, or family gatherings. Major 2024 updates include: Hardwood floors, HVAC system, SS appliances, 50-gallon water heater, light & plumbing fixtures, providing peace of mind for years to come....
Contact an agent
Home facts
- Year built:2024
- Subdivision & Development:WALNUT VALLEY
- Listing ID #:26027249
- Added:47 day(s) ago
- Updated:August 23, 2026 at 02:52 PM
Rooms and interior
- Bedrooms:3
- Total bathrooms:2
- Full bathrooms:2
- Flooring:Tile, Wood
- Dining Description:Breakfast Bar, Eat-In Kitchen, Kitchen/Dining Combo, Living/Dining Combo
- Kitchen Description:Built-In Stove, Dishwasher, Disposal, Gas Range, Ice Maker Connection, Microwave, Pantry
- Bedroom Description:3 Bedrooms Same Level, Guest Bedroom on Main Level, Primary Bedroom/Main Level
- Living area:1,700 sq. ft.
Heating and cooling
- Cooling:Central Cool-Gas
- Heating:Central Heat-Gas
Structure and exterior
- Roof:Architectural Shingle
- Year built:2024
- Building area:1,700 sq. ft.
- Lot area:0.18 Acres
- Lot Features:Extra Landscaping, In Subdivision, Level
- Architectural Style:Traditional
- Construction Materials:Brick & Frame Combo, Composition
- Exterior Features:Deck, Lawn Sprinkler, Porch
- Foundation Description:Slab
- Levels:1 Story
Schools
- High school:Central
- Middle school:Pinnacle View
- Elementary school:Terry
Utilities
- Water:Water Heater-Gas, Water-Public
- Sewer:Sewer-Public
Finances and disclosures
- Price:$349,900
- Price per sq. ft.:$205.82
- Tax amount:$4,100 (2025)
Features and amenities
- Appliances:Built-In Stove, Dishwasher, Disposal, Gas Range, Ice Maker Connection, Microwave
- Laundry features:Dryer Connection-Electric, Laundry Room, Washer Connection
- Amenities:Built-Ins, Picnic Area, Playground, Sheet Rock, Walk-In Closet(s), Walk-in Shower, Window Treatments, Wired for Highspeed Inter
- Pool features:Swimming Pool(s)
Parking
- Parking description:Auto Door Opener, Garage, Two Car
New listings near 11325 Jamestown Drive
- New
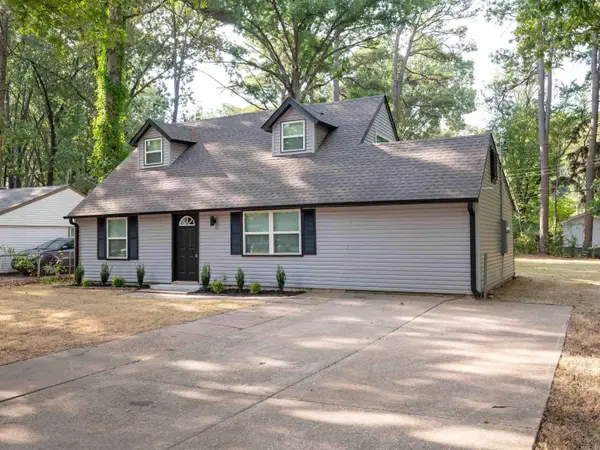 $185,000Active4 beds 2 baths1,657 sq. ft.
7901 Nolen Drive, Little Rock, AR 72209
MLS# 26034382Listed by: DEATON GROUP REALTY - New
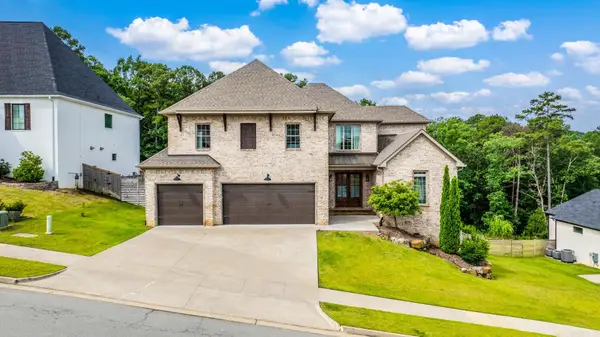 $875,000Active5 beds 5 baths4,033 sq. ft.
67 Falstone Drive, Little Rock, AR 72223
MLS# 26034381Listed by: EPIC REAL ESTATE - New
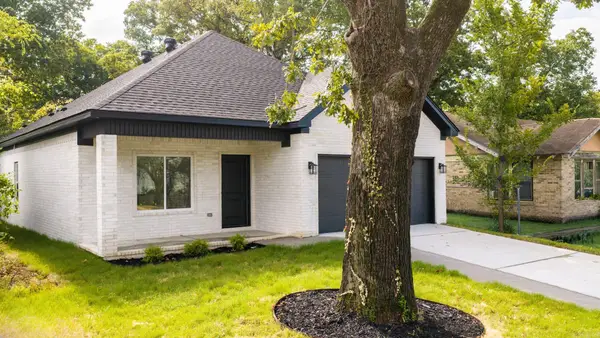 $239,900Active3 beds 2 baths1,439 sq. ft.
2217 S Pine Street, Little Rock, AR 72204
MLS# 26034357Listed by: LPT REALTY NLR - New
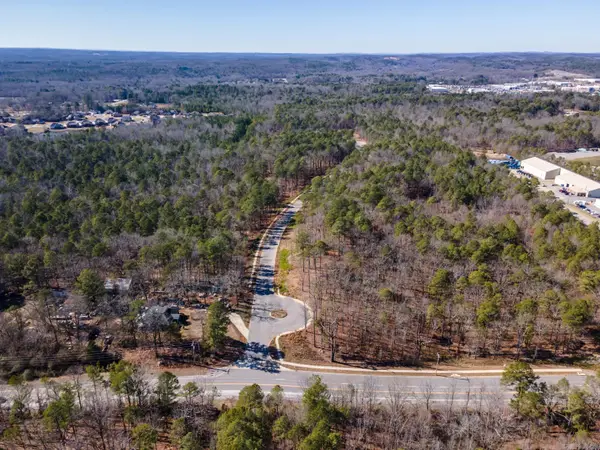 $1,700,000Active51 Acres
00 Shackleford Road, Little Rock, AR 72204
MLS# 26034358Listed by: JON UNDERHILL REAL ESTATE - New
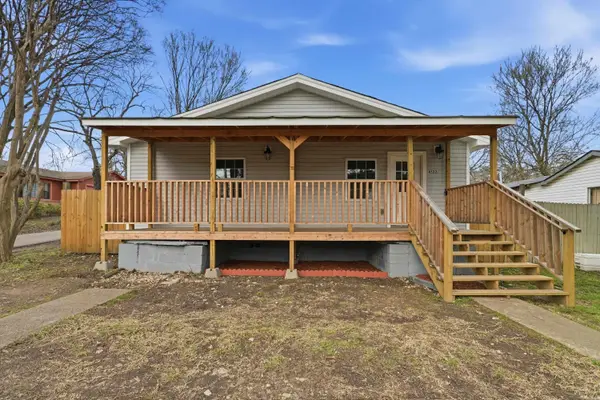 $154,500Active3 beds 2 baths1,312 sq. ft.
4522 W 21st Street, Little Rock, AR 72204
MLS# 26034362Listed by: SOUTHERN DWELLINGS & DESIGNS INC. - New
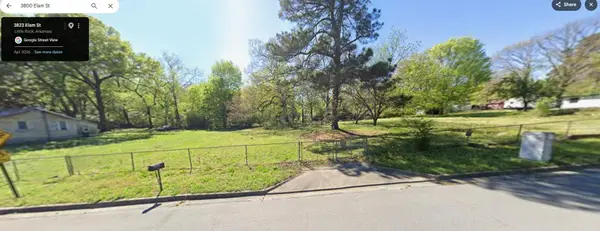 $224,500Active0.76 Acres
3818 Elam, Little Rock, AR 72205
MLS# 26034346Listed by: CHASE CALHOUN REAL ESTATE LLC - New
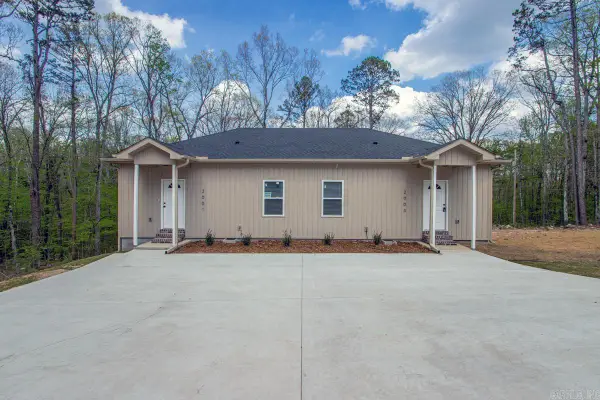 $265,000Active-- beds -- baths1,350 sq. ft.
2001 Scotty, Little Rock, AR 72205
MLS# 26034350Listed by: CHASE CALHOUN REAL ESTATE LLC - Open Sun, 2 to 4pmNew
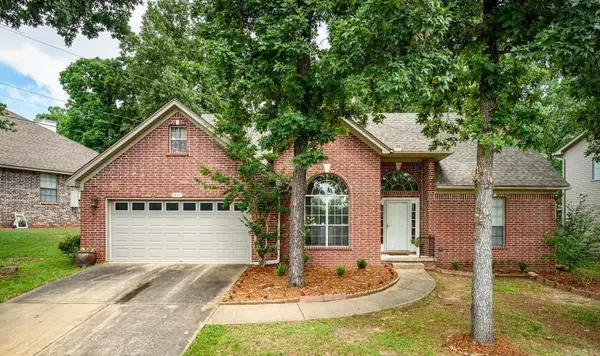 $320,000Active3 beds 3 baths2,226 sq. ft.
1907 Cherrybend Drive, Little Rock, AR 72211
MLS# 26034331Listed by: CBRPM GROUP - New
 $275,000Active3 beds 2 baths1,508 sq. ft.
2005 S State Street, Little Rock, AR 72206
MLS# 26034324Listed by: SIGNATURE PROPERTIES - New
 $370,000Active3 beds 3 baths2,254 sq. ft.
55 Hunters Green Circle, Little Rock, AR 72211
MLS# 26034241Listed by: JON UNDERHILL REAL ESTATE


Protect your home and budget from life's surprises with an Assurant Home Warranty, backed by a partner that supports you through every step of homeownership. Explore Plans.
© 2023 - 2026 ERA Franchise Systems LLC. All rights reserved. ERA Franchise Systems LLC fully supports the principles of the Fair Housing Act and the Equal Opportunity Act. ERA, ERA Real Estate powered, and their respective logos are registered service marks of ERA Franchise Systems LLC. Each office is independently owned and operated.