
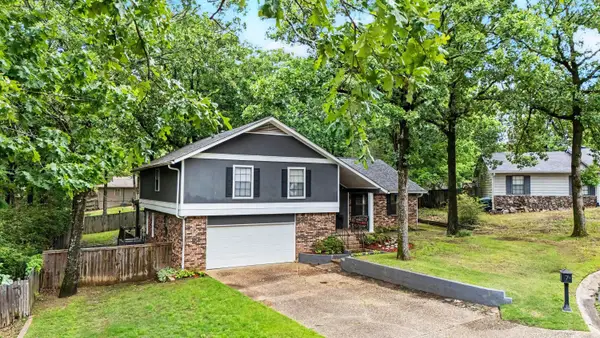
11408 E Stoney Point Court, Little Rock, AR 72211
Local realty services provided by:ERA TEAM Real Estate
11408 E Stoney Point Court,Little Rock, AR 72211
$349,900
- 4 Beds
- 2 Baths
- 1,938 sq. ft.
- Single family
- Active
Listed by: marva caldwell
Office: cbrpm group
MLS#:26037419
Source:AR_CARMLS
Price summary
- Price:$349,900
- Price per sq. ft.:$180.55
About this home
NEW CONSTRUCTION only two yr. old in Little Rock! Welcome to 11408 E Stoney Point Ct, a beautifully designed 4-bedroom, 2-bath home located on a quiet cul-de-sac. This modern home features high ceilings, an open-concept floor plan, and a spacious kitchen and living area designed for comfortable everyday living and entertaining. The primary suite offers a custom walk-in shower, while three bedrooms include walk-in closets for plenty of storage. Enjoy outdoor living in the fenced backyard with a large covered patio, perfect for entertaining, relaxing, or enjoying your morning coffee. Conveniently located minutes from Breckenridge Village, Bowman Curve, and Market Street Plaza, with easy access to shopping and some of the best restaurants in Little Rock.
Contact an agent
Home facts
- Year built:2023
- Subdivision & Development:WALNUT VALLEY
- Listing ID #:26037419
- Added:1 day(s) ago
- Updated:September 14, 2026 at 05:20 PM
Rooms and interior
- Bedrooms:4
- Total bathrooms:2
- Full bathrooms:2
- Flooring:Luxury Vinyl
- Dining Description:Breakfast Bar, Eat-In Kitchen
- Kitchen Description:Dishwasher, Disposal, Ice Maker Connection, Pantry, Refrigerator-Stays
- Bedroom Description:4 Bedrooms Same Level, Primary Bedroom/Main Level
- Living area:1,938 sq. ft.
Heating and cooling
- Cooling:Central Cool-Electric
- Heating:Central Heat-Electric
Structure and exterior
- Roof:Architectural Shingle
- Year built:2023
- Building area:1,938 sq. ft.
- Lot area:0.22 Acres
- Lot Features:In Subdivision, Level
- Architectural Style:Traditional
- Construction Materials:Brick & Frame Combo
- Exterior Features:Guttering, Patio
- Foundation Description:Slab
- Levels:1 Story
Utilities
- Water:Water Heater-Electric, Water-Public
- Sewer:Sewer-Public
Finances and disclosures
- Price:$349,900
- Price per sq. ft.:$180.55
- Tax amount:$4,001 (2025)
Features and amenities
- Appliances:Dishwasher, Disposal, Ice Maker Connection
- Laundry features:Dryer Connection-Electric, Laundry Room, Washer Connection
- Amenities:Sheet Rock, Sheet Rock Ceiling, Smoke Detector(s), Walk-In Closet(s), Walk-in Shower
Parking
- Parking description:Auto Door Opener, Garage, Two Car
New listings near 11408 E Stoney Point Court
- New
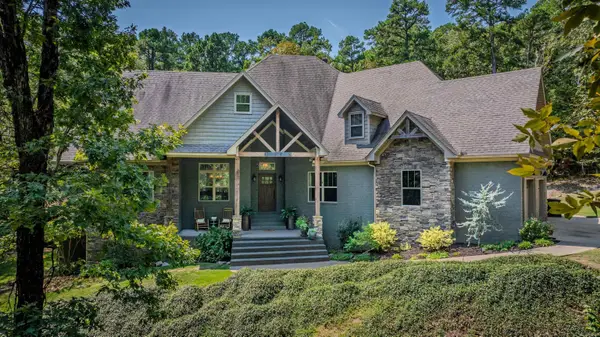 $774,900Active5 beds 4 baths3,695 sq. ft.
15301 Joiner Rd, Little Rock, AR 72210
MLS# 26037439Listed by: BAXLEY-PENFIELD-MOUDY REALTORS - New
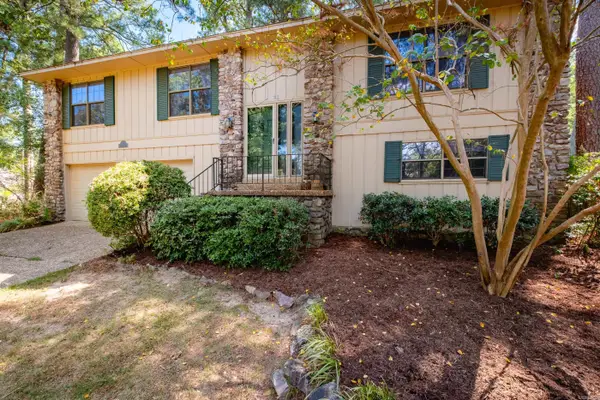 $279,000Active4 beds 3 baths2,689 sq. ft.
Address Withheld By Seller, Little Rock, AR 72227
MLS# 26037436Listed by: THE PROPERTY GROUP - New
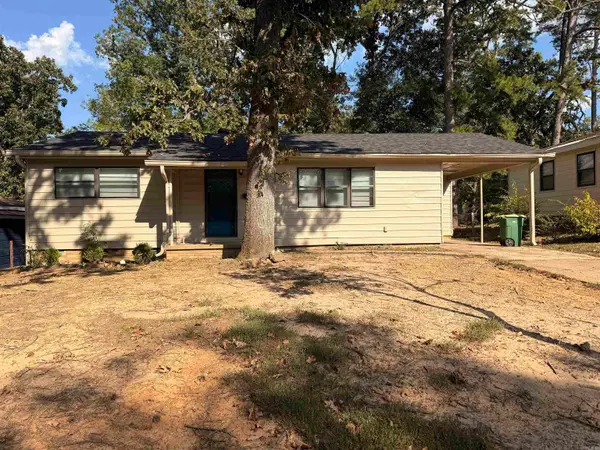 $95,000Active3 beds 1 baths1,040 sq. ft.
54 Purdue Circle, Little Rock, AR 72204
MLS# 26037412Listed by: EXP REALTY - New
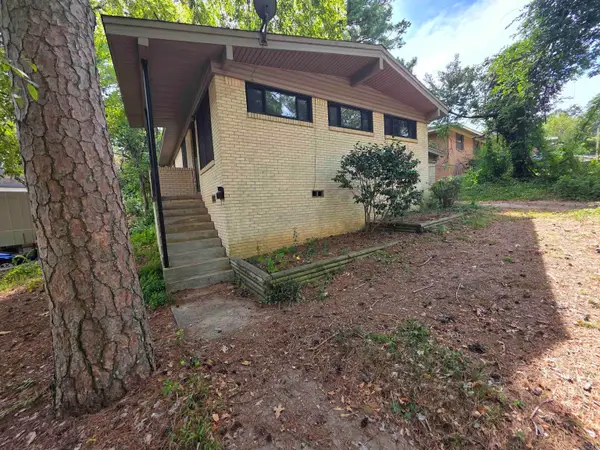 $129,000Active3 beds 1 baths975 sq. ft.
19 Woodcliff Circle, Little Rock, AR 72204
MLS# 26037418Listed by: RIVER ROCK REALTY COMPANY - New
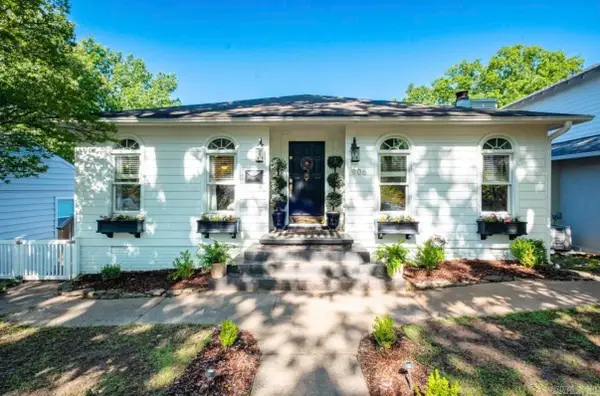 $494,000Active4 beds 3 baths2,402 sq. ft.
906 N Polk Street, Little Rock, AR 72205
MLS# 26037407Listed by: CHARLOTTE JOHN COMPANY (LITTLE ROCK) - New
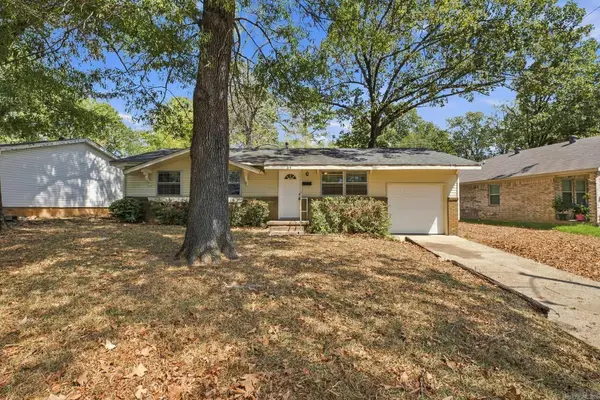 $125,000Active3 beds 2 baths1,240 sq. ft.
84 W Windsor Drive, Little Rock, AR 72209
MLS# 26037401Listed by: EPIQUE REALTY - New
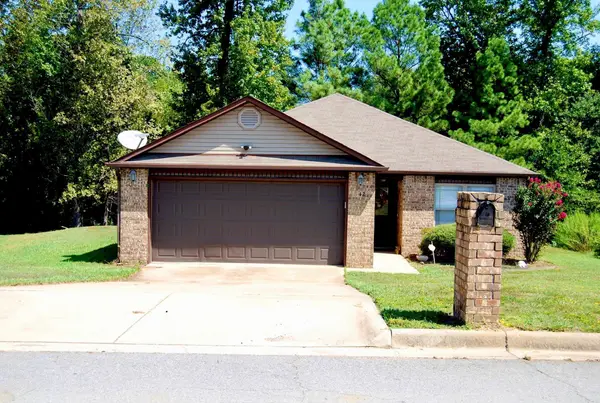 $199,900Active3 beds 2 baths1,272 sq. ft.
42 Bracey Circle, Little Rock, AR 72204
MLS# 26037394Listed by: NASH REALTY - New
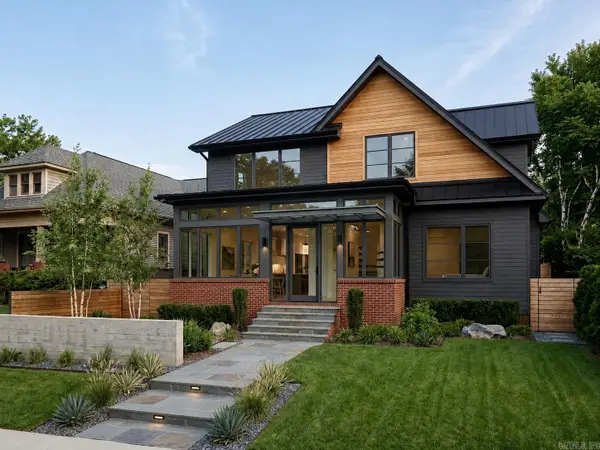 $59,900Active5 beds 2 baths2,558 sq. ft.
2709 S Izard, Little Rock, AR 72206
MLS# 26037390Listed by: IHP REAL ESTATE - New
 $355,000Active4 beds 3 baths2,534 sq. ft.
7 Amber Court, Little Rock, AR 72212
MLS# 26037359Listed by: ARCADIAN REALTY


Protect your home and budget from life's surprises with an Assurant Home Warranty, backed by a partner that supports you through every step of homeownership. Explore Plans.
© 2023 - 2026 ERA Franchise Systems LLC. All rights reserved. ERA Franchise Systems LLC fully supports the principles of the Fair Housing Act and the Equal Opportunity Act. ERA, ERA Real Estate powered, and their respective logos are registered service marks of ERA Franchise Systems LLC. Each office is independently owned and operated.