
11608 Chipwood Drive, Little Rock, AR 72211
Local realty services provided by:ERA TEAM Real Estate
Listed by: kari clay, amber wood
Office: mid south realty
MLS#:26040095
Source:AR_CARMLS
Price summary
- Price:$189,900
- Price per sq. ft.:$156.3
About this home
NEW ROOF! NEW HVAC! NEW HWH! A COMPLETE RENOVATION!! Beautifully remodeled and move-in ready, this 4BR/2BA West Little Rock home combines a functional floorplan with stylish modern finishes. The open living and kitchen area features updated LVP flooring, fresh neutral paint, modern lighting, and plenty of room for everyday living and entertaining. The renovated kitchen includes two-tone cabinetry, subway tile backsplash, stainless appliances, and brushed-gold fixtures. The spacious primary bedroom is privately positioned near a beautifully updated bath with a tiled walk-in shower. Three additional bedrooms offer flexibility for family, guests, office space, or hobbies. A second updated bath features a double vanity, striking tile surround, and coordinating gold finishes. Separate laundry area and generous storage throughout. The refreshed exterior features neutral siding with natural wood accents, and a covered front porch. Contemporary style in a convenient West Little Rock location. No seller property disclosure. Buyer should measure square footage and lot size for themselves. See docs section for SF measurements. Some photos have virtually staged....
Contact an agent
Home facts
- Year built:1961
- Subdivision & Development:BIRCHWOOD
- Listing ID #:26040095
- Added:1 day(s) ago
- Updated:October 04, 2026 at 02:55 AM
Rooms and interior
- Bedrooms:4
- Total bathrooms:2
- Full bathrooms:2
- Flooring:Luxury Vinyl, Tile
- Dining Description:Eat-In Kitchen, Kitchen/Dining Combo, Living/Dining Combo
- Kitchen Description:Dishwasher, Electric Range, Free-Standing Stove
- Bedroom Description:4 Bedrooms Same Level, All Bedrooms Down, Primary Bedroom Apart
- Living area:1,215 sq. ft.
Structure and exterior
- Roof:Composition
- Year built:1961
- Building area:1,215 sq. ft.
- Lot area:0.2 Acres
- Lot Features:In Subdivision, Upslope
- Architectural Style:Ranch, Traditional
- Construction Materials:Metal/Vinyl Siding
- Exterior Features:Porch
- Foundation Description:Slab
- Levels:1 Story
Schools
- High school:Central
- Middle school:Pinnacle View
- Elementary school:Terry
Utilities
- Water:Water-Public
- Sewer:Sewer-Public
Finances and disclosures
- Price:$189,900
- Price per sq. ft.:$156.3
- Tax amount:$1,129 (2025)
Features and amenities
- Appliances:Dishwasher, Electric Range, Free-Standing Stove
- Laundry features:Dryer Connection-Electric, Laundry Room, Washer Connection
Parking
- Parking description:Parking Pads
New listings near 11608 Chipwood Drive
- New
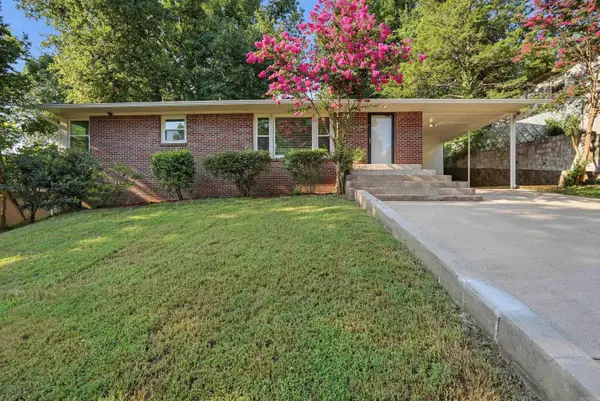 $245,000Active3 beds 2 baths1,680 sq. ft.
97 Indian Trail, Little Rock, AR 72207
MLS# 26040146Listed by: CHARLOTTE JOHN COMPANY (LITTLE ROCK) - New
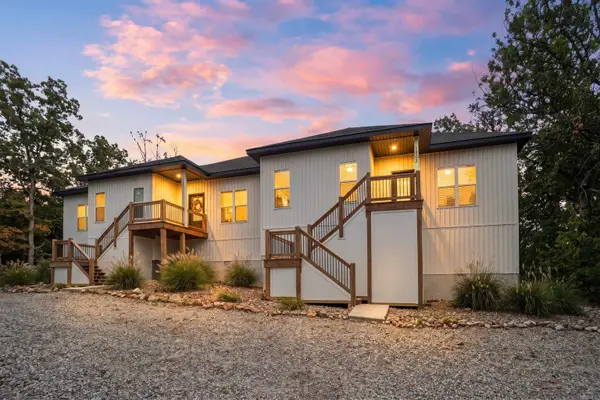 $290,000Active2 beds 2 baths1,448 sq. ft.
1803 Aldersgate Road, Little Rock, AR 72205
MLS# 26040133Listed by: JON UNDERHILL REAL ESTATE - New
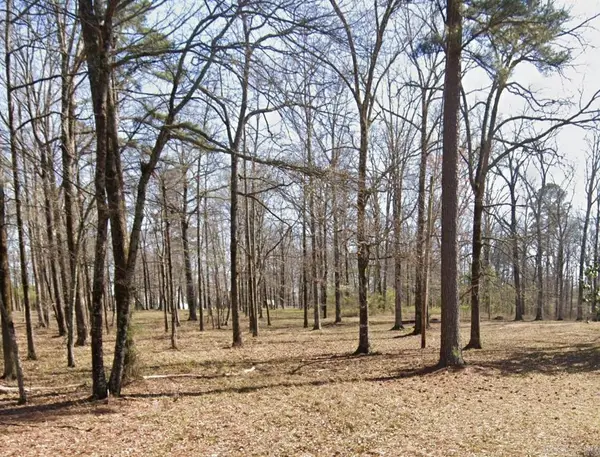 $69,000Active3.24 Acres
0 Lorance Drive, Little Rock, AR 72206
MLS# 26040111Listed by: LISTWITHFREEDOM.COM, INC. - New
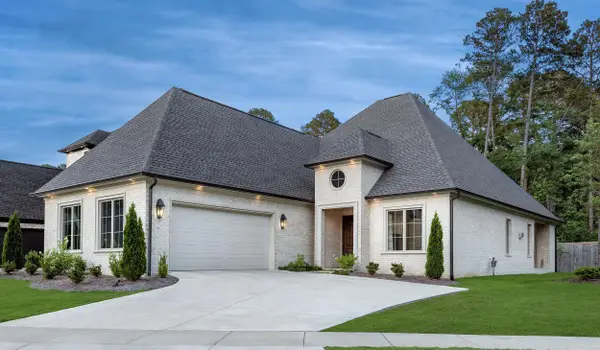 $995,000Active4 beds 4 baths3,722 sq. ft.
5 Mereville Place, Little Rock, AR 72223
MLS# 26040103Listed by: EPIC REAL ESTATE - New
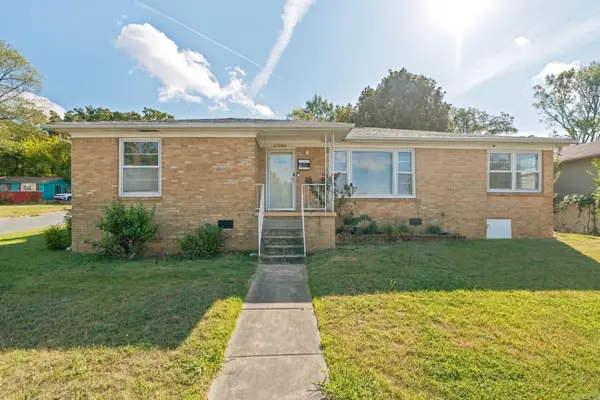 $142,500Active4 beds 3 baths1,780 sq. ft.
3101 S Gaines Street, Little Rock, AR 72206
MLS# 26040101Listed by: MID SOUTH REALTY - New
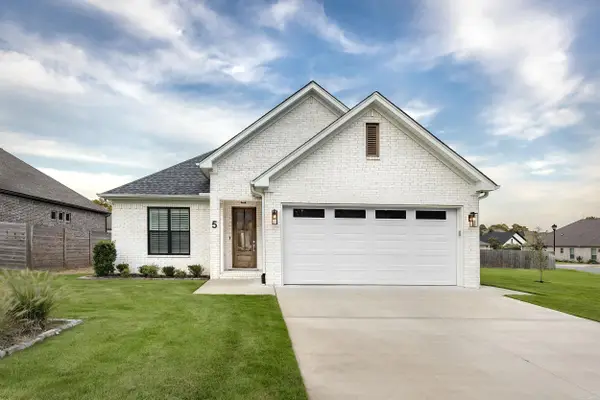 $424,560Active3 beds 2 baths1,835 sq. ft.
5 Woodlands Park Lane, Little Rock, AR 72211
MLS# 26040097Listed by: EPIC REAL ESTATE - New
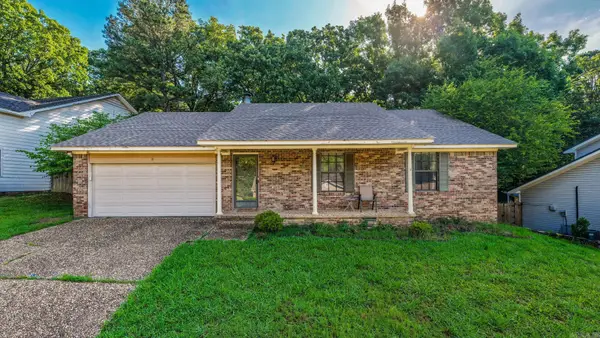 $244,900Active3 beds 2 baths1,593 sq. ft.
9 Morrison Court, Little Rock, AR 72212
MLS# 26040072Listed by: LPT REALTY - New
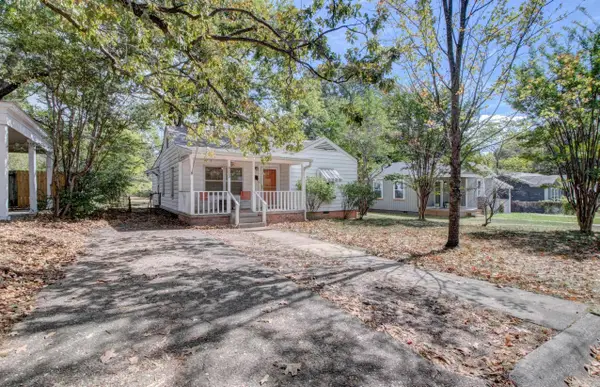 $175,000Active2 beds 1 baths1,243 sq. ft.
809 N Pierce Street, Little Rock, AR 72205
MLS# 26040074Listed by: LPT REALTY - New
 $180,000Active3 beds 2 baths1,200 sq. ft.
25 Meadowbrook Drive, Little Rock, AR 72205
MLS# 26040060Listed by: REALTY ONE GROUP - PINNACLE


Protect your home and budget from life's surprises with an Assurant Home Warranty, backed by a partner that supports you through every step of homeownership. Explore Plans.
© 2023 - 2026 ERA Franchise Systems LLC. All rights reserved. ERA Franchise Systems LLC fully supports the principles of the Fair Housing Act and the Equal Opportunity Act. ERA, ERA Real Estate powered, and their respective logos are registered service marks of ERA Franchise Systems LLC. Each office is independently owned and operated.