
5 Woodlands Park Lane, Little Rock, AR 72211
Local realty services provided by:ERA Doty Real Estate
5 Woodlands Park Lane,Little Rock, AR 72211
$424,560
- 3 Beds
- 2 Baths
- 1,835 sq. ft.
- Single family
- Active
Listed by: kevin corbell
Office: epic real estate
MLS#:26040097
Source:AR_CARMLS
Price summary
- Price:$424,560
- Price per sq. ft.:$231.37
About this home
Welcome to 5 Woodlands Park Lane, where refined design and effortless living come together on an exceptional oversized lot. A rare find in Woodlands Park, the expansive, beautifully maintained homesite provides generous outdoor space while lawn care is included through the neighborhood dues—offering the perfect combination of space and low-maintenance living. Inside, sophisticated finishes complement a thoughtfully designed open floor plan ideal for both entertaining and everyday comfort. The well-appointed kitchen features custom cabinetry, quartz countertops, stainless steel appliances, an oversized island with breakfast bar, gas range, and pantry. The private primary suite offers a spacious walk-in closet and spa-inspired bath with double vanities, soaking tub, and spacious shower. Two additional bedrooms and a shared bath provide comfortable accommodations for family or guests. Abundant storage and a two-car garage complete this beautifully appointed West Little Rock home.
Contact an agent
Home facts
- Year built:2024
- Subdivision & Development:WOODLANDS PARK SUB
- Listing ID #:26040097
- Added:1 day(s) ago
- Updated:October 04, 2026 at 02:55 AM
Rooms and interior
- Bedrooms:3
- Total bathrooms:2
- Full bathrooms:2
- Flooring:Carpet, Luxury Vinyl, Tile
- Dining Description:Breakfast Bar, Eat-In Kitchen, Kitchen/Dining Combo, Living/Dining Combo
- Kitchen Description:Dishwasher, Disposal, Gas Range, Microwave, Pantry
- Bedroom Description:Primary Bedroom Apart, Primary Bedroom/Main Level
- Living area:1,835 sq. ft.
Structure and exterior
- Roof:Architectural Shingle
- Year built:2024
- Building area:1,835 sq. ft.
- Lot area:0.15 Acres
- Lot Features:Level
- Architectural Style:Traditional
- Construction Materials:Brick
- Exterior Features:Guttering, Patio
- Foundation Description:Slab
- Levels:1 Story
Utilities
- Water:Water-Public
- Sewer:Sewer-Public
Finances and disclosures
- Price:$424,560
- Price per sq. ft.:$231.37
- Tax amount:$4,095 (2026)
Features and amenities
- Appliances:Dishwasher, Disposal, Gas Range, Microwave
- Laundry features:Dryer Connection-Electric, Laundry Room, Washer Connection
- Amenities:Built-Ins, Floored Attic, Security System, Sheet Rock, Smoke Detector(s), Walk-In Closet(s), Walk-in Shower, Window Treatments
Parking
- Parking description:Garage, Two Car
New listings near 5 Woodlands Park Lane
- New
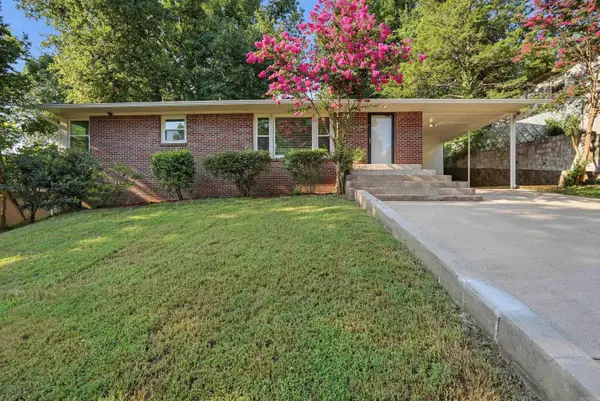 $245,000Active3 beds 2 baths1,680 sq. ft.
97 Indian Trail, Little Rock, AR 72207
MLS# 26040146Listed by: CHARLOTTE JOHN COMPANY (LITTLE ROCK) - New
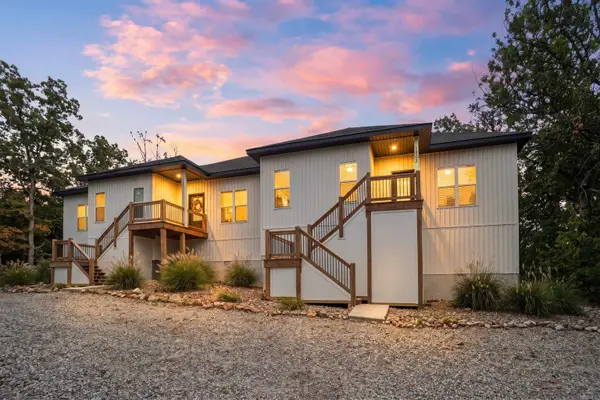 $290,000Active2 beds 2 baths1,448 sq. ft.
1803 Aldersgate Road, Little Rock, AR 72205
MLS# 26040133Listed by: JON UNDERHILL REAL ESTATE - New
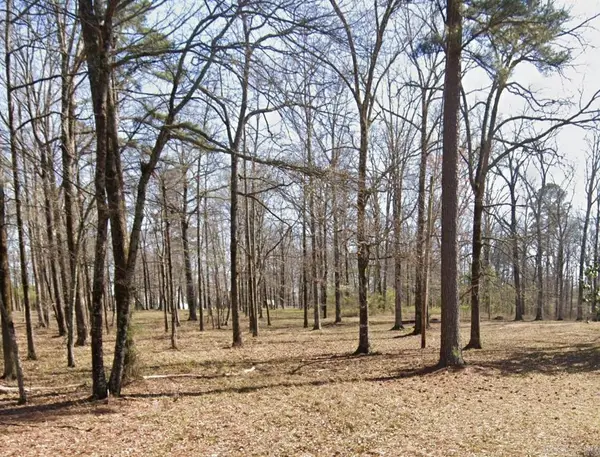 $69,000Active3.24 Acres
0 Lorance Drive, Little Rock, AR 72206
MLS# 26040111Listed by: LISTWITHFREEDOM.COM, INC. - New
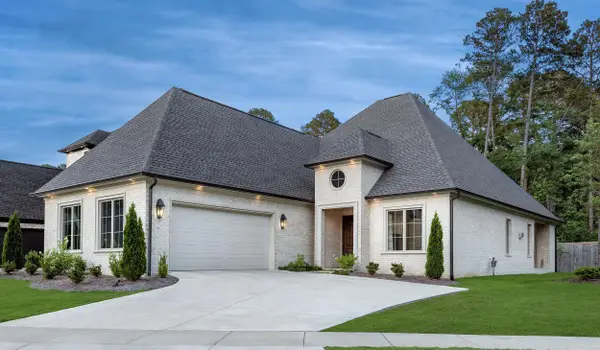 $995,000Active4 beds 4 baths3,722 sq. ft.
5 Mereville Place, Little Rock, AR 72223
MLS# 26040103Listed by: EPIC REAL ESTATE - New
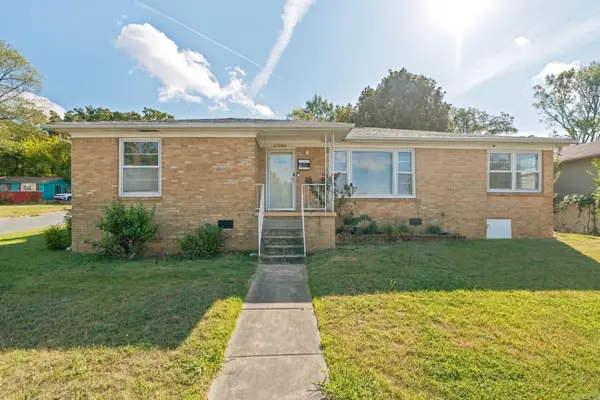 $142,500Active4 beds 3 baths1,780 sq. ft.
3101 S Gaines Street, Little Rock, AR 72206
MLS# 26040101Listed by: MID SOUTH REALTY - New
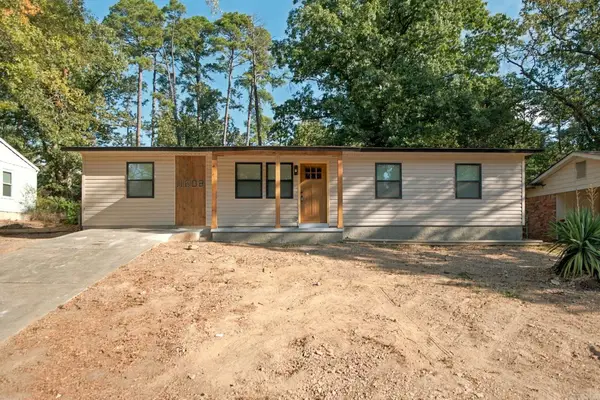 $189,900Active4 beds 2 baths1,215 sq. ft.
11608 Chipwood Drive, Little Rock, AR 72211
MLS# 26040095Listed by: MID SOUTH REALTY - New
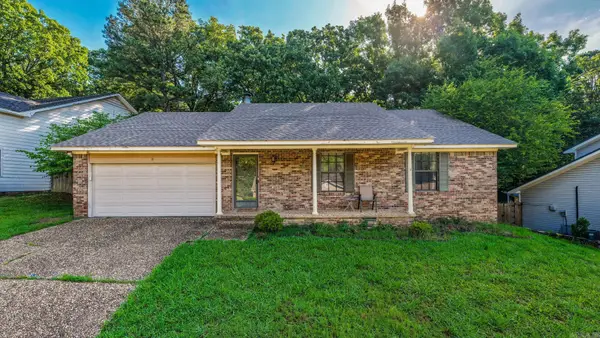 $244,900Active3 beds 2 baths1,593 sq. ft.
9 Morrison Court, Little Rock, AR 72212
MLS# 26040072Listed by: LPT REALTY - New
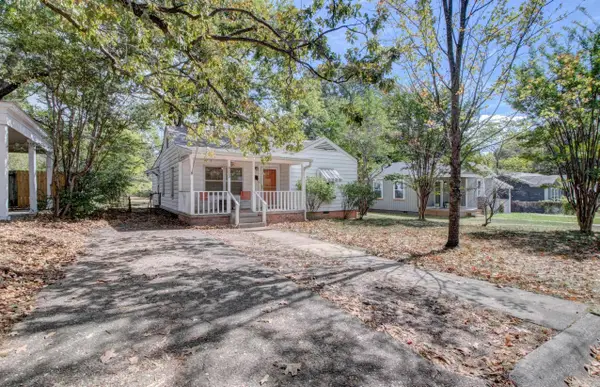 $175,000Active2 beds 1 baths1,243 sq. ft.
809 N Pierce Street, Little Rock, AR 72205
MLS# 26040074Listed by: LPT REALTY - New
 $180,000Active3 beds 2 baths1,200 sq. ft.
25 Meadowbrook Drive, Little Rock, AR 72205
MLS# 26040060Listed by: REALTY ONE GROUP - PINNACLE


Protect your home and budget from life's surprises with an Assurant Home Warranty, backed by a partner that supports you through every step of homeownership. Explore Plans.
© 2023 - 2026 ERA Franchise Systems LLC. All rights reserved. ERA Franchise Systems LLC fully supports the principles of the Fair Housing Act and the Equal Opportunity Act. ERA, ERA Real Estate powered, and their respective logos are registered service marks of ERA Franchise Systems LLC. Each office is independently owned and operated.