
11902 Chariot Drive, Little Rock, AR 72206
Local realty services provided by:ERA Doty Real Estate
11902 Chariot Drive,Little Rock, AR 72206
$240,000
- 3 Beds
- 2 Baths
- 1,501 sq. ft.
- Single family
- Active
Listed by: susan lewis, jennifer tilley smith
Office: crye-leike realtors maumelle
MLS#:26039764
Source:AR_CARMLS
Price summary
- Price:$240,000
- Price per sq. ft.:$159.89
About this home
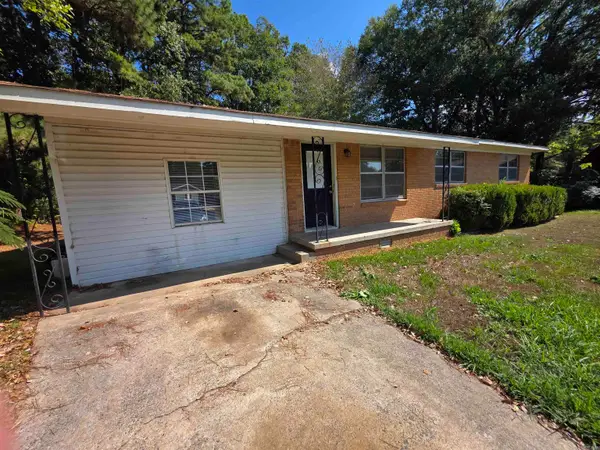
RURAL DEVELOPMENT ELIGIBLE AREA! MOTIVATED SELLERS! PRICED BELOW APPRAISAL VALUE! Country charm, thoughtful updates, and room to breathe...just minutes from Little Rock! With longhorn cattle as your next-door neighbors, this inviting 3 bedroom, 2 bath home sits on 2 beautiful acres shaded by mature trees. Wood and tile floors along with a cozy wood-burning stove add warmth and character, while the beautifully updated kitchen features custom built solid maple cabinets (and in bathrooms). Recent improvements include fresh interior paint, new landscaping with a pea gravel patio, an encapsulated crawl space, updated plumbing, a new water heater and microwave, freshly cleaned ductwork, and a recent energy assessment. The home has also been power washed and the septic tank serviced. Enjoy quiet mornings, evenings on the patio, and plenty of open space to make your own. Blending timeless details with modern comfort, this move-in-ready home offers peaceful country living with city conveniences close by. Furniture and riding lawnmower are negotiable! See remarks for a list of updates....
Contact an agent
Home facts
- Year built:1972
- Subdivision & Development:Metes & Bounds
- Listing ID #:26039764
- Added:1 day(s) ago
- Updated:October 01, 2026 at 10:14 PM
Rooms and interior
- Bedrooms:3
- Total bathrooms:2
- Full bathrooms:2
- Flooring:Laminate, Tile, Wood
- Dining Description:Breakfast Bar, Separate Dining Room
- Kitchen Description:Dishwasher, Free-Standing Stove, Microwave, Surface Range
- Bedroom Description:3 Bedrooms Same Level
- Living area:1,501 sq. ft.
Heating and cooling
- Cooling:Central Cool-Electric
- Heating:Central Heat-Electric
Structure and exterior
- Roof:Architectural Shingle
- Year built:1972
- Building area:1,501 sq. ft.
- Lot area:2 Acres
- Lot Features:Extra Landscaping, Rural Property
- Architectural Style:Traditional
- Construction Materials:Brick & Frame Combo
- Foundation Description:Crawl Space
- Levels:1 Story
Utilities
- Water:Water Heater-Electric, Well
- Sewer:Septic
Finances and disclosures
- Price:$240,000
- Price per sq. ft.:$159.89
- Tax amount:$1,069
Features and amenities
- Appliances:Dishwasher, Free-Standing Stove, Microwave, Surface Range
- Laundry features:Dryer Connection-Electric, Laundry Room, Washer Connection
- Amenities:Paneling, Security System, Sheet Rock, Walk-in Shower, Window Treatments
Parking
- Parking description:Carport
New listings near 11902 Chariot Drive
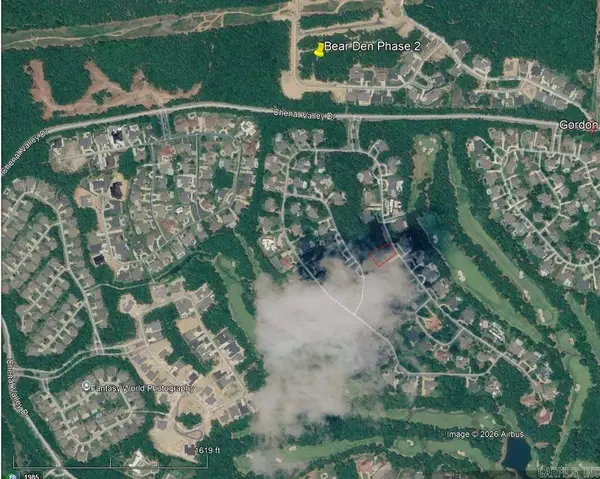 $200,000Active0.23 Acres
139 Bear Den Court, Little Rock, AR 72223
MLS# 26036607Listed by: ARKANSAS LAND & REALTY, INC.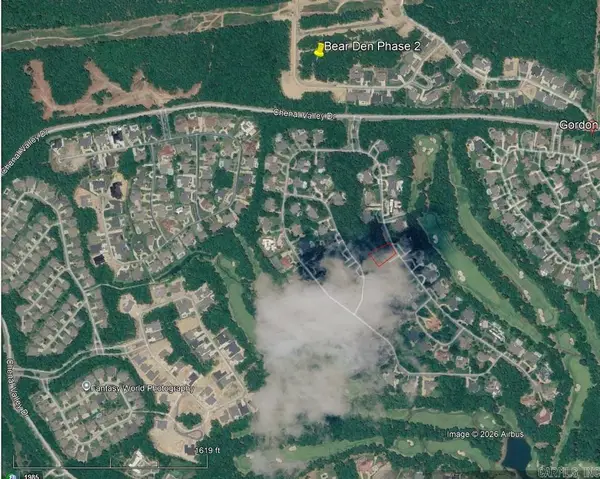 $188,500Active0.23 Acres
141 Bear Den Court, Little Rock, AR 72223
MLS# 26036608Listed by: ARKANSAS LAND & REALTY, INC.- New
 $524,900Active5 beds 4 baths2,738 sq. ft.
29 Fletcher Ridge Cir, Little Rock, AR 72223
MLS# 26039762Listed by: COMPASS GROUP REAL ESTATE - New
 $349,900Active4 beds 3 baths3,066 sq. ft.
26 Queenspark Road, Little Rock, AR 72227
MLS# 26039774Listed by: AUSUM REALTY - New
 $399,000Active3 beds 2 baths2,478 sq. ft.
23 Aberdeen Dr, Little Rock, AR 72223
MLS# 26039788Listed by: CHARLOTTE JOHN COMPANY (LITTLE ROCK) - New
 $199,900Active4 beds 2 baths1,223 sq. ft.
1310.5 W 19th Street, Little Rock, AR 72206
MLS# 26039810Listed by: THE SUMBLES TEAM KELLER WILLIAMS REALTY - New
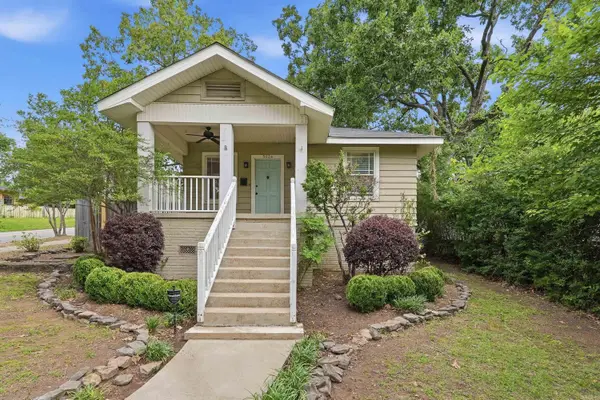 $300,000Active3 beds 2 baths1,350 sq. ft.
5024 Woodlawn, Little Rock, AR 72205
MLS# 26039734Listed by: JON UNDERHILL REAL ESTATE - New
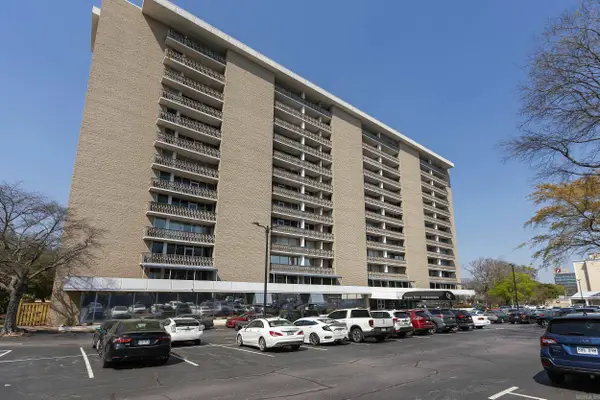 $190,000Active2 beds 2 baths1,129 sq. ft.
700 E 9th 10m Street, Little Rock, AR 72202
MLS# 26039737Listed by: IREALTY ARKANSAS - SHERWOOD - New
 $120,000Active3 beds 2 baths1,431 sq. ft.
13 Rocco Drive, Little Rock, AR 72209
MLS# 26039739Listed by: RIVER ROCK REALTY COMPANY


Protect your home and budget from life's surprises with an Assurant Home Warranty, backed by a partner that supports you through every step of homeownership. Explore Plans.
© 2023 - 2026 ERA Franchise Systems LLC. All rights reserved. ERA Franchise Systems LLC fully supports the principles of the Fair Housing Act and the Equal Opportunity Act. ERA, ERA Real Estate powered, and their respective logos are registered service marks of ERA Franchise Systems LLC. Each office is independently owned and operated.